A little bit funky with a lot of potential. This fixer upper is priced $100k+ below nearby updated properties – suited for investor or home owner. Nestled in the picturesque town of Media, Pennsylvania, this charming 3 bed 2.5 bath home exudes potential and promises a delightful blend of tranquility and opportunity. Situated amidst a lush wooded landscape, the property offers a serene retreat from the hustle and bustle of everyday life. Although in need of some updating, the home boasts a solid foundation and endless potential for customization to suit your personal taste and style. The home is freshly painted and many of the major systems have been updated including a new roof installed in 2024; plumbing and electrical systems were updated in 2004 when the home was expanded. Stepping inside, you are welcomed into a spacious living area that exudes a cozy ambiance, perfect for both relaxation and entertaining. Large sliding doors lead outside allowing natural light to illuminate the space, highlighting the beauty of the surrounding foliage and creating a seamless connection with the outdoors. One of the most striking features of this property is its expansive deck, providing the ideal setting for al fresco dining, morning coffee, or simply soaking in the tranquil surroundings. With sweeping views of the wooded landscape, the deck offers a peaceful retreat where you can unwind and reconnect with nature. In addition to its charming living spaces, the home also includes a versatile garage space that presents endless possibilities. Whether you envision converting it into a home office, studio, or a possibly an in-law apartment, the space offers the flexibility to adapt to your specific needs and preferences (check with township to confirm acceptable uses). With its idyllic location, abundant natural beauty, and potential for customization, this charming home in Media, Pennsylvania, represents a rare opportunity to create your own haven in a serene and inviting setting. Embrace the chance to breathe new life into this enchanting property and make it your own. Possible owner financing for investors (not home owners).
Sold for $415,000
$415,000
12 Beechwood Ave, Media, PA 19063
3beds
1,788sqft
Single Family Residence
Built in 1935
0.35 Acres Lot
$509,400 Zestimate®
$232/sqft
$3,808 Estimated rent
Home value
$509,400
$479,000 - $545,000
$3,808/mo
Zestimate® history
Owner options
List your home for rent
$3,808/mo
Rent Zestimate®
Find your next renter with Zillow Rental Manager. Plus, with online applications, you can quickly screen prospective tenants – for free.
$3,808/mo
Rent Zestimate®
Refinance and save
$2,814/mo
Est. payment
Refinancing to a lower rate could help reduce your monthly payments and save thousands over the life of the loan.
$2,814/mo
Est. payment
Explore your selling options
Work with a Zillow partner agent
Leverage their expertise and Zillow's premium Showcase listings to get your home seen by more buyers.
Get startedList with your own agent
Get your home in front of millions of buyers by listing it on Zillow.
Learn how to do itSell it yourself
Take full control of how buyers see your home on Zillow by listing For Sale by Owner (FSBO).
List your homeWhat's special
Sweeping viewsNew roofLarge sliding doorsNatural lightVersatile garage spaceHome officeLush wooded landscape
Zillow last checked:
Listing updated:
Listed by:
Alan Hochman 614-670-2966,
Alan J Hochman
Bought with:
JESSICA Fox, RS335417
Long & Foster Real Estate, Inc.
Source: Bright MLS,MLS#: PADE2060184
Facts & features
Interior
Bedrooms & bathrooms
- Bedrooms: 3
- Bathrooms: 3
- Full bathrooms: 2
- 1/2 bathrooms: 1
- Main level bathrooms: 1
Rooms
- Room types: Living Room, Dining Room, Primary Bedroom, Bedroom 2, Kitchen, Family Room, Bedroom 1, Other
Heating
- Forced Air, Natural Gas
Cooling
- Central Air, Electric
Appliances
- Included: Electric Water Heater
- Laundry: In Basement
Features
- Eat-in Kitchen
- Basement: Full,Unfinished,Walk-Out Access
- Has fireplace: No
Interior area
- Total structure area: 1,788
- Total interior livable area: 1,788 sqft
- Finished area above ground: 1,788
Property
Parking
- Total spaces: 1
- Parking features: Storage, Oversized, Detached, Other
- Garage spaces: 1
Accessibility
- Accessibility features: None
Features
- Levels: Two
- Stories: 2
- Patio & porch: Deck
- Pool features: None
Lot
- Size: 0.35 Acres
- Features: Wooded, Backs to Trees, No Thru Street, Private
Details
- Additional structures: Above Grade
- Parcel number: 27000016600
- Zoning: RESID
- Special conditions: Standard
Construction
Type & style
- Home type: SingleFamily
- Architectural style: Cape Cod
- Property subtype: Single Family Residence
Materials
- Vinyl Siding
- Foundation: Concrete Perimeter, Block
Condition
- New construction: No
- Year built: 1935
- Major remodel year: 2003
Utilities & green energy
- Sewer: Public Sewer
- Water: Public
Community & HOA
Community
- Subdivision: Bortondale
HOA
- Has HOA: No
Location
- Region: Media
- Municipality: MIDDLETOWN TWP
Financial & listing details
- Price per square foot: $232/sqft
- Tax assessed value: $134,060
- Annual tax amount: $3,908
- Date on market: 3/22/2024
- Listing agreement: Exclusive Right To Sell
- Listing terms: Cash,Private Financing Available,Seller Financing
- Ownership: Fee Simple
Price history
| Date | Event | Price |
|---|---|---|
| 5/1/2024 | Sold | $415,000-0.2%$232/sqft |
Source:  Bright MLS #PADE2060184 Report a problem Bright MLS #PADE2060184 Report a problem | ||
| 4/6/2024 | Contingent | $415,900$233/sqft |
Source: Bright MLS #PADE2060184 Report a problem | ||
| 3/22/2024 | Listed for sale | $415,900+29.2%$233/sqft |
Source: Bright MLS #PADE2060184 Report a problem | ||
| 3/4/2024 | Sold | $322,000+198.1%$180/sqft |
Source: Public Record Report a problem | ||
| 12/30/1996 | Sold | $108,000+10.2%$60/sqft |
Source: Public Record Report a problem | ||
| 5/20/1994 | Sold | $98,000$55/sqft |
Source: Public Record Report a problem | ||
Public tax history
| Year | Property taxes | Tax assessment |
|---|---|---|
| 2025 | $6,422 +6.4% | $312,080 |
| 2024 | $6,034 +3.6% | $312,080 |
| 2023 | $5,821 +2.6% | $312,080 |
| 2022 | $5,672 | $312,080 |
| 2021 | $5,672 +674.7% | $312,080 +132.8% |
| 2020 | $732 -83.3% | $134,060 |
| 2019 | $4,377 +1.4% | $134,060 |
| 2018 | $4,317 +486.7% | $134,060 |
| 2017 | $736 | $134,060 |
| 2016 | $736 | $134,060 |
| 2015 | $736 | $134,060 |
| 2014 | $736 +2.8% | $134,060 |
| 2013 | $716 +2.8% | $134,060 |
| 2012 | $696 +0.3% | $134,060 |
| 2011 | $694 +2% | $134,060 |
| 2010 | $681 +7.5% | $134,060 |
| 2009 | $633 | $134,060 |
| 2008 | $633 +8.3% | $134,060 |
| 2007 | $585 | $134,060 |
| 2006 | $585 -2% | $134,060 |
| 2005 | $597 +19% | $134,060 +19% |
| 2004 | $501 +8.5% | $112,630 |
| 2003 | $462 +7.9% | $112,630 |
| 2002 | $428 | $112,630 |
| 2000 | $428 | $112,630 |
Find assessor info on the county website
Neighborhood: 19063
Nearby homes
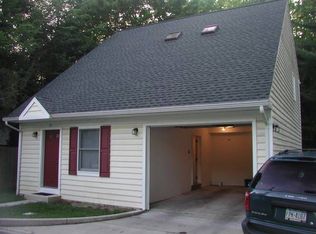
- $441,8003 bd1 ba1.3k sqft16 Beechwood Ave, Media, PA 19063Off Market
- $563,1003 bd4 ba2.1k sqft10 Apple Ave, Media, PA 19063Off Market
- $413,2003 bd1 ba1.6k sqft9 Apple Ave, Media, PA 19063Off Market
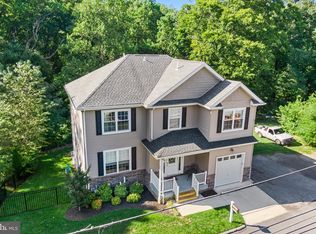
- $780,0004 bd4 ba3.1k sqft18 Beechwood Ave, Media, PA 19063Sold
- $370,0003 bd1 ba1.6k sqft7 Apple Ave, Media, PA 19063Off Market
- $425,8003 bd1 ba1.5k sqft8 Apple Ave, Media, PA 19063Off Market
- $331,6003 bd1 ba1.6k sqft5 Apple Ave, Media, PA 19063Off Market
- $500,0004 bd3 ba1.5k sqft6 Apple Ave, Media, PA 19063Sold
Nearby schools
GreatSchools rating
- 9/10Indian Lane El SchoolGrades: K-5Distance: 0.4 mi
- 10/10Springton Lake Middle SchoolGrades: 6-8Distance: 2.8 mi
- 9/10Penncrest High SchoolGrades: 9-12Distance: 2.3 mi
Schools provided by the listing agent
- Elementary: Indian Lane
- Middle: Springton Lake
- High: Penncrest
- District: Rose Tree Media
Source: Bright MLS. This data may not be complete. We recommend contacting the local school district to confirm school assignments for this home.
Get a cash offer in 3 minutes
Find out how much your home could sell for in as little as 3 minutes with a no-obligation cash offer.
Estimated market value
$509,400
Get a cash offer in 3 minutes
Find out how much your home could sell for in as little as 3 minutes with a no-obligation cash offer.
Estimated market value
$509,400
- Pennsylvania
- Delaware County
- Media
- 19063
- 12 Beechwood Ave
Nearby cities
Nearby neighborhoods
Nearby zip codes
Other Media Topics
