Welcome to an exceptional 3 bedroom, 2.5 bath residence nestled in one of Greenville's most desirable communities. Offering 3,225 square feet of beautifully designed living space, this meticulously maintained home combines comfort, elegance, and low-maintenance living for today's discerning buyer. Step inside to discover spacious, light-filled rooms, soaring ceilings, and a thoughtful floor plan ideal for both everyday living and entertaining. The main-level primary suite provides comfort and convenience, while the well-appointed kitchen flows seamlessly into the family room and sun room, creating the perfect gathering space. Step outside to a private deck overlooking garden views, offering a peaceful setting to relax and unwind. Recent improvements, including a new roof and HVAC system, provide added value and peace of mind. Located just minutes from Greenville's shops, restaurants, parks, and major commuting routes, this home offers the rare opportunity to enjoy a carefree lifestyle without sacrificing space or sophistication. If you've been searching for the ease of first-floor living, generous entertaining spaces, and one of Wilmington's premier locations, 122 Downs Drive is a home you'll be proud to call your own. Stay tuned for professional photos, and full details coming soon.
For sale
$765,000
122 Downs Dr, Wilmington, DE 19807
3beds
3,225sqft
:
Get pre-qualified$4,806/mo
Single Family Residence
Built in 1990
6,969 Square Feet Lot
$755,600 Zestimate®
$237/sqft
$27/mo HOA
What's special
New roofSoaring ceilingsSpacious light-filled roomsGenerous entertaining spacesWell-appointed kitchenEase of first-floor living
- 16 days |
- 617 |
- 15 |
Zillow last checked:
Listing updated:
Listed by:
Linda Chase 610-812-4273,
Compass 3022029855,
Co-Listing Agent: Richard Oberly 302-743-3810,
Compass
Source: Bright MLS,MLS#: DENC2106652
Facts & features
Interior
Bedrooms & bathrooms
- Bedrooms: 3
- Bathrooms: 3
- Full bathrooms: 2
- 1/2 bathrooms: 1
- Main level bathrooms: 3
- Main level bedrooms: 3
Basement
- Area: 0
Heating
- Heat Pump, Electric
Cooling
- Central Air, Electric
Appliances
- Included: Dishwasher, Electric Water Heater
Features
- Family Room Off Kitchen
- Basement: Full
- Number of fireplaces: 1
Interior area
- Total structure area: 3,225
- Total interior livable area: 3,225 sqft
- Finished area above ground: 3,225
- Finished area below ground: 0
Property
Parking
- Total spaces: 2
- Parking features: Garage Faces Front, Garage Door Opener, Inside Entrance, Driveway, Off Street, Attached
- Attached garage spaces: 2
- Has uncovered spaces: Yes
Accessibility
- Accessibility features: None
Features
- Levels: Two
- Stories: 2
- Pool features: None
Lot
- Size: 6,969 Square Feet
Details
- Additional structures: Above Grade, Below Grade
- Parcel number: 07032.30025
- Zoning: NCPUD
- Special conditions: Standard
Construction
Type & style
- Home type: SingleFamily
- Architectural style: Contemporary
- Property subtype: Single Family Residence
- Attached to another structure: Yes
Materials
- Asphalt, Brick, Composition
- Foundation: Block
Condition
- New construction: No
- Year built: 1990
Utilities & green energy
- Sewer: Public Sewer
- Water: Public
Community & HOA
Community
- Subdivision: Limerick
HOA
- Has HOA: Yes
- Services included: Snow Removal, Common Area Maintenance
- HOA fee: $325 annually
Location
- Region: Wilmington
Financial & listing details
- Price per square foot: $237/sqft
- Tax assessed value: $671,000
- Annual tax amount: $6,082
- Date on market: 7/22/2026
- Listing agreement: Exclusive Right To Sell
- Ownership: Fee Simple
Estimated market value
$755,600
$718,000 - $793,000
$3,255/mo
Price history
| Date | Event | Price |
|---|---|---|
| 7/22/2026 | Listed for sale | $765,000+44.3%$237/sqft |
Source:  Bright MLS #DENC2106652 Report a problem Bright MLS #DENC2106652 Report a problem | ||
| 1/31/2022 | Sold | $530,000$164/sqft |
Source: Bright MLS #DENC2012576 Report a problem | ||
| 12/19/2021 | Pending sale | $530,000$164/sqft |
Source: Bright MLS #DENC2012576 Report a problem | ||
| 12/16/2021 | Listed for sale | $530,000+22.5%$164/sqft |
Source: Bright MLS #DENC2012576 Report a problem | ||
| 7/21/2003 | Sold | $432,500$134/sqft |
Source: Public Record Report a problem | ||
Public tax history
| Year | Property taxes | Tax assessment |
|---|---|---|
| 2025 | -- | $671,000 +266.7% |
| 2024 | $7,011 +12.8% | $183,000 |
| 2023 | $6,218 -0.5% | $183,000 |
| 2022 | $6,251 +0.1% | $183,000 |
| 2021 | $6,245 0% | $183,000 |
| 2020 | $6,247 +0.1% | $183,000 |
| 2019 | $6,238 +2.8% | $183,000 |
| 2017 | $6,066 +5.1% | $183,000 |
| 2016 | $5,769 | $183,000 |
| 2015 | $5,769 +6.4% | $183,000 |
| 2014 | $5,422 | $183,000 |
| 2013 | -- | $183,000 |
| 2012 | -- | $183,000 |
| 2011 | -- | $183,000 |
| 2010 | -- | $183,000 |
| 2009 | -- | $183,000 |
| 2008 | -- | $183,000 |
| 2007 | -- | $183,000 |
| 2006 | -- | $183,000 |
| 2005 | -- | $183,000 |
| 2004 | -- | $183,000 |
| 2003 | -- | $183,000 |
| 2002 | -- | $183,000 |
| 2001 | -- | $183,000 |
Find assessor info on the county website
Monthly payment
Est. payment
Payment breakdown
Explore the cost of this home by adjusting the details. Changes won't be saved.Climate risks
Neighborhood: 19807
Nearby schools
GreatSchools rating
- 8/10Marbrook Elementary SchoolGrades: K-5Distance: 1.2 mi
- 1/10duPont (Alexis I.) Middle SchoolGrades: 6-8Distance: 1.7 mi
- 4/10duPont (Alexis I.) High SchoolGrades: 9-12Distance: 1.6 mi
Schools provided by the listing agent
- District: Red Clay Consolidated
Source: Bright MLS. This data may not be complete. We recommend contacting the local school district to confirm school assignments for this home.
- $710,6004 bd2 ba2.9k sqft120 Downs Dr, Wilmington, DE 19807Off Market
- $764,8003 bd2 ba3.3k sqft124 Downs Dr, Wilmington, DE 19807Off Market

- $716,3003 bd2 ba3.2k sqft118 Downs Dr, Wilmington, DE 19807Off Market
- $707,5003 bd2 ba3.3k sqft126 Downs Dr, Wilmington, DE 19807Off Market
- $731,0004 bd3 ba3.3k sqft116 Downs Dr, Wilmington, DE 19807Sold
- $865,9003 bd2 ba3.2k sqft128 Downs Dr, Wilmington, DE 19807Off Market
- $887,6004 bd4 ba3.8k sqft130 Downs Dr, Wilmington, DE 19807Off Market
- $737,8003 bd4 ba4.7k sqft114 Downs Dr, Wilmington, DE 19807Off Market
A local agent can set up tours, give advice and negotiate with sellers.
Similar homes
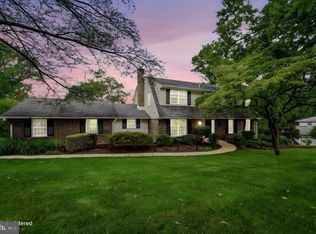
- $715,0004 bd3 ba2.9k sqft109 Downs Dr, Wilmington, DE 19807For Sale

 MLS ID #DENC2106758, Laura Robelen, Long & Foster Real Estate, Inc.. Bright MLS
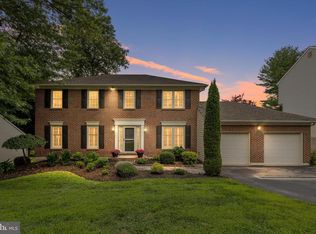
 - $700,0005 bd3 ba3.1k sqft844 Summerset Dr, Hockessin, DE 19707For Sale
 MLS ID #DENC2108526, Michael McKee, Long & Foster Real Estate, Inc.. Bright MLS
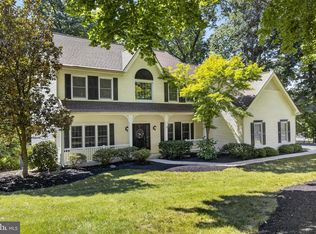
 - $650,0004 bd3 ba3.5k sqft26 Longspur Dr, Wilmington, DE 19808For Sale
 MLS ID #DENC2108180, John Lyons, Crown Homes Real Estate. Bright MLS
 - $730,0004 bd4 ba3.8k sqft11 Sullivan Chase Dr, Avondale, PA 19311For Sale
 MLS ID #PACT2131862, Wendy Duckworth, Crown Homes Real Estate. Bright MLS
 - $639,0004 bd3 ba3k sqft715 Ambleside Dr, Wilmington, DE 19808For SaleMLS ID #DENC2104962, Jake Lipton, Coldwell Banker Realty. Bright MLS
- $890,0005 bd4 ba4.2k sqft317 Detjen Dr, Hockessin, DE 19707For SaleMLS ID #DENC2107866, Toni Beltz, BHHS Fox & Roach-Greenville. Bright MLS
- $774,9005 bd4 ba4.4k sqft427 Upper Pike Creek Rd, Newark, DE 19711For SaleMLS ID #DENC2105818, Kara Chapman, LPT Realty, LLC. Bright MLS
- $750,0005 bd4 ba2.6k sqft401 Walnut Hill Rd, West Chester, PA 19382For SaleMLS ID #PACT2132544, Ms. Annette Fenning, BHHS Fox & Roach-West Chester. Bright MLS
- $750,0005 bd3 ba3.2k sqft736 Letitia Dr, Hockessin, DE 19707For SaleMLS ID #DENC2103850, Andy Mulrine, RE/MAX Associates-Hockessin. Bright MLS
- $639,9005 bd3 ba3.2k sqft102 Meriden Dr, Hockessin, DE 19707For SaleMLS ID #DENC2105240, Russell Griffin, Keller Williams Realty. Bright MLS
- $590,0004 bd3 ba2.7k sqft2301 Beacon Hill Dr, Wilmington, DE 19810For SaleMLS ID #DENC2108464, Brett Youngerman, Long & Foster Real Estate, Inc.. Bright MLS
- $739,9005 bd5 ba3.8k sqftNone Available, Hockessin, DE 19707For SaleMLS ID #DENC2105574, Stephen Crifasi, Patterson-Schwartz - Greenville. Bright MLS
- $695,0004 bd3 ba2.5k sqft331 Valley Rd, Media, PA 19063For SaleMLS ID #PADE2121064, Donna May Bond, Long & Foster Real Estate, Inc.. Bright MLS
- $424,9003 bd3 ba2.2k sqft307 Channel Rd, Wilmington, DE 19809For SaleMLS ID #DENC2108604, Mike Towe, Keller Williams Realty Central-Delaware. Bright MLS
- $539,9004 bd3 ba2k sqft105 Chestnut Ave, Wilmington, DE 19809For SaleMLS ID #DENC2107568, Chas Robino, EXP Realty, LLC. Bright MLS
- $688,0005 bd4 ba2.3k sqft630 Mount Alverno Rd, Media, PA 19063For SaleMLS ID #PADE2120960, Pia Arellano, Keller Williams Real Estate - Media. Bright MLS
- $820,0005 bd3 ba2.7k sqft1364 Mark Dr, West Chester, PA 19380For SaleMLS ID #PACT2128736, Michelle Gallagher, Long & Foster Real Estate, Inc.. Bright MLS
- $590,0004 bd3 ba2.6k sqft4 Moss Ct, Newark, DE 19711For SaleMLS ID #DENC2108152, Andrew Szczerba, Crown Homes Real Estate. Bright MLS
- $819,9004 bd3 ba2.7k sqft1466 Grove Ave, West Chester, PA 19380For SaleMLS ID #PACT2131574, Arleen Pecone, RE/MAX Main Line-West Chester. Bright MLS
- $899,0004 bd3 ba4.6k sqft1 Balmoral Dr, Chadds Ford, PA 19317For SaleMLS ID #PACT2131712, James Wagner, Keller Williams Real Estate - West Chester. Bright MLS
