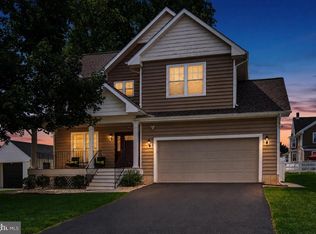
This beautiful Limerick twin home has been lovingly cared for by the original owner and is now ready for a lucky someone else to enjoy. Limerick offers thoughtful design, quality construction and a quiet community so close to everything. Enter from the landscaped walkway to an expansive foyer and wide center hall. The Living Room features a 2-story ceiling and recessed nook for a special piece of furniture or artwork. Generous Dining Room opens to the eat-in kitchen with plenty of cabinetry and a center island. Bright breakfast area and pantry closet as well. Kitchen opens to the Family Room with fireplace (gas log insert but the propane tank for it has been removed) and sliders to the newer composite deck. The main floor primary suite has new carpet, walk in closet and private bath. Sliders open to the deck and treed view. The wide hall offers lots of closet space and a powder room. Upstairs, the three spacious bedrooms offer large closets. Loft area for a home office plus a large storage closet which locks for security. The huge walk-out basement provides great storage and finishing potential. Home to be sold in as-is condition – the seller will not make any repairs. Experience what makes Limerick such a special community of just 56 homes in a location that can’t be beat!
For sale
$715,000
109 Downs Dr, Wilmington, DE 19807
4beds
2,950sqft
:
Get pre-qualified$4,492/mo
Single Family Residence
Built in 1989
6,534 Square Feet Lot
$-- Zestimate®
$242/sqft
$27/mo HOA
What's special
Center islandExpansive foyerMain floor primary suiteLandscaped walkwayBright breakfast areaWalk in closetGenerous dining room
- 31 days |
- 1,184 |
- 28 |
Likely to sell faster than
Zillow last checked:
Listing updated:
Listed by:
Laura Robelen 302-540-7687,
Long & Foster Real Estate, Inc. 3023515000,
Listing Team: Christopher Levy Group
Source: Bright MLS,MLS#: DENC2106758
Facts & features
Interior
Bedrooms & bathrooms
- Bedrooms: 4
- Bathrooms: 3
- Full bathrooms: 2
- 1/2 bathrooms: 1
- Main level bathrooms: 2
- Main level bedrooms: 1
Basement
- Area: 0
Heating
- Heat Pump, Electric
Cooling
- Central Air, Electric
Appliances
- Included: Dishwasher, Disposal, Dryer, Oven/Range - Electric, Refrigerator, Washer, Electric Water Heater
- Laundry: In Basement
Features
- Breakfast Area, Ceiling Fan(s), Family Room Off Kitchen, Kitchen Island, Entry Level Bedroom, Walk-In Closet(s), 2 Story Ceilings
- Flooring: Carpet, Hardwood
- Windows: Casement
- Basement: Full,Walk-Out Access
- Number of fireplaces: 1
- Fireplace features: Brick, Gas/Propane
Interior area
- Total structure area: 2,950
- Total interior livable area: 2,950 sqft
- Finished area above ground: 2,950
- Finished area below ground: 0
Property
Parking
- Total spaces: 6
- Parking features: Garage Faces Front, Attached, Driveway
- Attached garage spaces: 2
- Uncovered spaces: 4
Accessibility
- Accessibility features: Grip-Accessible Features
Features
- Levels: Two
- Stories: 2
- Patio & porch: Deck
- Pool features: None
Lot
- Size: 6,534 Square Feet
- Dimensions: 54.40 x 120.50
Details
- Additional structures: Above Grade, Below Grade
- Parcel number: 07032.30016
- Zoning: NCPUD
- Special conditions: Standard
Construction
Type & style
- Home type: SingleFamily
- Architectural style: Contemporary
- Property subtype: Single Family Residence
- Attached to another structure: Yes
Materials
- Brick
- Foundation: Block
- Roof: Architectural Shingle
Condition
- New construction: No
- Year built: 1989
Utilities & green energy
- Electric: Circuit Breakers
- Sewer: Public Sewer
- Water: Public
Community & HOA
Community
- Security: Security System
- Subdivision: Limerick
HOA
- Has HOA: Yes
- Services included: Common Area Maintenance, Snow Removal
- HOA fee: $325 annually
- HOA name: LIMERICK MAINTENANCE CORPORATION
Location
- Region: Wilmington
Financial & listing details
- Price per square foot: $242/sqft
- Tax assessed value: $663,300
- Annual tax amount: $6,013
- Date on market: 7/8/2026
- Listing agreement: Exclusive Right To Sell
- Listing terms: Cash,Conventional
- Inclusions: See List
- Ownership: Fee Simple
Estimated market value
Not available
Estimated sales range
Not available
Not available
Price history
| Date | Event | Price |
|---|---|---|
| 7/8/2026 | Listed for sale | $715,000$242/sqft |
Source:  Bright MLS #DENC2106758 Report a problem Bright MLS #DENC2106758 Report a problem | ||
Public tax history
| Year | Property taxes | Tax assessment |
|---|---|---|
| 2025 | -- | $663,300 +286.5% |
| 2024 | $6,074 +14% | $171,600 |
| 2023 | $5,330 -0.6% | $171,600 |
| 2022 | $5,362 -1.7% | $171,600 |
| 2021 | $5,456 0% | $171,600 |
| 2020 | $5,458 +0.2% | $171,600 |
| 2019 | $5,449 +3.1% | $171,600 |
| 2017 | $5,288 +7.7% | $171,600 |
| 2016 | $4,910 | $171,600 |
| 2015 | $4,910 | $171,600 |
| 2014 | -- | $171,600 |
| 2013 | -- | $171,600 |
| 2012 | -- | $171,600 |
| 2011 | -- | $171,600 |
| 2010 | -- | $171,600 |
| 2009 | -- | $171,600 |
| 2008 | -- | $171,600 |
| 2007 | -- | $171,600 |
| 2006 | -- | $171,600 |
| 2005 | -- | $171,600 |
| 2004 | -- | $171,600 |
| 2003 | -- | $171,600 |
| 2002 | -- | $171,600 |
| 2001 | -- | $171,600 |
Find assessor info on the county website
Monthly payment
Est. payment
Payment breakdown
Explore the cost of this home by adjusting the details. Changes won't be saved.Climate risks
Neighborhood: 19807
Nearby schools
GreatSchools rating
- 8/10Marbrook Elementary SchoolGrades: K-5Distance: 1.3 mi
- 1/10duPont (Alexis I.) Middle SchoolGrades: 6-8Distance: 1.7 mi
- 4/10duPont (Alexis I.) High SchoolGrades: 9-12Distance: 1.5 mi
Schools provided by the listing agent
- District: Red Clay Consolidated
Source: Bright MLS. This data may not be complete. We recommend contacting the local school district to confirm school assignments for this home.
- $775,0003 bd3 ba4k sqft111 Downs Dr, Wilmington, DE 19807Sold

- $785,0004 bd4 ba3.8k sqft107 Downs Dr, Wilmington, DE 19807Sold
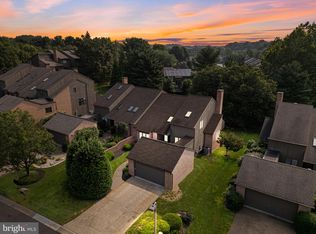
- $713,2004 bd3 ba3.1k sqft105 Downs Dr, Wilmington, DE 19807Off Market
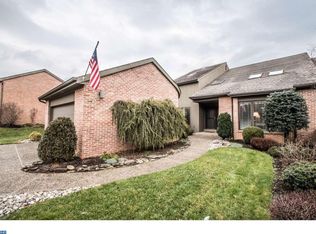
- $737,3003 bd2 ba3.3k sqft113 Downs Dr, Wilmington, DE 19807Off Market
- $755,2003 bd4 ba3.2k sqft115 Downs Dr, Wilmington, DE 19807Off Market
- $819,0004 bd4 ba4.4k sqft103 Downs Dr, Wilmington, DE 19807Sold
- $737,8003 bd4 ba4.7k sqft114 Downs Dr, Wilmington, DE 19807Off Market
- $695,9003 bd2 ba3.2k sqft112 Downs Dr, Wilmington, DE 19807Off Market
A local agent can set up tours, give advice and negotiate with sellers.
Similar homes
- $765,0003 bd3 ba3.2k sqft122 Downs Dr, Wilmington, DE 19807For Sale

 MLS ID #DENC2106652, Linda Chase, Compass. Bright MLS
 - $700,0005 bd3 ba3.1k sqft844 Summerset Dr, Hockessin, DE 19707For Sale
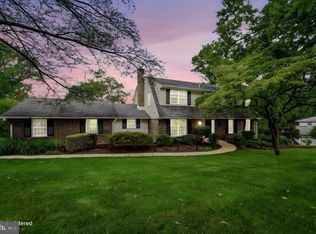 MLS ID #DENC2108526, Michael McKee, Long & Foster Real Estate, Inc.. Bright MLS
 - $640,0004 bd3 ba2.5k sqft205 Clover Dr, Hockessin, DE 19707For Sale
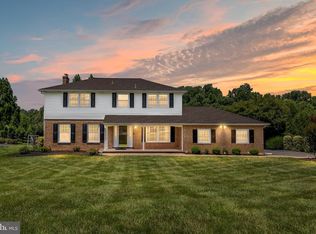 MLS ID #DENC2108304, Brian Ferreira, BHHS Fox & Roach-Greenville. Bright MLS
 - $584,9004 bd4 ba3.1k sqft2504 Cedar Ave, Wilmington, DE 19808For Sale
 MLS ID #DENC2107374, Dot Donovan, Keller Williams Realty Wilmington. Bright MLS
 - $639,0004 bd3 ba3k sqft715 Ambleside Dr, Wilmington, DE 19808For SaleMLS ID #DENC2104962, Jake Lipton, Coldwell Banker Realty. Bright MLS
- $669,5004 bd3 ba2.5k sqftNone Available, Hockessin, DE 19707For SaleMLS ID #DENC2106310, Victoria Dickinson, Patterson-Schwartz - Greenville. Bright MLS
- $730,0004 bd4 ba3.8k sqft11 Sullivan Chase Dr, Avondale, PA 19311For SaleMLS ID #PACT2131862, Wendy Duckworth, Crown Homes Real Estate. Bright MLS
- $639,9005 bd3 ba3.2k sqft102 Meriden Dr, Hockessin, DE 19707For SaleMLS ID #DENC2105240, Russell Griffin, Keller Williams Realty. Bright MLS
- $825,0004 bd3 ba2.9k sqft720 Mount Lebanon Rd, Wilmington, DE 19803For SaleMLS ID #DENC2107402, Kristin Pidgeon, Long & Foster Real Estate, Inc.. Bright MLS
- $590,0004 bd3 ba2.7k sqft2301 Beacon Hill Dr, Wilmington, DE 19810For SaleMLS ID #DENC2108464, Brett Youngerman, Long & Foster Real Estate, Inc.. Bright MLS
- $750,0005 bd3 ba3.2k sqft736 Letitia Dr, Hockessin, DE 19707For SaleMLS ID #DENC2103850, Andy Mulrine, RE/MAX Associates-Hockessin. Bright MLS
- $700,0004 bd3 ba2.3k sqft710 Willowdale Ln, Kennett Square, PA 19348For SaleMLS ID #PACT2129670, Shi McGuire, Weichert, Realtors - Cornerstone. Bright MLS
- $739,9005 bd5 ba3.8k sqftNone Available, Hockessin, DE 19707For SaleMLS ID #DENC2105574, Stephen Crifasi, Patterson-Schwartz - Greenville. Bright MLS
- $890,0005 bd4 ba4.2k sqft317 Detjen Dr, Hockessin, DE 19707For SaleMLS ID #DENC2107866, Toni Beltz, BHHS Fox & Roach-Greenville. Bright MLS
- $539,9004 bd3 ba2k sqft105 Chestnut Ave, Wilmington, DE 19809For SaleMLS ID #DENC2107568, Chas Robino, EXP Realty, LLC. Bright MLS
- $615,0004 bd4 ba2.9k sqftNone Available, Hockessin, DE 19707For SaleMLS ID #DENC2105504, Jennifer Pipinos, Patterson-Schwartz-Newark. Bright MLS
- $774,9005 bd4 ba4.4k sqft427 Upper Pike Creek Rd, Newark, DE 19711For SaleMLS ID #DENC2105818, Kara Chapman, LPT Realty, LLC. Bright MLS
- $650,0004 bd3 ba3.2k sqft140 Lloyd Rd, West Grove, PA 19390For SaleMLS ID #PACT2132250, Bill McCormick, Keller Williams Real Estate -Exton. Bright MLS
- $424,9003 bd3 ba2.2k sqft307 Channel Rd, Wilmington, DE 19809For SaleMLS ID #DENC2108604, Mike Towe, Keller Williams Realty Central-Delaware. Bright MLS
- $519,9004 bd3 ba2.7k sqftNone Available, Newark, DE 19711For SaleMLS ID #DENC2108340, George Manolakos, Patterson-Schwartz-Brandywine. Bright MLS
