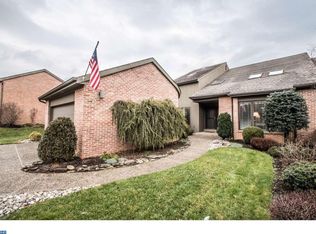
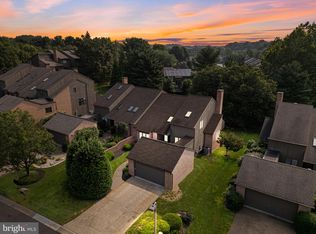
Welcome to 103 Downs Drive, Wilmington, DE—a stunning residence that exudes elegance and modern sophistication with main floor living. This beautifully updated home presents 4 BRs and 3 full baths in the ever popular neighborhood of Limerick, offering a harmonious blend of comfort and style. Welcome guests in style with stunning new oversized double front doors that make a grand statement from the moment you arrive. You are greeted by open, airy spaces beginning with the vaulted entry foyer. Brazilian cherry hardwood flooring seamlessly connects the living area, dining room, kitchen and family room, elevating the overall space. Modern living at its finest, you can also enter via the attached two car garage through the oversized laundry/mud room with double closets. The updated kitchen boasts new appliances with double ovens, refreshed cabinets, and new hardware. The eat-in kitchen is open to the family room, enhanced by refined built-ins and granite mantle over gas fireplace. This heart of the home is perfect for culinary enthusiasts while entertaining guests. The family room, anchored by the captivating fireplace, offers a cozy retreat during cooler evenings. Transitioning effortlessly to the outdoors, a generous deck provides the ideal setting for al fresco dining and entertaining guests, surrounded by serene views of the lush landscape. The primary suite on the main floor with ensuite bath boasts elegant tiling, a spacious vanity with ample storage, and a chic, frameless glass shower that adds a touch of sophistication. Oversized sliders from the bedroom to the deck provide more natural light. Two closets in the bedroom provide ample space. Powder room completes the main floor. The second floor hosts two bedrooms with a shared bath. This updated bath includes dual vanity with granite countertops and a new tub shower and tile surround. There is a loft space that could be used as an office, a second den, yoga or art studio. On the lower level, step into a realm of relaxation and entertainment in this beautifully designed TV room, where elegance meets modern comfort. Current owners updated this finished space to include a dedicated fitness room, a second kitchen with sink, refrigerator and microwave. There is a bedroom and full bath with new tub and tiled shower as well, to accommodate guests or use as another office. A new door system allows for natural light so it does not feel like a lower level space. Additional amenities include a versatile unfinished basement area, suitable for storage. This home offers ample space for personal retreat. All set within a beautifully landscaped lot, the home welcomes you with an inviting façade and meticulously maintained gardens. Do not miss the opportunity to own this exceptional property—an embodiment of refined living and modern elegance with close proximity to all local attractions and amenities.
Sold for $819,000
$819,000
103 Downs Dr, Wilmington, DE 19807
4beds
4,441sqft
Single Family Residence
Built in 2001
6,970 Square Feet Lot
$849,800 Zestimate®
$184/sqft
$3,733 Estimated rent
Home value
$849,800
$765,000 - $952,000
$3,733/mo
Zestimate® history
Owner options
List your home for rent
$3,733/mo
Rent Zestimate®
Find your next renter with Zillow Rental Manager. Plus, with online applications, you can quickly screen prospective tenants – for free.
$3,733/mo
Rent Zestimate®
Refinance and save
$5,239/mo
Est. payment
Refinancing to a lower rate could help reduce your monthly payments and save thousands over the life of the loan.
$5,239/mo
Est. payment
Explore your selling options
Work with a Zillow partner agent
Leverage their expertise and Zillow's premium Showcase listings to get your home seen by more buyers.
Get startedList with your own agent
Get your home in front of millions of buyers by listing it on Zillow.
Learn how to do itSell it yourself
Take full control of how buyers see your home on Zillow by listing For Sale by Owner (FSBO).
List your homeWhat's special
Meticulously maintained gardensUpdated bathDedicated fitness roomElegant tilingBeautifully landscaped lotLoft spaceBrazilian cherry hardwood flooring
Zillow last checked:
Listing updated:
Listed by:
Margaret Simpers 302-528-0200,
Compass,
Listing Team: The Mottola Group, Co-Listing Team: The Mottola Group,Co-Listing Agent: Stephen J Mottola 302-351-2600,
Compass
Bought with:
John Shields, R3-0016278
BHHS Fox & Roach-Greenville
Source: Bright MLS,MLS#: DENC2076100
Facts & features
Interior
Bedrooms & bathrooms
- Bedrooms: 4
- Bathrooms: 4
- Full bathrooms: 3
- 1/2 bathrooms: 1
- Main level bathrooms: 2
- Main level bedrooms: 1
Basement
- Area: 1091
Heating
- Forced Air, Electric
Cooling
- Central Air, Electric
Appliances
- Included: Down Draft, Dishwasher, Disposal, Dryer, Microwave, Double Oven, Oven, Stainless Steel Appliance(s), Washer, Water Heater, Electric Water Heater
Features
- 2nd Kitchen, Soaking Tub, Bathroom - Tub Shower, Bathroom - Walk-In Shower, Breakfast Area, Built-in Features, Combination Kitchen/Dining, Crown Molding, Curved Staircase, Dining Area, Entry Level Bedroom, Family Room Off Kitchen, Open Floorplan, Formal/Separate Dining Room, Kitchen - Gourmet, Kitchen Island, Recessed Lighting, Sound System, Ceiling Fan(s), 2 Story Ceilings, 9'+ Ceilings, Vaulted Ceiling(s)
- Flooring: Hardwood, Tile/Brick, Carpet, Wood
- Windows: Skylight(s), Window Treatments
- Basement: Partially Finished,Exterior Entry,Concrete,Walk-Out Access
- Number of fireplaces: 1
Interior area
- Total structure area: 4,441
- Total interior livable area: 4,441 sqft
- Finished area above ground: 3,350
- Finished area below ground: 1,091
Property
Parking
- Total spaces: 4
- Parking features: Garage Door Opener, Garage Faces Front, Oversized, Inside Entrance, Attached, Driveway
- Attached garage spaces: 2
- Uncovered spaces: 2
Accessibility
- Accessibility features: None
Features
- Levels: Three
- Stories: 3
- Exterior features: Awning(s), Lighting, Underground Lawn Sprinkler
- Pool features: None
Lot
- Size: 6,970 Square Feet
- Dimensions: 54.90 x 129.90
Details
- Additional structures: Above Grade, Below Grade
- Parcel number: 07032.10100
- Zoning: NCPUD
- Special conditions: Standard
Construction
Type & style
- Home type: SingleFamily
- Architectural style: Contemporary
- Property subtype: Single Family Residence
- Attached to another structure: Yes
Materials
- Frame, Brick, Wood Siding
- Foundation: Slab, Concrete Perimeter
- Roof: Architectural Shingle
Condition
- New construction: No
- Year built: 2001
Utilities & green energy
- Electric: 200+ Amp Service
- Sewer: Public Sewer
- Water: Public
- Utilities for property: Cable Connected
Community & HOA
Community
- Subdivision: Limerick
HOA
- Has HOA: Yes
- HOA fee: $325 annually
Location
- Region: Wilmington
Financial & listing details
- Price per square foot: $184/sqft
- Tax assessed value: $170,600
- Annual tax amount: $5,945
- Date on market: 2/25/2025
- Listing agreement: Exclusive Right To Sell
- Listing terms: Cash,Conventional
- Exclusions: Mirrors In Primary Bedroom; Mirror In Dining Room; All Personal Property.
- Ownership: Fee Simple
Price history
| Date | Event | Price |
|---|---|---|
| 5/28/2025 | Sold | $819,000$184/sqft |
Source:  Bright MLS #DENC2076100 Report a problem Bright MLS #DENC2076100 Report a problem | ||
| 3/23/2025 | Pending sale | $819,000$184/sqft |
Source: Bright MLS #DENC2076100 Report a problem | ||
| 2/28/2025 | Contingent | $819,000$184/sqft |
Source: Bright MLS #DENC2076100 Report a problem | ||
| 2/25/2025 | Listed for sale | $819,000+65.5%$184/sqft |
Source: Bright MLS #DENC2076100 Report a problem | ||
| 11/27/2018 | Sold | $495,000-2.9%$111/sqft |
Source:  Long & Foster Broker Feed #1003796950_100 Report a problem Long & Foster Broker Feed #1003796950_100 Report a problem | ||
| 9/13/2018 | Listed for sale | $510,000+722.6%$115/sqft |
Source: Long & Foster - Greenville #1003796950 Report a problem | ||
| 4/3/2001 | Sold | $62,000$14/sqft |
Source: Public Record Report a problem | ||
Public tax history
| Year | Property taxes | Tax assessment |
|---|---|---|
| 2025 | -- | $686,300 +302.3% |
| 2024 | $6,536 +12.8% | $170,600 |
| 2023 | $5,796 -0.5% | $170,600 |
| 2022 | $5,828 +0.1% | $170,600 |
| 2021 | $5,822 0% | $170,600 |
| 2020 | $5,824 +0.1% | $170,600 |
| 2019 | $5,815 +10.7% | $170,600 |
| 2017 | $5,255 +7.7% | $170,600 |
| 2016 | $4,878 | $170,600 |
| 2015 | $4,878 +7.1% | $170,600 |
| 2014 | $4,555 | $170,600 |
| 2013 | -- | $170,600 |
| 2012 | -- | $170,600 |
| 2011 | -- | $170,600 |
| 2010 | -- | $170,600 |
| 2009 | -- | $170,600 |
| 2008 | -- | $170,600 |
| 2007 | -- | $170,600 |
| 2006 | -- | $170,600 |
| 2005 | -- | $170,600 |
| 2004 | -- | $170,600 |
| 2003 | -- | $170,600 |
| 2002 | -- | $170,600 +1052.7% |
| 2001 | -- | $14,800 |
Find assessor info on the county website
Neighborhood: 19807
Nearby homes
- $707,1004 bd3 ba3.1k sqft105 Downs Dr, Wilmington, DE 19807Off Market
- $792,8003 bd3 ba3.2k sqft101 Downs Dr, Wilmington, DE 19807Off Market

- $785,0004 bd4 ba3.8k sqft107 Downs Dr, Wilmington, DE 19807Sold
- $844,8004 bd2 ba4.1k sqft19 Downs Dr, Wilmington, DE 19807Off Market
- $715,0004 bd3 ba2.9k sqft109 Downs Dr, Wilmington, DE 19807For Sale
- $738,5003 bd3 ba3.2k sqft108 Downs Dr, Wilmington, DE 19807Off Market
- $678,4004 bd2 ba2.9k sqft39 Stabler Cir, Wilmington, DE 19807Off Market
- $705,3003 bd3 ba3.3k sqft110 Downs Dr, Wilmington, DE 19807Off Market
Nearby schools
GreatSchools rating
- 8/10Marbrook Elementary SchoolGrades: K-5Distance: 1.3 mi
- 1/10duPont (Alexis I.) Middle SchoolGrades: 6-8Distance: 1.7 mi
- 4/10duPont (Alexis I.) High SchoolGrades: 9-12Distance: 1.5 mi
Schools provided by the listing agent
- District: Red Clay Consolidated
Source: Bright MLS. This data may not be complete. We recommend contacting the local school district to confirm school assignments for this home.
Get a cash offer in 3 minutes
Find out how much your home could sell for in as little as 3 minutes with a no-obligation cash offer.
Estimated market value
$849,800
Get a cash offer in 3 minutes
Find out how much your home could sell for in as little as 3 minutes with a no-obligation cash offer.
Estimated market value
$849,800
- Delaware
- New Castle County
- Wilmington
- 19807
- 103 Downs Dr
Nearby cities
Nearby neighborhoods
Nearby zip codes
Other Wilmington Topics
