Skip main navigation
Off market
  • $790,200

    101 Downs Dr, Wilmington, DE 19807

    3beds
    3,275sqft
    SingleFamily
    Built in 2001
    0.29 Acres Lot
    $790,200 Zestimate®
    $241/sqft
    $3,446 Estimated rent

    Home value

    $790,200

    $743,000 - $846,000

    $3,446/mo

    Zestimate® history
    Loading
    Loading...

    Owner options

    List your home for rent

    $3,446/mo

    Rent Zestimate®

    Find your next renter with Zillow Rental Manager. Plus, with online applications, you can quickly screen prospective tenants – for free.

    Learn more

    $3,446/mo

    Rent Zestimate®

    Refinance and save

    $5,041/mo

    Est. payment

    Refinancing to a lower rate could help reduce your monthly payments and save thousands over the life of the loan.

    See today's rates

    $5,041/mo

    Est. payment

    Explore your selling options

    Work with a Zillow partner agent

    Leverage their expertise and Zillow's premium Showcase listings to get your home seen by more buyers.

    Get started

    List with your own agent

    Get your home in front of millions of buyers by listing it on Zillow.

    Learn how to do it

    Sell it yourself

    Take full control of how buyers see your home on Zillow by listing For Sale by Owner (FSBO).

    List your home

    What's special

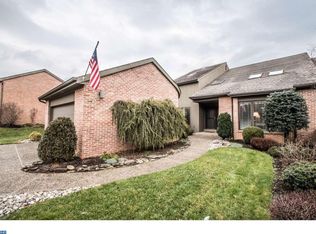
    This end-unit home in the prestigious neighborhood of Limerick has been beautifully updated, with clean lines, an open floor plan, and all the space you need. You will love the bright, airy, contemporary feel with cathedral ceilings, skylights, recessed lighting, and crown molding throughout. Hardwood floors extend throughout the main living space, including the beautiful Living Room & Dining Rooms on either side of the Foyer. Flow into the heart of this gracious home with the large open floorplan joining the stunning Kitchen, corner Breakfast Nook, and Family Room. Enjoy granite countertops, stainless appliances including Bosch stovetop and oven, floating island, recessed lighting, and tile backsplash. See directly into the cozy Family Room with wood-burning fireplace, custom built-ins on either side, and lovely sliding glass doors leading outdoors to the deck with Sunsetter awning, making indoor/outdoor dining and entertaining a joy. You'll love the corner Breakfast area and the additional desk space available in the kitchen to keep yourself organized. This home features a first-floor Master Suite with vaulted ceiling, renovated Master Bath with Quartz double vanity and additional make-up vanity and glass shower, and sliding glass doors leading to your private deck. On this level, you'll also find a Laundry Room complete with abundant counter space, cabinets for storage, and sink, in addition to a Powder Room. The upper level of this home features a wonderful loft area, which could function as an office, gym, den, or whatever your needs require. Two additional bedrooms can be found on this level with an additional full bathroom. A full basement, partially finished with recessed lighting provides even more space for entertaining or relaxing, and partially un-finished with walk-out access and tons of storage. As you would expect in a home of this caliber, you will also enjoy bonus features such as a sprinkler system, whole-house sound system, two 150-amp service panels, and hardwired security system with remote monitoring capabilities. A large side yard and rear yard and the potential for a 3rd garage spot provide even more value. Don't let this luxurious Limerick property pass you by! Be Sure to View the Virtual Tour and Schedule a Showing Today!

    This property is off market, which means it's not currently listed for sale or rent on Zillow. This may be different from what's available on other websites or public sources.
    Facts & features

    Interior

    Bedrooms & bathrooms
    • Bedrooms: 3
    • Bathrooms: 3
    • Full bathrooms: 2
    • 1/2 bathrooms: 1
    Heating
    • Forced air
    Cooling
    • Central
    Appliances
    • Included: Dishwasher, Microwave, Refrigerator
    Features
    • Upgraded Countertops, Floor Plan - Open, Window Treatments, Master Bath(s), Crown Moldings, Recessed Lighting, Built-Ins, Chair Railings, CeilngFan(s), Attic/House Fan, Kitchen - Table Space, Kitchen - Gourmet, Family Room Off Kitchen, Breakfast Area, Kitchen - Island, Stall Shower, Attic, Store/Office, Carpet
    • Flooring: Tile, Carpet, Hardwood
    • Basement: Partially finished
    • Has fireplace: Yes
    Interior area
    • Total interior livable area: 3,275 sqft

    Property

    Parking
    • Parking features: Garage - Attached
    Features
    • Exterior features: Brick
    Lot
    • Size: 0.29 Acres
    Details
    • Parcel number: 0703210101

    Construction

    Type & style
    • Home type: SingleFamily
    Materials
    • Foundation: Crawl/Raised
    • Roof: Asphalt
    Condition
    • Year built: 2001

    Community & HOA

    HOA
    • Has HOA: Yes
    • HOA fee: $300 monthly
    Location
    • Region: Wilmington

    Financial & listing details

    • Price per square foot: $241/sqft
    • Tax assessed value: $696,100
    • Annual tax amount: $5,742

    Price history

    DateEventPrice
    5/6/2019Sold$510,000-1.9%$156/sqft
    Source: Long & Foster Broker Feed #DENC417156_100 Report a problem
    4/1/2019Pending sale$520,000$159/sqft
    Source: Long & Foster - Greenville #DENC417156 Report a problem
    3/7/2019Listed for sale$520,000+766.7%$159/sqft
    Source: Long & Foster - Greenville #DENC417156 Report a problem
    2/6/2001Sold$60,000$18/sqft
    Source: Public Record Report a problem

    Public tax history

    YearProperty taxesTax assessment
    2025-- $696,100 +298.9%
    2024$6,686 +12.8%$174,500
    2023$5,929 -0.5%$174,500
    2022$5,961 +0.1%$174,500
    2021$5,955 0%$174,500
    2020$5,957 +0.1%$174,500
    2019$5,948 +10.5%$174,500
    2017$5,384 +7.7%$174,500
    2016$5,001 $174,500
    2015$5,001 +7.1%$174,500
    2014$4,670 $174,500
    2013-- $174,500
    2012-- $174,500
    2011-- $174,500
    2010-- $174,500
    2009-- $174,500
    2008-- $174,500
    2007-- $174,500
    2006-- $174,500
    2005-- $174,500
    2004-- $174,500
    2003-- $174,500
    2002-- $174,500 +983.9%
    2001-- $16,100
    Find assessor info on the county website

    Neighborhood: 19807

    Nearby schools

    GreatSchools rating
    Schools provided by the listing agent
    • Elementary: MARBROOK
    • Middle: ALEXIS I. DU PONT
    • High: ALEXIS I. DUPONT
    • District: RED CLAY CONSOLIDATED

    Source: The MLS. This data may not be complete. We recommend contacting the local school district to confirm school assignments for this home.

    Get a cash offer in 3 minutes
    Find out how much your home could sell for in as little as 3 minutes with a no-obligation cash offer.
    Estimated market value
    $790,200
    Get a cash offer in 3 minutes
    Find out how much your home could sell for in as little as 3 minutes with a no-obligation cash offer.
    Estimated market value
    $790,200