Loads of updates on this expanded Harbour Model, which is the largest model in Beacon Hill. Built by Benson & Benson builders, this well-built classic 2 story brick colonial sits on a very well-manicured corner lot with a flowing floor plan, and great functionality, that can accommodate today's modern family. Updates include a CertainTeed architectural shingled roof with all new plywood done by PJ Fitzpatrick including all new gutters, gutter guards, and downspouts in 2025. All double hung, double pane, vinyl replacement windows done in 2022. All new closet systems done by Closets By Design in 2022. Bradford & White high efficiency natural gas water heater in 2017. Lennox Signature Series 98% efficiency natural gas furnace with matching 18.5 SEER air conditioner done by Horizon in 2016. The partition wall between the dining room and kitchen was completely removed and the kitchen was fully remodeled in 2008 allowing for more cabinet and countertop space and open feel into the dining area. The Meile dishwasher and stainless LG French Door Refrigerator were replaced in 2024. The sunroom was originally a screened porch that has been enclosed with a tiled floor, casement windows, vaulted ceiling, and a door that leads to a paver patio. The entire driveway and garage floor were redone with concrete in 2012. Both full bathrooms have been completely remodeled, and the first-floor powder room was completely remodeled in 2024. Two functioning brick wood burning fireplaces. Recessed LED lighting in several rooms. The previous owner was a Master Electrician and converted all light switches and outlets to have the proper AlumiConn CO/ALR copper conversion lugs. Extensive exterior landscaping with lighting, lamppost and Gazebo. Refinished hardwood floors and fresh neutral paint throughout. Pride of ownership is evident throughout the entire house. Clean as a whistle and in turn-key condition. Lots of inclusions!
Pending
$590,000
2301 Beacon Hill Dr, Wilmington, DE 19810
4beds
2,775sqft
Single Family Residence
Built in 1971
10,019 Square Feet Lot
$591,300 Zestimate®
$213/sqft
$-- HOA
What's special
Refinished hardwood floorsFlowing floor planVery well-manicured corner lotCertainteed architectural shingled roofFresh neutral paint throughoutGreat functionalityMeile dishwasher
- 24 days
- 992
- 101
Zillow last checked:
Listing updated:
Listed by:
Brett Youngerman 302-420-7001,
Long & Foster Real Estate, Inc. 3023515000
Source: Bright MLS,MLS#: DENC2108464
Facts & features
Interior
Bedrooms & bathrooms
- Bedrooms: 4
- Bathrooms: 3
- Full bathrooms: 2
- 1/2 bathrooms: 1
- Main level bathrooms: 1
Basement
- Description: Percent Finished: 50.0
- Area: 250
Heating
- Forced Air, Natural Gas
Cooling
- Central Air, Electric
Appliances
- Included: Gas Water Heater
- Laundry: Main Level
Features
- Dry Wall
- Flooring: Hardwood, Ceramic Tile
- Basement: Concrete,Partially Finished
- Number of fireplaces: 2
- Fireplace features: Brick
Interior area
- Total structure area: 2,775
- Total interior livable area: 2,775 sqft
- Finished area above ground: 2,525
- Finished area below ground: 250
Property
Parking
- Total spaces: 6
- Parking features: Garage Faces Front, Garage Door Opener, Inside Entrance, Attached, Driveway
- Attached garage spaces: 2
- Uncovered spaces: 4
- Details: Garage Sqft: 480
Accessibility
- Accessibility features: None
Features
- Levels: Two
- Stories: 2
- Pool features: None
Lot
- Size: 10,019 Square Feet
- Dimensions: 80.70 x 140.00
Details
- Additional structures: Above Grade, Below Grade
- Parcel number: 06032.00227
- Zoning: NC6.5
- Special conditions: Standard
Construction
Type & style
- Home type: SingleFamily
- Architectural style: Colonial
- Property subtype: Single Family Residence
Materials
- Brick, Vinyl Siding, Aluminum Siding
- Foundation: Concrete Perimeter
- Roof: Architectural Shingle
Condition
- New construction: No
- Year built: 1971
Details
- Builder model: Harbour
Utilities & green energy
- Electric: 200+ Amp Service
- Sewer: Public Sewer
- Water: Public
Community & HOA
Community
- Subdivision: Beacon Hill
HOA
- Has HOA: No
Location
- Region: Wilmington
Financial & listing details
- Price per square foot: $213/sqft
- Tax assessed value: $542,200
- Annual tax amount: $4,893
- Date on market: 8/6/2026
- Listing agreement: Exclusive Right To Sell
- Inclusions: Refrigerator, Washer & Dryer, Basement Fridge, 3 Wall Mount Tv's, 2 Free Standing Tv's, Gas Grill, All Window Treatments, All Shelving In Basement And Garage, Exterior Stone Bench By Gazebo, And Brand New Microwave In Box. All In As-is Condition.
- Exclusions: Candle Wall Sconces In Living Room, Outdoor Planters And Furniture.
- Ownership: Fee Simple
Estimated market value
$591,300
$562,000 - $621,000
$3,525/mo
Price history
| Date | Event | Price |
|---|---|---|
| 8/11/2026 | Pending sale | $590,000$213/sqft |
Source:  Bright MLS #DENC2108464 Report a problem Bright MLS #DENC2108464 Report a problem | ||
| 8/10/2026 | Contingent | $590,000$213/sqft |
Source: Bright MLS #DENC2108464 Report a problem | ||
| 8/6/2026 | Listed for sale | $590,000+15.7%$213/sqft |
Source: Bright MLS #DENC2108464 Report a problem | ||
| 6/14/2021 | Sold | $510,000+13.3%$184/sqft |
Source: Public Record Report a problem | ||
| 4/19/2021 | Pending sale | $450,000$162/sqft |
Source:  Long & Foster Broker Feed #DENC524466 Report a problem Long & Foster Broker Feed #DENC524466 Report a problem | ||
| 4/16/2021 | Listed for sale | $450,000$162/sqft |
Source: Long & Foster Broker Feed #DENC524466 Report a problem | ||
Public tax history
| Year | Property taxes | Tax assessment |
|---|---|---|
| 2025 | -- | $542,200 +485.5% |
| 2024 | $3,656 +8.7% | $92,600 |
| 2023 | $3,365 -1.1% | $92,600 |
| 2022 | $3,403 +8.5% | $92,600 |
| 2021 | $3,138 +14.6% | $92,600 |
| 2020 | $2,739 +0.1% | $92,600 |
| 2019 | $2,736 +5.7% | $92,600 |
| 2017 | $2,589 +5% | $92,600 |
| 2016 | $2,465 | $92,600 |
| 2015 | $2,465 +11.1% | $92,600 |
| 2014 | $2,219 | $92,600 |
| 2013 | -- | $92,600 |
| 2012 | -- | $92,600 |
| 2011 | -- | $92,600 |
| 2010 | -- | $92,600 |
| 2009 | -- | $92,600 |
| 2008 | -- | $92,600 |
| 2007 | -- | $92,600 |
| 2006 | -- | $92,600 |
| 2005 | -- | $92,600 +1.1% |
| 2004 | -- | $91,600 |
| 2003 | -- | $91,600 |
| 2002 | -- | $91,600 |
| 2001 | -- | $91,600 |
Find assessor info on the county website
Monthly payment
Est. payment
Payment breakdown
Explore the cost of this home by adjusting the details. Changes won't be saved.Climate risks
Neighborhood: 19810
Nearby schools
Schools provided by the listing agent
- Elementary: Hanby
- Middle: Springer
- High: Concord
- District: Brandywine
Source: Bright MLS. This data may not be complete. We recommend contacting the local school district to confirm school assignments for this home.
Similar homes
- $624,9004 bd3 ba2.4k sqft1 Kimbrough Ct, Wilmington, DE 19810For Sale
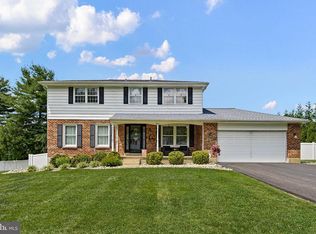
 MLS ID #DENC2108614, David Beaver, Compass. Bright MLS
 - $549,9004 bd3 ba3.3k sqft104 Delview Dr, Wilmington, DE 19810For Sale
 MLS ID #DENC2104788, Terry Young, EXP Realty, LLC. Bright MLS
 - $529,9004 bd3 ba2k sqft105 Chestnut Ave, Wilmington, DE 19809For Sale
 MLS ID #DENC2107568, Chas Robino, EXP Realty, LLC. Bright MLS
 - $685,0005 bd3 ba2.4k sqft303 Spalding Rd, Wilmington, DE 19803For Sale
 MLS ID #DENC2109698, Sylvester Marchman, Precision Real Estate Group LLC. Bright MLS
 - $800,0005 bd4 ba3.6k sqftNone Available, Wilmington, DE 19810For SaleMLS ID #DENC2108904, Matt Fish, Keller Williams Realty Wilmington. Bright MLS
- $499,9003 bd3 ba1.8k sqft1258 Faun Rd, Wilmington, DE 19803For SaleMLS ID #DENC2109088, Scott Deputy, EXP Realty, LLC. Bright MLS
- $635,0004 bd4 ba2.7k sqft76 Snyder Ln, Springfield, PA 19064For SaleMLS ID #PADE2122548, Mike Bottaro, Homestarr Realty. Bright MLS
- $589,0004 bd3 ba1.8k sqft600 Brecknock Dr, Exton, PA 19341For SaleMLS ID #PACT2133218, Theresa Tarquinio, RE/MAX Professional Realty. Bright MLS
- $849,0004 bd3 ba2.8k sqft100 Park Ln, Glen Mills, PA 19342For SaleMLS ID #PADE2122178, Mimi Morrow, BHHS Fox & Roach-Chestnut Hill. Bright MLS
- $685,0004 bd3 ba2.2k sqft834 Easter Dr, West Chester, PA 19382For SaleMLS ID #PACT2134018, Michael Ciunci, KW Greater West Chester. Bright MLS
- $514,9003 bd3 ba1.5k sqft507 Calhoun Rd, Wilmington, DE 19809For SaleMLS ID #DENC2105768, Marc Hansen, Crown Homes Real Estate. Bright MLS
- $650,0003 bd3 ba2.1k sqft1230 Hawthorne Ln, West Chester, PA 19380For SaleMLS ID #PACT2133886, Christopher Holt, Iron Valley Real Estate Exton. Bright MLS
- $688,0005 bd4 ba2.3k sqft630 Mount Alverno Rd, Media, PA 19063For SaleMLS ID #PADE2120960, Pia Arellano, Keller Williams Real Estate - Media. Bright MLS
- $424,9004 bd3 ba2.2k sqft2605 Turner Rd, Wilmington, DE 19803For SaleMLS ID #DENC2096790, Michael Wilson, BHHS Fox & Roach-Greenville. Bright MLS
- $650,0004 bd3 ba2.7k sqft123 Sherwood Dr, Woolwich Township, NJ 08085For SaleMLS ID #NJGL2077106, Lisa Lieze, Keller Williams Hometown. Bright MLS
- $639,9005 bd3 ba3.2k sqft102 Meriden Dr, Hockessin, DE 19707For SaleMLS ID #DENC2105240, Russell Griffin, Keller Williams Realty. Bright MLS
- $520,0004 bd3 ba2.3k sqft805 Rock Ln, Newark, DE 19713For SaleMLS ID #DENC2109786, Kristina Rice, Real Broker LLC. Bright MLS
- $550,0004 bd3 ba2k sqft894 Ashburn Way, Woolwich Township, NJ 08085For SaleMLS ID #NJGL2077368, Haley DeStefano, Real Broker, LLC. Bright MLS
- $479,9004 bd2 ba2.3k sqftNone Available, Newark, DE 19711For SaleMLS ID #DENC2109942, MaryBeth Tribbitt, Patterson-Schwartz-Hockessin. Bright MLS
- $650,0004 bd3 ba2.3k sqft710 Willowdale Ln, Kennett Square, PA 19348For SaleMLS ID #PACT2129670, Shi McGuire, Weichert, Realtors - Cornerstone. Bright MLS
