Welcome to this well maintained 4-bedroom, 2.1-bath traditional home located in the Westwoods community of Hockessin. A bright two-story foyer welcomes you into the home. To the right is the formal living room that flows into the formal dining room, creating an ideal layout for entertaining. A private office is situated off the opposite side of the foyer, offering a quiet workspace or study. The kitchen is appointed with granite countertops, stainless steel appliances, subway tile backsplash, island with seating and a breakfast area with views of the backyard. Open to the kitchen, the family room features a gas fireplace, creating a comfortable gathering space. A laundry room is conveniently located off the kitchen with access to the attached 2-car garage, while a powder room is positioned off the main entrance hall. Upstairs, the spacious primary suite includes a large bedroom, walk-in closet with custom shelving system, and an en-suite bath with a soaking tub, walk-in shower, and dual-sink vanity. Three additional bedrooms and a full hall bath complete the second level. An unfinished basement provides abundant storage space and offers the opportunity for future finishing to suit a variety of needs. Outdoor living areas include both a deck and patio overlooking the backyard, providing space for dining, entertaining, or relaxing. Additional features include hardwood floors throughout much of the home, a well-sized yard, and over 2500 sqft of living space. This home is ready for its new owners and is situated in Red Clay SD and offers easy access to Wilmington, Pennsylvania and all that the area has to offer.
For sale
Price cut: $25.5K (7/21)
$669,500
307 Blue Jay Dr, Hockessin, DE 19707
4beds
2,597sqft
:
Get pre-qualified$4,247/mo
Single Family Residence
Built in 1993
0.26 Acres Lot
$-- Zestimate®
$258/sqft
$22/mo HOA
What's special
Private officeStainless steel appliancesSpacious primary suiteBright two-story foyerFormal dining roomFull hall bathThree additional bedrooms
- 26 days |
- 2,616 |
- 103 |
Zillow last checked:
Listing updated:
Listed by:
Victoria Dickinson 302-463-4720,
Patterson-Schwartz - Greenville 3024294500
Source: Bright MLS,MLS#: DENC2106310
Facts & features
Interior
Bedrooms & bathrooms
- Bedrooms: 4
- Bathrooms: 3
- Full bathrooms: 2
- 1/2 bathrooms: 1
- Main level bathrooms: 1
Basement
- Area: 0
Heating
- Forced Air, Natural Gas
Cooling
- Central Air, Electric
Appliances
- Included: Gas Water Heater
- Laundry: Main Level
Features
- Bathroom - Stall Shower, Bathroom - Tub Shower, Breakfast Area, Family Room Off Kitchen, Floor Plan - Traditional, Formal/Separate Dining Room, Eat-in Kitchen, Kitchen Island, Primary Bath(s), Recessed Lighting
- Flooring: Wood
- Basement: Full,Unfinished
- Number of fireplaces: 1
Interior area
- Total structure area: 2,597
- Total interior livable area: 2,597 sqft
- Finished area above ground: 2,597
- Finished area below ground: 0
Video & virtual tour
Property
Parking
- Total spaces: 2
- Parking features: Garage Faces Side, Inside Entrance, Attached
- Attached garage spaces: 2
Accessibility
- Accessibility features: None
Features
- Levels: Two
- Stories: 2
- Patio & porch: Deck
- Exterior features: Lighting, Rain Gutters
- Pool features: None
Lot
- Size: 0.26 Acres
Details
- Additional structures: Above Grade, Below Grade
- Parcel number: 08019.30141
- Zoning: NC10
- Special conditions: Standard
Construction
Type & style
- Home type: SingleFamily
- Architectural style: Traditional
- Property subtype: Single Family Residence
Materials
- Brick, Vinyl Siding
- Foundation: Block
Condition
- New construction: No
- Year built: 1993
Utilities & green energy
- Sewer: Public Sewer
- Water: Public
Community & HOA
Community
- Subdivision: Westwoods
HOA
- Has HOA: Yes
- HOA fee: $260 annually
Location
- Region: Hockessin
Financial & listing details
- Price per square foot: $258/sqft
- Tax assessed value: $713,000
- Annual tax amount: $6,478
- Date on market: 7/6/2026
- Listing agreement: Exclusive Right To Sell
- Inclusions: All Appliances "as Is"
- Ownership: Fee Simple
Estimated market value
Not available
Estimated sales range
Not available
Not available
Price history
| Date | Event | Price |
|---|---|---|
| 7/21/2026 | Price change | $669,500-3.7%$258/sqft |
Source:  Patterson Schwartz #DENC2106310 Report a problem Patterson Schwartz #DENC2106310 Report a problem | ||
| 7/6/2026 | Listed for sale | $695,000+39.3%$268/sqft |
Source:  Bright MLS #DENC2106310 Report a problem Bright MLS #DENC2106310 Report a problem | ||
| 4/12/2022 | Sold | $499,000$192/sqft |
Source: Public Record Report a problem | ||
| 5/22/2017 | Listing removed | $2,550$1/sqft |
Source: RE/MAX Sunvest Realty #6907530 Report a problem | ||
| 4/17/2017 | Listed for rent | $2,550$1/sqft |
Source: RE/MAX Sunvest Realty #6907530 Report a problem | ||
| 2/3/2017 | Listing removed | $2,550+6.3%$1/sqft |
Source: RE/MAX Sunvest Realty #6907530 Report a problem | ||
| 8/3/2013 | Listing removed | $2,400$1/sqft |
Source: RE/MAX SUNVEST REALTY #6230942 Report a problem | ||
| 7/3/2013 | Price change | $2,400-4%$1/sqft |
Source: RE/MAX SUNVEST REALTY #6230942 Report a problem | ||
| 6/7/2013 | Listed for rent | $2,500+8.7%$1/sqft |
Source: Re/Max Sunvest Realty #6230942 Report a problem | ||
| 7/31/2011 | Listing removed | $2,300$1/sqft |
Source: RE/MAX SUNVEST REALTY INC #5908756 Report a problem | ||
| 6/27/2011 | Listed for rent | $2,300$1/sqft |
Source: Re/Max Sunvest Realty #5908756 Report a problem | ||
Public tax history
| Year | Property taxes | Tax assessment |
|---|---|---|
| 2025 | -- | $713,000 +567% |
| 2024 | $4,103 +12.4% | $106,900 |
| 2023 | $3,651 -0.7% | $106,900 |
| 2022 | $3,676 +0.1% | $106,900 |
| 2021 | $3,673 -0.3% | $106,900 |
| 2020 | $3,685 +0.1% | $106,900 |
| 2019 | $3,679 +2.8% | $106,900 |
| 2017 | $3,579 | $106,900 |
| 2016 | -- | $106,900 |
| 2015 | -- | $106,900 |
| 2014 | -- | $106,900 |
| 2013 | -- | $106,900 |
| 2012 | -- | $106,900 |
| 2011 | -- | $106,900 |
| 2010 | -- | $106,900 |
| 2009 | -- | $106,900 |
| 2008 | -- | $106,900 |
| 2007 | -- | $106,900 |
| 2006 | -- | $106,900 |
| 2005 | -- | $106,900 |
| 2004 | -- | $106,900 |
| 2003 | -- | $106,900 |
| 2002 | -- | $106,900 |
| 2001 | -- | $106,900 |
Find assessor info on the county website
Monthly payment
Est. payment
Payment breakdown
Explore the cost of this home by adjusting the details. Changes won't be saved.Climate risks
Neighborhood: 19707
Nearby schools
GreatSchools rating
- 10/10North Star Elementary SchoolGrades: K-5Distance: 1.1 mi
- 8/10duPont (H.B.) Middle SchoolGrades: 6-8Distance: 2.4 mi
- 3/10Dickinson (John) High SchoolGrades: 6-12Distance: 2.8 mi
Schools provided by the listing agent
- District: Red Clay Consolidated
Source: Bright MLS. This data may not be complete. We recommend contacting the local school district to confirm school assignments for this home.
- $664,7004 bd3 ba4.3k sqft305 Blue Jay Dr, Hockessin, DE 19707Off Market
- $602,8004 bd2 ba2.9k sqft309 Blue Jay Dr, Hockessin, DE 19707Off Market
- $611,6004 bd3 ba3.2k sqft406 Mockingbird Way, Hockessin, DE 19707Off Market
- $597,1004 bd2 ba2.9k sqft404 Mockingbird Way, Hockessin, DE 19707Off Market
- $579,8004 bd2 ba2.6k sqft306 Blue Jay Dr, Hockessin, DE 19707Off Market
- $623,5004 bd2 ba3k sqft408 Mockingbird Way, Hockessin, DE 19707Off Market
- $582,9004 bd2 ba2.8k sqft303 Blue Jay Dr, Hockessin, DE 19707Off Market
- $579,4004 bd2 ba2.7k sqft311 Blue Jay Dr, Hockessin, DE 19707Off Market
A local agent can set up tours, give advice and negotiate with sellers.
Similar homes
- $615,0004 bd4 ba2.9k sqftNone Available, Hockessin, DE 19707For Sale

 MLS ID #DENC2105504, Jennifer Pipinos, Patterson-Schwartz-Newark. Bright MLS
 - $499,9004 bd3 ba2.6k sqft20 Jacqueline Dr, Hockessin, DE 19707For Sale
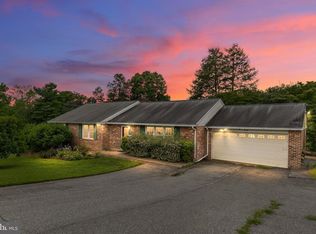 MLS ID #DENC2106950, Ashley Brunner, Keller Williams Realty. Bright MLS
 - $750,0005 bd3 ba3.2k sqft736 Letitia Dr, Hockessin, DE 19707For Sale
 MLS ID #DENC2103850, Andy Mulrine, RE/MAX Associates-Hockessin. Bright MLS
 - $739,9005 bd5 ba3.8k sqftNone Available, Hockessin, DE 19707For Sale
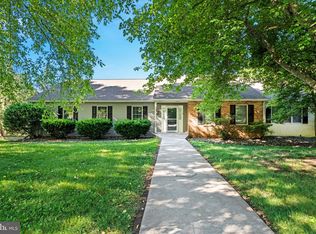 MLS ID #DENC2105574, Stephen Crifasi, Patterson-Schwartz - Greenville. Bright MLS
 - $639,9005 bd3 ba3.2k sqft102 Meriden Dr, Hockessin, DE 19707For SaleMLS ID #DENC2105240, Russell Griffin, Keller Williams Realty. Bright MLS
- $600,0004 bd3 ba3.6k sqft11 Edinburgh Ct, Newark, DE 19711For SaleMLS ID #DENC2106402, Kimberly Morehart, Compass. Bright MLS
- $479,9004 bd3 ba2k sqftNone Available, Hockessin, DE 19707For SaleMLS ID #DENC2102214, hayden Berchock, Patterson-Schwartz-Hockessin. Bright MLS
- $639,0004 bd3 ba3k sqft715 Ambleside Dr, Wilmington, DE 19808For SaleMLS ID #DENC2104962, Jake Lipton, Coldwell Banker Realty. Bright MLS
- $715,0004 bd3 ba2.9k sqft109 Downs Dr, Wilmington, DE 19807For SaleMLS ID #DENC2106758, Laura Robelen, Long & Foster Real Estate, Inc.. Bright MLS
- $630,0004 bd3 ba2.7k sqft18 E Brook Knoll Rd, Elkton, MD 21921For SaleMLS ID #MDCC2020998, Jules Burchett, Foraker Realty Co.. Bright MLS
- $675,0004 bd3 ba2.9k sqft8 Long Dr, Downingtown, PA 19335For SaleMLS ID #PACT2127684, Tom Toole III, RE/MAX Main Line-West Chester. Bright MLS
- $569,0005 bd4 ba2.6k sqft21 Jason Dr, Oxford, PA 19363For SaleMLS ID #PACT2131530, Howard Urbine, Realty One Group Restore. Bright MLS
- $649,9004 bd3 ba2k sqft455 Spruce Dr, Exton, PA 19341For SaleMLS ID #PACT2130888, Denise Frame, Howard Hanna Real Estate Services. Bright MLS
- $624,0004 bd3 ba2k sqft1286 Clearbrook Rd, West Chester, PA 19380For SaleMLS ID #PACT2130110, Lisa English, Compass Pennsylvania LLC. Bright MLS
- $599,9954 bd3 ba2.5k sqft101 White Doe Dr, Lincoln University, PA 19352For SaleMLS ID #PACT2128930, Andy Mulrine, RE/MAX Associates-Hockessin. Bright MLS
- $499,9004 bd3 ba3k sqft302 Redbud Dr, Oxford, PA 19363For SaleMLS ID #PACT2131736, Michael Skay, Coldwell Banker Realty. Bright MLS
- $599,0004 bd4 ba2.2k sqftNone Available, Coatesville, PA 19320For SaleMLS ID #PACT2129708, Victoria Dickinson, Patterson-Schwartz - Greenville. Bright MLS
- $519,9004 bd3 ba2.3k sqft1 Woodland Run Dr, Newark, DE 19702For SaleMLS ID #DENC2106854, Mary Kate Johnston, RE/MAX Associates - Newark. Bright MLS
- $679,9004 bd4 ba3.6k sqft412 Maplewood Dr, Middletown, DE 19709For SaleMLS ID #DENC2104242, Liam O'Neill, Compass. Bright MLS
- $580,0003 bd4 ba2.2k sqft415 Westview Dr, Avondale, PA 19311For SaleMLS ID #PACT2125374, Katie Castelluccio, Foraker Realty Co.. Bright MLS
