Welcome to 20 Jacqueline Drive, a spacious brick ranch situated on a beautiful three-quarter-acre lot in Hockessin’s established Wellington Hills neighborhood. Offering four bedrooms, two-and-a-half bathrooms and a flexible layout, this home combines comfortable one-floor living with additional finished space on the lower level. Inside, hardwood flooring extends through much of the main level, including the living and dining areas. The kitchen features generous cabinet and counter space, granite surfaces and stainless steel appliances, while the adjacent dining room provides an inviting setting for everyday meals and gatherings. A bright enclosed porch overlooks the surrounding greenery and offers a peaceful space to relax throughout the seasons. The finished lower level adds valuable living space with a large recreation room, fireplace and direct access to the backyard, creating plenty of room for entertaining, hobbies, a home office or a secondary living area. Outside, the expansive yard is framed by mature trees and established landscaping, offering privacy, room to garden and space to enjoy the outdoors. An attached two-car garage and extended driveway provide convenient parking and storage. Located in the heart of Hockessin with easy access to shopping, dining, parks and major travel routes, 20 Jacqueline Drive presents an excellent opportunity to personalize a generously sized home in a desirable community.
For sale
$499,900
20 Jacqueline Dr, Hockessin, DE 19707
4beds
2,683sqft
:
Get pre-qualified$3,123/mo
Single Family Residence
Built in 1967
0.75 Acres Lot
$598,300 Zestimate®
$186/sqft
$-- HOA
What's special
Spacious brick ranchRoom to gardenStainless steel appliancesLiving and dining areasLarge recreation roomFlexible layoutAttached two-car garage
- 4 days |
- 1,535 |
- 56 |
Likely to sell faster than
Zillow last checked:
Listing updated:
Listed by:
Ashley Brunner 302-402-5762,
Keller Williams Realty 3023600300,
Listing Team: The Brunner Group, Co-Listing Agent: Kyle Atkinson 302-493-7844,
Keller Williams Realty
Source: Bright MLS,MLS#: DENC2106950
Facts & features
Interior
Bedrooms & bathrooms
- Bedrooms: 4
- Bathrooms: 3
- Full bathrooms: 2
- 1/2 bathrooms: 1
- Main level bathrooms: 2
- Main level bedrooms: 4
Rooms
- Room types: Living Room, Dining Room, Primary Bedroom, Bedroom 2, Bedroom 3, Kitchen, Family Room, Bedroom 1, Other, Attic
Primary bedroom
- Level: Main
- Area: 208 Square Feet
- Dimensions: 13 X 16
Primary bedroom
- Level: Unspecified
Bedroom 1
- Level: Main
- Area: 169 Square Feet
- Dimensions: 13 X 13
Bedroom 2
- Level: Main
- Area: 156 Square Feet
- Dimensions: 12 X 13
Bedroom 3
- Level: Lower
- Area: 204 Square Feet
- Dimensions: 12 X 17
Other
- Features: Attic - Access Panel, Attic - Floored
- Level: Unspecified
Dining room
- Level: Main
- Area: 195 Square Feet
- Dimensions: 13 X 15
Family room
- Level: Lower
- Area: 364 Square Feet
- Dimensions: 13 X 28
Kitchen
- Features: Kitchen - Electric Cooking
- Level: Main
- Area: 182 Square Feet
- Dimensions: 13 X 14
Living room
- Level: Main
- Area: 260 Square Feet
- Dimensions: 13 X 20
Other
- Description: 5TH BDRM
- Level: Lower
- Area: 156 Square Feet
- Dimensions: 12 X 13
Heating
- Forced Air, Natural Gas
Cooling
- Central Air, Electric
Appliances
- Included: Built-In Range, Dishwasher, Disposal, Water Treat System, Gas Water Heater
- Laundry: Lower Level
Features
- Primary Bath(s), Eat-in Kitchen
- Flooring: Wood, Carpet
- Basement: Full
- Number of fireplaces: 1
- Fireplace features: Brick
Interior area
- Total structure area: 2,683
- Total interior livable area: 2,683 sqft
- Finished area above ground: 1,683
- Finished area below ground: 1,000
Property
Parking
- Total spaces: 2
- Parking features: Garage Faces Front, Attached
- Attached garage spaces: 2
Accessibility
- Accessibility features: None
Features
- Levels: One
- Stories: 1
- Patio & porch: Patio, Porch
- Pool features: None
Lot
- Size: 0.75 Acres
- Features: Corner Lot
Details
- Additional structures: Above Grade, Below Grade
- Parcel number: 08007.30025
- Zoning: NC21
- Special conditions: Standard
Construction
Type & style
- Home type: SingleFamily
- Architectural style: Ranch/Rambler
- Property subtype: Single Family Residence
Materials
- Vinyl Siding, Brick
- Foundation: Block
- Roof: Shingle
Condition
- New construction: No
- Year built: 1967
Utilities & green energy
- Electric: Circuit Breakers
- Sewer: Public Sewer
- Water: Well
Community & HOA
Community
- Subdivision: Wellington Hills
HOA
- Has HOA: No
Location
- Region: Hockessin
Financial & listing details
- Price per square foot: $186/sqft
- Tax assessed value: $106,800
- Annual tax amount: $1,833
- Date on market: 7/23/2026
- Listing agreement: Exclusive Right To Sell
- Listing terms: Conventional
- Exclusions: W / D, Refrigerator, Freezer In Basement, 1st Flr Bedroom Draperies
- Ownership: Fee Simple
Estimated market value
$598,300
$550,000 - $646,000
$3,027/mo
Price history
| Date | Event | Price |
|---|---|---|
| 7/23/2026 | Listed for sale | $499,900+56.2%$186/sqft |
Source:  Bright MLS #DENC2106950 Report a problem Bright MLS #DENC2106950 Report a problem | ||
| 4/15/2005 | Sold | $320,000$119/sqft |
Source: Public Record Report a problem | ||
Public tax history
| Year | Property taxes | Tax assessment |
|---|---|---|
| 2025 | -- | $502,700 +370.7% |
| 2024 | $2,115 +17.7% | $106,800 |
| 2023 | $1,796 -1.2% | $106,800 |
| 2022 | $1,819 -5.1% | $106,800 |
| 2021 | $1,917 -0.4% | $106,800 |
| 2020 | $1,926 +0.1% | $106,800 |
| 2019 | $1,923 +3.3% | $106,800 |
| 2017 | $1,862 +12.5% | $106,800 |
| 2016 | $1,655 | $106,800 |
| 2015 | $1,655 | $106,800 |
| 2014 | -- | $106,800 |
| 2013 | -- | $106,800 |
| 2012 | -- | $106,800 |
| 2011 | -- | $106,800 |
| 2010 | -- | $106,800 |
| 2009 | -- | $106,800 |
| 2008 | -- | $106,800 |
| 2007 | -- | $106,800 |
| 2005 | -- | $106,800 |
| 2004 | -- | $106,800 |
| 2003 | -- | $106,800 |
| 2002 | -- | $106,800 |
| 2001 | -- | $106,800 |
Find assessor info on the county website
Monthly payment
Est. payment
Payment breakdown
Explore the cost of this home by adjusting the details. Changes won't be saved.Climate risks
Neighborhood: 19707
Nearby schools
GreatSchools rating
- 10/10North Star Elementary SchoolGrades: K-5Distance: 1.6 mi
- 8/10duPont (H.B.) Middle SchoolGrades: 6-8Distance: 1.2 mi
- 4/10duPont (Alexis I.) High SchoolGrades: 9-12Distance: 5.8 mi
Schools provided by the listing agent
- District: Red Clay Consolidated
Source: Bright MLS. This data may not be complete. We recommend contacting the local school district to confirm school assignments for this home.
- $576,6004 bd2 ba2.5k sqft16 Arthur Dr, Hockessin, DE 19707Off Market
- $605,7004 bd3 ba2.4k sqft18 Jacqueline Dr, Hockessin, DE 19707Off Market
- $640,0004 bd3 ba2.6k sqft19 Jacqueline Dr, Hockessin, DE 19707Sold
- $593,6004 bd3 ba2.4k sqft23 Arthur Dr, Hockessin, DE 19707Off Market
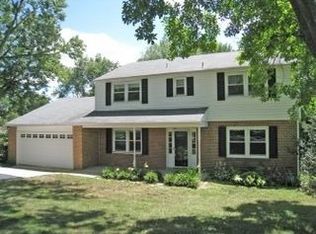
- $699,5005 bd3 ba3.7k sqft18 Arthur Dr, Hockessin, DE 19707Off Market
- $585,0004 bd2 ba2.7k sqft17 Jacqueline Dr, Hockessin, DE 19707Off Market
- $617,6004 bd2 ba2.5k sqft16 Jacqueline Dr, Hockessin, DE 19707Off Market
- $596,4004 bd2 ba2.6k sqft25 Arthur Dr, Hockessin, DE 19707Off Market
A local agent can set up tours, give advice and negotiate with sellers.
A local lender can help you make sure your offer is ready when you are.
Similar homes
- $450,0004 bd3 ba2.6k sqftNone Available, Elkton, MD 21921For Sale
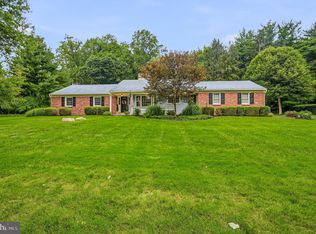
 MLS ID #MDCC2022460, Angela Allen, Patterson-Schwartz-Hockessin. Bright MLS
 - $480,0004 bd2 ba1.5k sqft1101 Yorklyn Rd, Hockessin, DE 19707For Sale
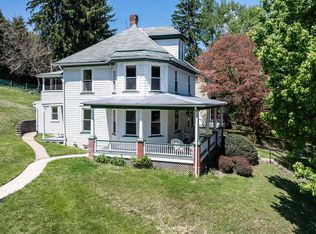 MLS ID #DENC2102182, Renee Mazzola, VRA Realty. Bright MLS
 - $615,0004 bd4 ba2.9k sqftNone Available, Hockessin, DE 19707For Sale
 MLS ID #DENC2105504, Jennifer Pipinos, Patterson-Schwartz-Newark. Bright MLS
 - $525,0004 bd3 ba2.3k sqft3307 Heritage Dr, Wilmington, DE 19808For Sale
 MLS ID #DENC2106612, Michael McCullough, Long & Foster Real Estate, Inc.. Bright MLS
 - $465,0004 bd2 ba1.9k sqft101 McCormick Blvd, Newark, DE 19702For SaleMLS ID #DENC2107916, Lauren Janes, Compass. Bright MLS
- $579,0003 bd3 ba2.1k sqft820 Sharpless Rd, Hockessin, DE 19707For SaleMLS ID #DENC2100618, Edward Breland, BHHS Fox & Roach-Christiana. Bright MLS
- $489,9004 bd3 ba2.1k sqft2 Martin Dr, Newark, DE 19713For SaleMLS ID #DENC2106900, Jim Rice, Real of Pennsylvania. Bright MLS
- $500,0003 bd2 ba1.9k sqft820 Bezel Rd, Wilmington, DE 19803For SaleMLS ID #DENC2107542, Alan Reburn, BHHS Fox & Roach-Kennett Sq. Bright MLS
- $575,0004 bd3 ba2.5k sqftNone Available, Newark, DE 19711For SaleMLS ID #DENC2106390, Allison Fehnel, Patterson-Schwartz-Hockessin. Bright MLS
- $669,5004 bd3 ba2.5k sqftNone Available, Hockessin, DE 19707For SaleMLS ID #DENC2106310, Victoria Dickinson, Patterson-Schwartz - Greenville. Bright MLS
- $450,0003 bd2 ba2.4k sqft2927 Duncan Rd, Wilmington, DE 19808For SaleMLS ID #DENC2106490, Lynn Ayers, RE/MAX Town & Country. Bright MLS
- $739,9005 bd5 ba3.8k sqftNone Available, Hockessin, DE 19707For SaleMLS ID #DENC2105574, Stephen Crifasi, Patterson-Schwartz - Greenville. Bright MLS
- $565,0004 bd3 ba2.3k sqft21 Brooklet Dr, Wilmington, DE 19810For SaleMLS ID #DENC2107356, Julie Allport, BHHS Fox & Roach-Greenville. Bright MLS
- $653,0005 bd3 ba3.2k sqft102 Meriden Dr, Hockessin, DE 19707For SaleMLS ID #DENC2105240, Russell Griffin, Keller Williams Realty. Bright MLS
- $469,9004 bd3 ba2.1k sqft2650 Grendon Dr, Wilmington, DE 19808For SaleMLS ID #DENC2101880, Ayana Morton, Coldwell Banker Realty. Bright MLS
- $499,0004 bd2 ba2k sqft103 Baynard Blvd, Wilmington, DE 19803For SaleMLS ID #DENC2105298, Corey Harris, Crown Homes Real Estate. Bright MLS
- $519,9994 bd3 ba2.9k sqft1205 Nottingham Rd, Newark, DE 19711For SaleMLS ID #DENC2103924, Kenneth Jester, Coldwell Banker Realty. Bright MLS
- $585,9004 bd3 ba2.1k sqft505 Worrall Ave, Kennett Square, PA 19348For SaleMLS ID #PACT2130524, Catherine Menold, Compass Pennsylvania LLC. Bright MLS
- $525,0004 bd3 ba2.3k sqftNone Available, Rising Sun, MD 21911For SaleMLS ID #MDCC2022422, Jenyne Ward, Patterson-Schwartz Real Estate. Bright MLS
- $470,0004 bd3 ba2.8k sqft3603 Squirrel Hill Ct, Wilmington, DE 19808For SaleMLS ID #DENC2105740, Cynthia Chubb, RE/MAX Associates-Wilmington. Bright MLS
