Back on market! No fault of the seller or property! Fantastic opportunity and value! This beautifully maintained twin home in the highly desirable Limerick community of Delaware offers a perfect blend of privacy and convenience. Situated in the sought-after 19807 zip code, the location is unmatched. With over 4000 square feet of finished living space, this home is ideal for both entertaining and low-maintenance family living. The recently replaced roof in the summer of 2023 offers peace of mind to the next owner. The grand foyer welcomes you with soaring ceilings, architectural details, and refinished oak hardwood floors that exude quality. The living room boasts a ceiling that opens to the second-floor loft, while the spacious dining room is perfect for hosting large dinner parties. The kitchen is a chef's dream with a large granite island, seating for three, and an adjacent breakfast nook. It seamlessly flows into the family room, which features a gas fireplace and a wall of glass that overlooks the private rear yard. Sliders open to the upgraded composite deck, making it an ideal space for outdoor entertaining. The sliders to the deck from both the bedroom and the family room were replaced in 2019. The main floor's primary suite offers vaulted ceilings, a walk-in closet, and sliders to the deck. The recently remodeled bathroom features designer tile and a granite vanity, making it a luxurious retreat. Completing the main floor are an updated powder room, a wet bar, ample closet space, a built-in desk, and a large mudroom that leads to the two-car garage. Upstairs, a stunning open loft with vaulted ceilings and built-in shelving overlooks the living area below. Two additional spacious bedrooms are on this level, along with a full bathroom that offers a private space for guests. One of the bedrooms features a unique, child-friendly sleeping area with a Pooh-themed design—this charming feature is a must-see! The lower level boasts a beautifully finished 26 x 25 recreation area with a custom wall of built-in shelving, perfect for gatherings or play. The unfinished area offers extensive storage space and features two hot water heaters, ensuring you'll never run out of hot water. The home also includes an updated HVAC system and 200-amp electrical service. Located just two minutes from Wegmans or a 15-minute walk, this community has become one of Delaware's most coveted areas. After being lovingly maintained by the current owners for over 26 years, this is an incredible opportunity for the next lucky buyer to create new memories in this exceptional home.
Sold for $775,000
$775,000
111 Downs Dr, Wilmington, DE 19807
3beds
4,050sqft
Single Family Residence
Built in 1989
8,276 Square Feet Lot
$803,500 Zestimate®
$191/sqft
$3,240 Estimated rent
Home value
$803,500
$723,000 - $900,000
$3,240/mo
Zestimate® history
Owner options
List your home for rent
$3,240/mo
Rent Zestimate®
Find your next renter with Zillow Rental Manager. Plus, with online applications, you can quickly screen prospective tenants – for free.
$3,240/mo
Rent Zestimate®
Refinance and save
$4,975/mo
Est. payment
Refinancing to a lower rate could help reduce your monthly payments and save thousands over the life of the loan.
$4,975/mo
Est. payment
Explore your selling options
Work with a Zillow partner agent
Leverage their expertise and Zillow's premium Showcase listings to get your home seen by more buyers.
Get startedList with your own agent
Get your home in front of millions of buyers by listing it on Zillow.
Learn how to do itSell it yourself
Take full control of how buyers see your home on Zillow by listing For Sale by Owner (FSBO).
List your homeWhat's special
Gas fireplaceRecently remodeled bathroomChild-friendly sleeping areaVaulted ceilingsRefinished oak hardwood floorsWall of glassPrivate rear yard
Zillow last checked:
Listing updated:
Listed by:
Kat Pigliacampi 302-388-0833,
Patterson-Schwartz - Greenville
Bought with:
Tony Mottola, 0025260
Compass
Source: Bright MLS,MLS#: DENC2074878
Facts & features
Interior
Bedrooms & bathrooms
- Bedrooms: 3
- Bathrooms: 3
- Full bathrooms: 2
- 1/2 bathrooms: 1
- Main level bathrooms: 2
- Main level bedrooms: 1
Rooms
- Room types: Living Room, Dining Room, Primary Bedroom, Bedroom 2, Bedroom 3, Kitchen, Game Room, Family Room, Foyer, Loft
Primary bedroom
- Features: Cathedral/Vaulted Ceiling
- Level: Main
- Area: 285 Square Feet
- Dimensions: 19 X 15
Bedroom 2
- Features: Walk-In Closet(s)
- Level: Upper
- Area: 221 Square Feet
- Dimensions: 17 X 13
Bedroom 3
- Features: Walk-In Closet(s)
- Level: Upper
- Area: 180 Square Feet
- Dimensions: 15 X 12
Dining room
- Features: Flooring - Solid Hardwood
- Level: Main
- Area: 169 Square Feet
- Dimensions: 13 X 13
Family room
- Features: Built-in Features, Flooring - Solid Hardwood
- Level: Main
- Area: 384 Square Feet
- Dimensions: 24 X 16
Foyer
- Features: Flooring - Solid Hardwood
- Level: Main
- Area: 168 Square Feet
- Dimensions: 24 X 7
Game room
- Features: Built-in Features
- Level: Lower
- Area: 650 Square Feet
- Dimensions: 26 X 25
Kitchen
- Features: Flooring - Solid Hardwood
- Level: Main
- Area: 240 Square Feet
- Dimensions: 16 X 15
Living room
- Features: Cathedral/Vaulted Ceiling, Flooring - Solid Hardwood
- Level: Main
- Area: 240 Square Feet
- Dimensions: 16 X 15
Loft
- Features: Built-in Features, Cathedral/Vaulted Ceiling
- Level: Upper
- Area: 390 Square Feet
- Dimensions: 26 X 15
Mud room
- Features: Flooring - Solid Hardwood
- Level: Main
- Area: 84 Square Feet
- Dimensions: 12 X 7
Heating
- Heat Pump, Electric
Cooling
- Central Air, Electric
Appliances
- Included: Electric Water Heater
- Laundry: Mud Room
Features
- Basement: Improved,Interior Entry,Exterior Entry,Partially Finished,Walk-Out Access,Windows
- Number of fireplaces: 1
- Fireplace features: Brick, Gas/Propane, Insert
Interior area
- Total structure area: 5,150
- Total interior livable area: 4,050 sqft
- Finished area above ground: 3,400
- Finished area below ground: 650
Property
Parking
- Total spaces: 4
- Parking features: Built In, Garage Faces Front, Garage Door Opener, Inside Entrance, Attached, Driveway
- Attached garage spaces: 2
- Uncovered spaces: 2
Accessibility
- Accessibility features: None
Features
- Levels: Two
- Stories: 2
- Patio & porch: Deck, Patio
- Exterior features: Street Lights
- Pool features: None
Lot
- Size: 8,276 Square Feet
- Dimensions: 121.7 x 50.3
Details
- Additional structures: Above Grade, Below Grade
- Parcel number: 07032.30017
- Zoning: RESIDENTIAL
- Special conditions: Standard
Construction
Type & style
- Home type: SingleFamily
- Architectural style: Contemporary
- Property subtype: Single Family Residence
- Attached to another structure: Yes
Materials
- Brick, Frame
- Foundation: Block
Condition
- New construction: No
- Year built: 1989
Utilities & green energy
- Electric: 200+ Amp Service
- Sewer: Public Sewer
- Water: Public
Community & HOA
Community
- Subdivision: Limerick
HOA
- Has HOA: Yes
- HOA fee: $325 annually
Location
- Region: Wilmington
Financial & listing details
- Price per square foot: $191/sqft
- Tax assessed value: $187,700
- Annual tax amount: $6,541
- Date on market: 1/24/2025
- Listing agreement: Exclusive Right To Sell
- Inclusions: Refrigerator, All Window Treatments
- Exclusions: Laundry Center, 2nd Refrigerator And Chest Freezer In Basement
- Ownership: Fee Simple
Price history
| Date | Event | Price |
|---|---|---|
| 7/7/2025 | Sold | $775,000$191/sqft |
Source:  Bright MLS #DENC2074878 Report a problem Bright MLS #DENC2074878 Report a problem | ||
| 6/12/2025 | Pending sale | $775,000$191/sqft |
Source: Bright MLS #DENC2074878 Report a problem | ||
| 5/5/2025 | Listing removed | $775,000$191/sqft |
Source:  Patterson Schwartz #DENC2074878 Report a problem Patterson Schwartz #DENC2074878 Report a problem | ||
| 4/3/2025 | Listed for sale | $775,000$191/sqft |
Source: Bright MLS #DENC2074878 Report a problem | ||
| 3/26/2025 | Contingent | $775,000$191/sqft |
Source: Patterson Schwartz #DENC2074878 Report a problem | ||
| 3/12/2025 | Listed for sale | $775,000$191/sqft |
Source: Bright MLS #DENC2074878 Report a problem | ||
| 2/18/2025 | Listing removed | $775,000$191/sqft |
Source: Bright MLS #DENC2074878 Report a problem | ||
| 2/13/2025 | Listed for sale | $775,000$191/sqft |
Source: Bright MLS #DENC2074878 Report a problem | ||
| 2/5/2025 | Listing removed | $775,000$191/sqft |
Source: Patterson Schwartz #DENC2074878 Report a problem | ||
| 1/26/2025 | Pending sale | $775,000$191/sqft |
Source: Patterson Schwartz #DENC2074878 Report a problem | ||
| 1/24/2025 | Listed for sale | $775,000$191/sqft |
Source: Bright MLS #DENC2074878 Report a problem | ||
Public tax history
| Year | Property taxes | Tax assessment |
|---|---|---|
| 2025 | -- | $676,100 +260.2% |
| 2024 | $6,691 +13.8% | $187,700 |
| 2023 | $5,877 -0.6% | $187,700 |
| 2022 | $5,912 -1.5% | $187,700 |
| 2021 | $6,005 0% | $187,700 |
| 2020 | $6,008 +0.2% | $187,700 |
| 2019 | $5,998 +3% | $187,700 |
| 2017 | $5,822 +7.5% | $187,700 |
| 2016 | $5,417 | $187,700 |
| 2015 | $5,417 +7% | $187,700 |
| 2014 | $5,061 | $187,700 |
| 2013 | -- | $187,700 |
| 2012 | -- | $187,700 |
| 2011 | -- | $187,700 |
| 2010 | -- | $187,700 |
| 2009 | -- | $187,700 |
| 2008 | -- | $187,700 |
| 2007 | -- | $187,700 |
| 2006 | -- | $187,700 |
| 2005 | -- | $187,700 |
| 2004 | -- | $187,700 |
| 2003 | -- | $187,700 |
| 2002 | -- | $187,700 |
| 2001 | -- | $187,700 |
Find assessor info on the county website
Neighborhood: 19807
Nearby homes
- $715,0004 bd3 ba2.9k sqft109 Downs Dr, Wilmington, DE 19807For Sale

- $733,1003 bd2 ba3.3k sqft113 Downs Dr, Wilmington, DE 19807Off Market
- $785,0004 bd4 ba3.8k sqft107 Downs Dr, Wilmington, DE 19807Sold
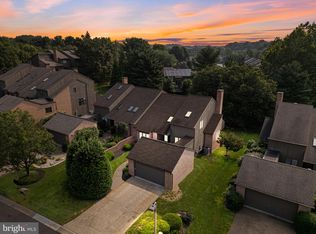
- $755,2003 bd4 ba3.2k sqft115 Downs Dr, Wilmington, DE 19807Off Market
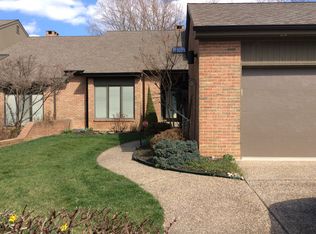
- $707,1004 bd3 ba3.1k sqft105 Downs Dr, Wilmington, DE 19807Off Market
- $985,0003 bd5 ba3.4k sqft117 Downs Dr, Wilmington, DE 19807Sold
- $730,4003 bd4 ba4.7k sqft114 Downs Dr, Wilmington, DE 19807Off Market
- $819,0004 bd4 ba4.4k sqft103 Downs Dr, Wilmington, DE 19807Sold
Nearby schools
GreatSchools rating
- 8/10Marbrook Elementary SchoolGrades: K-5Distance: 1.2 mi
- 1/10duPont (Alexis I.) Middle SchoolGrades: 6-8Distance: 1.7 mi
- 4/10duPont (Alexis I.) High SchoolGrades: 9-12Distance: 1.5 mi
Schools provided by the listing agent
- District: Red Clay Consolidated
Source: Bright MLS. This data may not be complete. We recommend contacting the local school district to confirm school assignments for this home.
Get a cash offer in 3 minutes
Find out how much your home could sell for in as little as 3 minutes with a no-obligation cash offer.
Estimated market value
$803,500
Get a cash offer in 3 minutes
Find out how much your home could sell for in as little as 3 minutes with a no-obligation cash offer.
Estimated market value
$803,500
- Delaware
- New Castle County
- Wilmington
- 19807
- 111 Downs Dr
Nearby cities
Nearby neighborhoods
Nearby zip codes
Other Wilmington Topics
