Dramatic floorplan, decadent details, and delightful outdoor niches in Downs Dr. home.! Tucked off Rt. 48 amid rolling hills is this beautiful brick 3BRs/3 full baths/2 PR home that is 1 of only 4 single family homes in community, sits on coveted cul-de-sac with wooded privacy, and is 1 of 2 homes that features 3-car garage. Home upgrades include new induction oven (2025), new roof/paint, replaced all 6 skylights (2023) new furnace/water heater, gas run to house (2020). Step inside to endless angles, soaring ceilings, charming curves, and sun-infused Cosmopolitan spaces! 2-story foyer with skylight is striking! Golden hardwood floors and hue-of-blue paint are throughout 1st level, while builder’s signature curved stairwell is impressive and can be appreciated by foyer and front rooms. Vaulted ceiling, sun-splashed LR sits to left and features triple window with plantation shutters (which adorn most of home’s windows and provide finishing touch), skylight and balcony overlook above. DR is opposite and introduces both multi-piece crown molding and chair rail, elevating the elegance. Hall from foyer leads past PR/closet and opens to breathtaking back of home. Trend-setting kitchen is gorgeous! Pristine white cabinets accented with several upper glass fronts are paired with iconic B & W granite countertops, while SS appliances are highlighted by series of recessed lights. Wrap around 2-tiered breakfast bar provides casual seating, coffee bar/cabinets make morning expresso easy grab-and-go option and bump out sun-drenched morning nook enveloped in windows offers magnificent views for a.m. to p.m. dining. Off kitchen is laundry room with granite countertops, cabinets and 2 dual-door pantries. Kitchen is completely open to sprawling 15.5 x 23.5 great room. Natural light streams through succession of floor-to-ceiling windows that span back wall and 2 skylights above, while double-sided FP provides both exquisite accent and welcoming warmth. This wall of windows offers panoramic views to magnificent blend of mature trees of brilliantly colored foliage, wildlife at play and nature at ease. No artwork necessary here! Glass sliders lead out to elevated deck that is the reason to enjoy all seasons! Relish uninterrupted views to gently sloping woods, charming bird feeders and meandering stream beyond. Relax in the hot tub or enjoy morning coffee/evening drink in wicker chairs. Peaceful, private, and picturesque! Nestled off main space is magnificent, convenient 1st-floor primary suite. Vaulted ceiling BR boasts expansive walk-in closet, double-sided gas FP and French doors flanked by 2 floor-to-ceiling windows that grant access to deck and provide ample natural light and amazing backyard views. Primary bath is well-appointed with jacuzzi enhanced by dove-grey ceramic tile surround/window, dual-sink vanity, all-tile voluminous shower, and floor-to-ceiling linen closet. Upper-level features vaulted ceiling, hardwood-floored, impressively sized loft that wraps around curved staircase and provides overlook to LR/foyer. Loft is light and airy thanks to 2 skylights and 6 upper-level windows. Incredible flex space! Also, note 2 large, carpeted guest-friendly ensuite BRs with walk-in closets/ceiling fans. Appreciate this notch-above, generously proportioned walk-out finished LL that is spectacular entertaining space! Well-designed room features all the markings of comfort and conversation with 4-sided gas FP, 16-ft. granite wet bar with DW, microwave, cabinets, and wine rack, pool table, PR, exercise area, and TV niche that’s perfect for weekday shows to weekend games and everything in between! It’s a full-fledged level of living! 2 sets of French doors lead out to covered brick-edged terrace with seating and seamless scenic views. Home is off Rt. 48 corridor with easy access to I-95, 15 mins. to Amtrak Train Station, and ½ hour to Phil. Airport. Location of property, and fabulous living space in home in Limerick!
Sold for $985,000
$985,000
117 Downs Dr, Wilmington, DE 19807
3beds
3,475sqft
Single Family Residence
Built in 2002
0.3 Acres Lot
$1,003,400 Zestimate®
$283/sqft
$3,873 Estimated rent
Home value
$1,003,400
$903,000 - $1.11M
$3,873/mo
Zestimate® history
Owner options
List your home for rent
$3,873/mo
Rent Zestimate®
Find your next renter with Zillow Rental Manager. Plus, with online applications, you can quickly screen prospective tenants – for free.
$3,873/mo
Rent Zestimate®
Refinance and save
$6,289/mo
Est. payment
Refinancing to a lower rate could help reduce your monthly payments and save thousands over the life of the loan.
$6,289/mo
Est. payment
Explore your selling options
Work with a Zillow partner agent
Leverage their expertise and Zillow's premium Showcase listings to get your home seen by more buyers.
Get startedList with your own agent
Get your home in front of millions of buyers by listing it on Zillow.
Learn how to do itSell it yourself
Take full control of how buyers see your home on Zillow by listing For Sale by Owner (FSBO).
List your homeWhat's special
Dramatic floorplanSoaring ceilingsGolden hardwood floorsDelightful outdoor nichesBalcony overlookSun-infused cosmopolitan spacesTrend-setting kitchen
Zillow last checked:
Listing updated:
Listed by:
Steven Anzulewicz 302-299-1105,
Keller Williams Realty Wilmington
Bought with:
Kerry Clark, RS-0021042
RE/MAX Associates - Newark
Source: Bright MLS,MLS#: DENC2092468
Facts & features
Interior
Bedrooms & bathrooms
- Bedrooms: 3
- Bathrooms: 5
- Full bathrooms: 3
- 1/2 bathrooms: 2
- Main level bathrooms: 2
- Main level bedrooms: 1
Rooms
- Room types: Living Room, Dining Room, Primary Bedroom, Bedroom 2, Bedroom 3, Kitchen, Family Room, Foyer, Breakfast Room, Laundry, Loft, Recreation Room, Storage Room, Utility Room, Bathroom 2, Bathroom 3, Primary Bathroom
Primary bedroom
- Features: Attached Bathroom, Bathroom - Jetted Tub, Soaking Tub, Bathroom - Stall Shower, Bathroom - Walk-In Shower, Fireplace - Gas, Flooring - Solid Hardwood, Recessed Lighting, Primary Bedroom - Dressing Area, Primary Bedroom - Sitting Area, Walk-In Closet(s), Window Treatments
- Level: Main
- Area: 300 Square Feet
- Dimensions: 15 X 20
Bedroom 2
- Features: Attached Bathroom, Walk-In Closet(s)
- Level: Upper
- Area: 221 Square Feet
- Dimensions: 13 X 17
Bedroom 3
- Features: Attached Bathroom, Walk-In Closet(s)
- Level: Upper
- Area: 168 Square Feet
- Dimensions: 14 X 12
Primary bathroom
- Features: Soaking Tub, Bathroom - Jetted Tub, Bathroom - Stall Shower, Bathroom - Walk-In Shower, Double Sink, Flooring - Marble
- Level: Main
- Area: 105 Square Feet
- Dimensions: 7 X 15
Bathroom 2
- Level: Upper
- Area: 104 Square Feet
- Dimensions: 8 X 13
Bathroom 3
- Level: Upper
Breakfast room
- Features: Breakfast Nook
- Level: Main
- Area: 120 Square Feet
- Dimensions: 8 X 15
Dining room
- Features: Chair Rail, Crown Molding, Flooring - Solid Hardwood
- Level: Main
- Area: 182 Square Feet
- Dimensions: 13 X 14
Family room
- Features: Fireplace - Gas, Window Treatments
- Level: Main
- Area: 322 Square Feet
- Dimensions: 14 X 23
Foyer
- Features: Skylight(s), Cathedral/Vaulted Ceiling
- Level: Main
- Area: 70 Square Feet
- Dimensions: 7 X 10
Kitchen
- Features: Breakfast Bar, Breakfast Room, Built-in Features, Granite Counters, Countertop(s) - Solid Surface, Dining Area, Double Sink, Kitchen Island, Eat-in Kitchen, Recessed Lighting
- Level: Main
- Area: 195 Square Feet
- Dimensions: 13 X 15
Laundry
- Features: Pantry, Countertop(s) - Solid Surface
- Level: Main
- Area: 154 Square Feet
- Dimensions: 7 X 22
Living room
- Features: Flooring - Solid Hardwood, Skylight(s)
- Level: Main
- Area: 240 Square Feet
- Dimensions: 15 X 16
Loft
- Features: Balcony Access, Skylight(s)
- Level: Upper
- Area: 405 Square Feet
- Dimensions: 15 X 27
Recreation room
- Features: Attic - Finished, Attached Bathroom, Built-in Features, Granite Counters, Dining Area, Lighting - Wall sconces, Wet Bar, Fireplace - Gas
- Level: Lower
- Area: 1911 Square Feet
- Dimensions: 39 X 49
Storage room
- Level: Lower
- Area: 84 Square Feet
- Dimensions: 6 X 14
Utility room
- Level: Lower
- Area: 55 Square Feet
- Dimensions: 5 X 11
Heating
- Heat Pump, Natural Gas
Cooling
- Central Air, Natural Gas
Appliances
- Included: Built-In Range, Dishwasher, Disposal, Exhaust Fan, Range Hood, Stainless Steel Appliance(s), Washer, Dryer, Refrigerator, Gas Water Heater
- Laundry: Main Level, Laundry Room
Features
- Bar, Soaking Tub, Bathroom - Stall Shower, Bathroom - Walk-In Shower, Breakfast Area, Built-in Features, Ceiling Fan(s), Chair Railings, Crown Molding, Curved Staircase, Dining Area, Entry Level Bedroom, Family Room Off Kitchen, Open Floorplan, Formal/Separate Dining Room, Eat-in Kitchen, Kitchen - Gourmet, Kitchen - Table Space, Pantry, Primary Bath(s), Recessed Lighting, Walk-In Closet(s), Other, 9'+ Ceilings, Cathedral Ceiling(s), Vaulted Ceiling(s)
- Flooring: Hardwood, Carpet, Other, Wood
- Doors: Storm Door(s)
- Windows: Casement, Skylight(s), Screens, Wood Frames
- Basement: Full,Finished,Heated,Improved,Exterior Entry,Sump Pump,Walk-Out Access,Windows,Other
- Number of fireplaces: 1
- Fireplace features: Double Sided, Gas/Propane
Interior area
- Total structure area: 3,475
- Total interior livable area: 3,475 sqft
- Finished area above ground: 3,475
- Finished area below ground: 0
Property
Parking
- Total spaces: 7
- Parking features: Storage, Built In, Garage Faces Front, Inside Entrance, Oversized, Other, Attached, Driveway, Off Street
- Attached garage spaces: 3
- Uncovered spaces: 4
Accessibility
- Accessibility features: None
Features
- Levels: Three
- Stories: 3
- Patio & porch: Deck, Terrace
- Pool features: None
- Has spa: Yes
- Spa features: Bath
- Has view: Yes
- View description: Trees/Woods
Lot
- Size: 0.3 Acres
- Dimensions: 106.90 x 143.30
- Features: Adjoins - Open Space, Backs to Trees, Cul-De-Sac
Details
- Additional structures: Above Grade, Below Grade
- Parcel number: 07032.30020
- Zoning: NCPUD
- Special conditions: Standard
Construction
Type & style
- Home type: SingleFamily
- Architectural style: Contemporary
- Property subtype: Single Family Residence
Materials
- Frame, Brick
- Foundation: Concrete Perimeter
- Roof: Architectural Shingle
Condition
- Very Good
- New construction: No
- Year built: 2002
Utilities & green energy
- Electric: Circuit Breakers
- Sewer: Public Sewer
- Water: Public
Community & HOA
Community
- Subdivision: Limerick
HOA
- Has HOA: Yes
- Services included: Common Area Maintenance, Snow Removal
- HOA fee: $325 annually
- HOA name: LIMERICK MAINTENANCE CORP
Location
- Region: Wilmington
Financial & listing details
- Price per square foot: $283/sqft
- Tax assessed value: $862,800
- Annual tax amount: $7,821
- Date on market: 11/14/2025
- Listing agreement: Exclusive Right To Sell
- Listing terms: Cash,Conventional
- Inclusions: See Form In Mls
- Exclusions: See Form In Mls
- Ownership: Fee Simple
Price history
| Date | Event | Price |
|---|---|---|
| 1/9/2026 | Sold | $985,000+1.7%$283/sqft |
Source:  Bright MLS #DENC2092468 Report a problem Bright MLS #DENC2092468 Report a problem | ||
| 11/15/2025 | Pending sale | $969,000$279/sqft |
Source: Bright MLS #DENC2092468 Report a problem | ||
| 11/14/2025 | Listed for sale | $969,000+33.7%$279/sqft |
Source: Bright MLS #DENC2092468 Report a problem | ||
| 2/21/2023 | Sold | $725,000$209/sqft |
Source: Bright MLS #DENC2036958 Report a problem | ||
| 1/17/2023 | Pending sale | $725,000+15.1%$209/sqft |
Source: Bright MLS #DENC2036958 Report a problem | ||
| 2/11/2015 | Sold | $630,000-5.8%$181/sqft |
Source: Public Record Report a problem | ||
| 9/11/2014 | Listed for sale | $669,000-2.9%$193/sqft |
Source: Long & Foster Real Estate #6453816 Report a problem | ||
| 5/10/2014 | Listing removed | $689,000$198/sqft |
Source: Long & Foster Real Estate #6291906 Report a problem | ||
| 11/13/2013 | Price change | $689,000-6.5%$198/sqft |
Source: Long & Foster Real Estate #6291906 Report a problem | ||
| 10/11/2013 | Listed for sale | $737,000+637%$212/sqft |
Source: Long & Foster #6291906 Report a problem | ||
| 6/5/2001 | Sold | $100,000$29/sqft |
Source: Public Record Report a problem | ||
Public tax history
| Year | Property taxes | Tax assessment |
|---|---|---|
| 2025 | -- | $862,800 +317% |
| 2024 | $7,927 +12.8% | $206,900 |
| 2023 | $7,030 +7% | $206,900 |
| 2022 | $6,568 -1.4% | $206,900 |
| 2021 | $6,660 0% | $206,900 |
| 2020 | $6,663 +0.2% | $206,900 |
| 2019 | $6,653 -3% | $206,900 |
| 2017 | $6,858 | $206,900 |
| 2016 | -- | $206,900 |
| 2015 | -- | $206,900 |
| 2014 | $6,130 | $206,900 |
| 2013 | -- | $206,900 |
| 2012 | -- | $206,900 |
| 2011 | -- | $206,900 |
| 2010 | -- | $206,900 |
| 2009 | -- | $206,900 |
| 2008 | -- | $206,900 |
| 2007 | -- | $206,900 |
| 2006 | -- | $206,900 |
| 2005 | -- | $206,900 |
| 2004 | -- | $206,900 |
| 2003 | -- | $206,900 |
| 2002 | -- | $206,900 +708.2% |
| 2001 | -- | $25,600 |
Find assessor info on the county website
Neighborhood: 19807
Nearby homes
- $751,9003 bd4 ba3.2k sqft115 Downs Dr, Wilmington, DE 19807Off Market
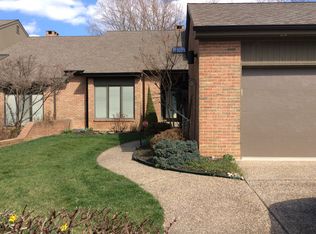
- $737,3003 bd2 ba3.3k sqft113 Downs Dr, Wilmington, DE 19807Off Market
- $876,9004 bd4 ba3.8k sqft130 Downs Dr, Wilmington, DE 19807Off Market
- $775,0003 bd3 ba4k sqft111 Downs Dr, Wilmington, DE 19807Sold

- $862,8003 bd2 ba3.2k sqft128 Downs Dr, Wilmington, DE 19807Off Market
- $765,0003 bd3 ba3.2k sqft122 Downs Dr, Wilmington, DE 19807For Sale
- $707,3004 bd2 ba2.9k sqft120 Downs Dr, Wilmington, DE 19807Off Market
- $715,0004 bd3 ba2.9k sqft109 Downs Dr, Wilmington, DE 19807For Sale
Nearby schools
GreatSchools rating
- 8/10Marbrook Elementary SchoolGrades: K-5Distance: 1.2 mi
- 1/10duPont (Alexis I.) Middle SchoolGrades: 6-8Distance: 1.7 mi
- 4/10duPont (Alexis I.) High SchoolGrades: 9-12Distance: 1.6 mi
Schools provided by the listing agent
- District: Red Clay Consolidated
Source: Bright MLS. This data may not be complete. We recommend contacting the local school district to confirm school assignments for this home.
Get a cash offer in 3 minutes
Find out how much your home could sell for in as little as 3 minutes with a no-obligation cash offer.
Estimated market value
$1,003,400
Get a cash offer in 3 minutes
Find out how much your home could sell for in as little as 3 minutes with a no-obligation cash offer.
Estimated market value
$1,003,400
- Delaware
- New Castle County
- Wilmington
- 19807
- 117 Downs Dr
Nearby cities
Nearby neighborhoods
Nearby zip codes
Other Wilmington Topics
