Here is your opportunity to own a classic, walkable, west-end Wilmington location! Conveniently located in Bancroft Village, with access to pocket parks and walking distance to Rockford Park, Trolley Square and more, this desirable location offers the best of city living with privacy as well. This end unit town home boasts a corner home site with a private and lush garden perfect for entertaining or relaxation! The exposed brick wall throughout brings a lot of character and city charm to this modern townhome. With an open concept plan Living Room & Dining Room and french doors to the garden/side and rear yards extending the living space to the outdoor "rooms" as well. All four floors are finished offering bonus space and flexibility on how you want to live! This home features two bedrooms and two full bathrooms on the second floor and a full loft bedroom on the top floor which could be utilized also for a home office or studio. With a partially finished basement and laundry on the lower level, the square footage from the outside is deceiving. Southern exposure means that the living spaces are bright and cheerful, including a Juliet balcony with loads of natural light in the Primary bedroom. All snow removal on streets and sidewalks included in HOA fees providing peace of mind and a lock-it-and-leave-it lifestyle to allow more time to do what you want to do! Call today for your personal tour and don't miss out on this incredible value in a superb location.
For sale
$499,000
904 N Bancroft Pkwy, Wilmington, DE 19805
3beds
2,025sqft
Single Family Residence
Built in 1978
3,485 Square Feet Lot
$-- Zestimate®
$246/sqft
$150/mo HOA
What's special
Partially finished basementCorner home site
- 8 days |
- 719 |
- 48 |
Likely to sell faster than
Zillow last checked:
Listing updated:
Listed by:
Nancy Fleming 302-740-5991,
Compass 3022029855
Source: Bright MLS,MLS#: DENC2107950
Facts & features
Interior
Bedrooms & bathrooms
- Bedrooms: 3
- Bathrooms: 3
- Full bathrooms: 2
- 1/2 bathrooms: 1
- Main level bathrooms: 1
Basement
- Area: 0
Heating
- Forced Air, Natural Gas
Cooling
- Central Air, Natural Gas
Appliances
- Included: Gas Water Heater
- Laundry: In Basement
Features
- Basement: Concrete
- Number of fireplaces: 1
- Fireplace features: Brick, Mantel(s)
Interior area
- Total structure area: 2,025
- Total interior livable area: 2,025 sqft
- Finished area above ground: 2,025
- Finished area below ground: 0
Property
Parking
- Total spaces: 2
- Parking features: Enclosed, Free, General Common Elements, Parking Lot, On Street
- Has uncovered spaces: Yes
Accessibility
- Accessibility features: None
Features
- Levels: Three
- Stories: 3
- Pool features: None
Lot
- Size: 3,485 Square Feet
- Dimensions: 46.10 x 78.00
Details
- Additional structures: Above Grade, Below Grade
- Parcel number: 26019.20149
- Zoning: 26R-4
- Special conditions: Standard
Construction
Type & style
- Home type: SingleFamily
- Architectural style: Traditional
- Property subtype: Single Family Residence
Materials
- Brick
- Foundation: Block
Condition
- New construction: No
- Year built: 1978
Utilities & green energy
- Sewer: Public Sewer
- Water: Public
Community & HOA
Community
- Subdivision: None Available
HOA
- Has HOA: Yes
- Services included: Snow Removal
- HOA fee: $1,800 annually
Location
- Region: Wilmington
Financial & listing details
- Price per square foot: $246/sqft
- Tax assessed value: $360,600
- Annual tax amount: $4,083
- Date on market: 8/11/2026
- Listing agreement: Exclusive Right To Sell
- Ownership: Fee Simple
Estimated market value
Not available
Estimated sales range
Not available
Not available
Price history
| Date | Event | Price |
|---|---|---|
| 8/11/2026 | Listed for sale | $499,000+66.3%$246/sqft |
Source:  Bright MLS #DENC2107950 Report a problem Bright MLS #DENC2107950 Report a problem | ||
| 8/23/2018 | Sold | $300,000-3.2%$148/sqft |
Source: Agent Provided Report a problem | ||
| 7/2/2018 | Pending sale | $310,000$153/sqft |
Source: RE/MAX Sunvest Realty #1000322493 Report a problem | ||
| 11/10/2016 | Listed for sale | $310,000$153/sqft |
Source: RE/MAX Sunvest Realty #6888338 Report a problem | ||
| 8/24/2016 | Listing removed | $310,000$153/sqft |
Source: RE/MAX Sunvest Realty #6797943 Report a problem | ||
| 7/9/2016 | Listing removed | $2,000+8.1%$1/sqft |
Source: RE/MAX Sunvest Realty #6797989 Report a problem | ||
| 5/23/2016 | Listed for sale | $310,000-6%$153/sqft |
Source: RE/MAX Sunvest Realty #6797943 Report a problem | ||
| 3/7/2015 | Listing removed | $1,850$1/sqft |
Source: RE/MAX Sunvest Realty-Kirkwood Hwy #6457324 Report a problem | ||
| 2/3/2015 | Listed for rent | $1,850$1/sqft |
Source: RE/MAX Sunvest Realty-Kirkwood Hwy #6457324 Report a problem | ||
| 8/30/2013 | Listing removed | $329,900+3.1%$163/sqft |
Source: Re/Max Sunvest #1373916131 Report a problem | ||
| 8/3/2013 | Price change | $319,900-3%$158/sqft |
Source: RE/MAX SUNVEST REALTY #6249172 Report a problem | ||
| 7/15/2013 | Listed for sale | $329,900+38.9%$163/sqft |
Source: Re/Max Sunvest Realty #6249172 Report a problem | ||
| 5/17/2012 | Listing removed | $1,850$1/sqft |
Source: RE/MAX SUNVEST REALTY #6019317 Report a problem | ||
| 3/10/2012 | Listed for rent | $1,850$1/sqft |
Source: RE/MAX SUNVEST REALTY #6019317 Report a problem | ||
| 4/15/2003 | Sold | $237,500$117/sqft |
Source: Public Record Report a problem | ||
Public tax history
| Year | Property taxes | Tax assessment |
|---|---|---|
| 2025 | -- | $360,600 +205.6% |
| 2024 | $3,682 +15.1% | $118,000 |
| 2023 | $3,200 -0.5% | $118,000 |
| 2022 | $3,215 +0.2% | $118,000 |
| 2021 | $3,209 -0.6% | $118,000 |
| 2020 | $3,228 -0.5% | $118,000 |
| 2019 | $3,245 +1.2% | $118,000 |
| 2017 | $3,207 -38.7% | $118,000 |
| 2016 | $5,228 | $118,000 |
| 2015 | $5,228 +4.6% | $118,000 |
| 2014 | $5,000 | $118,000 |
| 2013 | -- | $118,000 |
| 2012 | -- | $118,000 |
| 2011 | -- | $118,000 |
| 2010 | -- | $118,000 |
| 2009 | -- | $118,000 |
| 2008 | -- | $118,000 |
| 2007 | -- | $118,000 |
| 2006 | -- | $118,000 |
| 2005 | -- | $118,000 |
| 2004 | -- | $118,000 |
| 2003 | -- | $118,000 |
| 2002 | -- | $118,000 |
| 2001 | -- | $118,000 |
Find assessor info on the county website
Monthly payment
Est. payment
Payment breakdown
Explore the cost of this home by adjusting the details. Changes won't be saved.Climate risks
Neighborhood: Wawaset
Nearby schools
GreatSchools rating
- 2/10Highlands Elementary SchoolGrades: K-5Distance: 0.6 mi
- 1/10duPont (Alexis I.) Middle SchoolGrades: 6-8Distance: 1.1 mi
- 4/10duPont (Alexis I.) High SchoolGrades: 9-12Distance: 2.3 mi
Schools provided by the listing agent
- Elementary: Highlands
- Middle: Alexis I.dupont
- High: Alexis I. Dupont
- District: Red Clay Consolidated
Source: Bright MLS. This data may not be complete. We recommend contacting the local school district to confirm school assignments for this home.
- $404,0003 bd3 ba2k sqft906 N Bancroft Pkwy, Wilmington, DE 19805Off Market
- $412,6003 bd3 ba1.8k sqft908 N Bancroft Pkwy, Wilmington, DE 19805Off Market
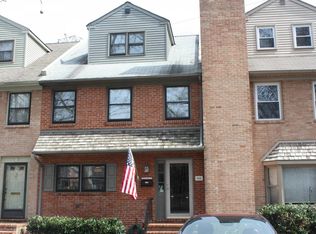
- $407,2003 bd2 ba2k sqft910 N Bancroft Pkwy, Wilmington, DE 19805Off Market
- $470,0003 bd3 ba2.3k sqft902 N Bancroft Pkwy, Wilmington, DE 19805Sold
- $470,0003 bd3 ba1.9k sqft912 N Bancroft Pkwy, Wilmington, DE 19805Sold
- $530,0003 bd3 ba2k sqft900 N Bancroft Pkwy, Wilmington, DE 19805Sold
- $398,5003 bd3 ba2k sqft914 N Bancroft Pkwy, Wilmington, DE 19805Off Market
- $345,3003 bd2 ba2k sqft916 N Bancroft Pkwy, Wilmington, DE 19805Off Market
A local agent can set up tours, give advice and negotiate with sellers.
Similar homes
- $485,0003 bd3 ba2.4k sqftNone Available, Wilmington, DE 19808For Sale
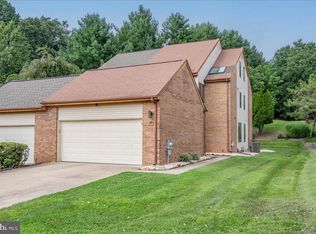
 MLS ID #DENC2109206, Richele Thurston, Patterson-Schwartz-Hockessin. Bright MLS
 - $700,0005 bd3 ba2.4k sqft719 Nottingham Rd, Wilmington, DE 19805For Sale
 MLS ID #DENC2108942, Bob Blackhurst, Compass. Bright MLS
 - $529,9004 bd3 ba2k sqft105 Chestnut Ave, Wilmington, DE 19809For Sale
 MLS ID #DENC2107568, Chas Robino, EXP Realty, LLC. Bright MLS
 - $515,0003 bd3 ba1.8k sqft1258 Faun Rd, Wilmington, DE 19803For Sale
 MLS ID #DENC2109088, Scott Deputy, EXP Realty, LLC. Bright MLS
 - $605,0005 bd5 ba2.4k sqft702 Greenhill Ave, Wilmington, DE 19805For SaleMLS ID #DENC2100952, Rose Bloom, Long & Foster Real Estate, Inc.. Bright MLS
- $549,9004 bd2 ba2.2k sqft2520 Channin Dr, Wilmington, DE 19810For SaleMLS ID #DENC2109436, Phyllis Lynch, Keller Williams Real Estate - Media. Bright MLS
- $519,0005 bd3 ba2.4k sqft3303 Silverside Rd, Wilmington, DE 19810For SaleMLS ID #DENC2108510, James Liao, Fukon Realty. Bright MLS
- $424,9003 bd3 ba2.2k sqft307 Channel Rd, Wilmington, DE 19809For SaleMLS ID #DENC2108604, Mike Towe, Keller Williams Realty Central-Delaware. Bright MLS
- $415,0003 bd3 ba2.6k sqft909 N Van Buren St, Wilmington, DE 19806For SaleMLS ID #DENC2103734, James Jung, Foraker Realty Co.. Bright MLS
- $415,0002 bd3 ba1.6k sqft1514 N Lincoln St, Wilmington, DE 19806For SaleMLS ID #DENC2103792, Carol Dehorty, Long & Foster Real Estate, Inc.. Bright MLS
- $329,9003 bd2 ba1.4k sqft1111 W 9th St, Wilmington, DE 19806For SaleMLS ID #DENC2108572, Rob Harrison, Harrison Properties, Ltd.. Bright MLS
- $424,9004 bd3 ba2.2k sqft2605 Turner Rd, Wilmington, DE 19803For SaleMLS ID #DENC2096790, Michael Wilson, BHHS Fox & Roach-Greenville. Bright MLS
- $305,0004 bd2 ba1.8k sqft1502 Willis Pl, Wilmington, DE 19805For SaleMLS ID #DENC2108786, Jemimah Chuks, EXP Realty, LLC. Bright MLS
- $450,0003 bd2 ba1.6k sqft12 Champagne Ct, Logan Township, NJ 08085For SaleMLS ID #NJGL2076666, Haley DeStefano, Real Broker, LLC. Bright MLS
- $475,0003 bd2 ba1.7k sqft752 W Brookhaven Rd, Wallingford, PA 19086For SaleMLS ID #PADE2121498, Donna May Bond, Long & Foster Real Estate, Inc.. Bright MLS
- $429,0003 bd2 ba1.2k sqftNone Available, Wilmington, DE 19808For SaleMLS ID #DENC2107830, Angela Allen, Patterson-Schwartz-Hockessin. Bright MLS
- $485,0004 bd4 ba2.2k sqft7 Cauline Ct, Newark, DE 19711For SaleMLS ID #DENC2107932, Matt Fish, Keller Williams Realty Wilmington. Bright MLS
- $525,0003 bd2 ba1.5k sqft2115 Westminster Dr, Wilmington, DE 19810For SaleMLS ID #DENC2106162, Leonard Kahn, BHHS Fox & Roach-Haverford. Bright MLS
- $500,0005 bd4 ba2.1k sqft103 Meriden Dr, Newark, DE 19711For SaleMLS ID #DENC2108266, Lindsey Cooke, Real Broker LLC. Bright MLS
- $519,9004 bd3 ba2.7k sqftNone Available, Newark, DE 19711For SaleMLS ID #DENC2108340, George Manolakos, Patterson-Schwartz-Brandywine. Bright MLS
