This spacious three-story twin home offers five generously sized bedrooms and three and a half bathrooms, perfectly blending classic charm with modern comfort. Nestled in the highly sought-after Wawaset Park neighborhood, this property showcases timeless character alongside thoughtful updates. Inside, you'll find beautiful hardwood flooring mostly throughout, adding warmth and elegance to every level with a spacious living room flowing seamlessly to the formal dining room with built-ins. Full kitchen with loads of cabinetry, upgraded countertops and stylish backsplash plus bright and sunny breakfast room. The classic layout provides ample space for everyday living and entertaining, with multiple levels designed for flexibility and privacy. Second level encompasses the primary suite with en-suite bath plus two additional bedrooms and hall bath. The third level offers two more bedrooms providing the perfect space for an office or recreation area with a full hall bath. Enjoy off street parking with a one car detached garage! With its prime location in a popular historic district, this home delivers the perfect combination of space, style, and convenience—an exceptional opportunity for those seeking both character and room to grow.
For sale
$605,000
702 Greenhill Ave, Wilmington, DE 19805
5beds
2,475sqft
:
Get pre-qualified$4,015/mo
Single Family Residence
Built in 1929
5,227 Square Feet Lot
$-- Zestimate®
$244/sqft
$38/mo HOA
What's special
Stylish backsplashFive generously sized bedroomsUpgraded countertopsOne car detached garageOff street parking
- 115 days |
- 1,149 |
- 46 |
Likely to sell faster than
Zillow last checked:
Listing updated:
Listed by:
Rose Bloom 302-690-3298,
Long & Foster Real Estate, Inc. 3023515000,
Listing Team: Team Wilson
Source: Bright MLS,MLS#: DENC2100952
Facts & features
Interior
Bedrooms & bathrooms
- Bedrooms: 5
- Bathrooms: 5
- Full bathrooms: 3
- 1/2 bathrooms: 2
- Main level bathrooms: 1
Rooms
- Room types: Living Room, Dining Room, Primary Bedroom, Bedroom 2, Bedroom 3, Bedroom 4, Bedroom 5, Kitchen, Breakfast Room
Primary bedroom
- Level: Upper
- Area: 180 Square Feet
- Dimensions: 15 X 12
Bedroom 2
- Level: Upper
- Area: 132 Square Feet
- Dimensions: 11 X 12
Bedroom 3
- Level: Upper
- Area: 144 Square Feet
- Dimensions: 12 X 12
Bedroom 4
- Level: Upper
- Area: 156 Square Feet
- Dimensions: 13 X 12
Bedroom 5
- Level: Upper
- Area: 240 Square Feet
- Dimensions: 20 X 12
Breakfast room
- Level: Main
- Area: 81 Square Feet
- Dimensions: 9 X 9
Dining room
- Level: Main
- Area: 221 Square Feet
- Dimensions: 13 X 17
Kitchen
- Level: Main
- Area: 96 Square Feet
- Dimensions: 8 X 12
Living room
- Level: Main
- Area: 408 Square Feet
- Dimensions: 24 X 17
Heating
- Radiator, Forced Air, Natural Gas, Electric
Cooling
- Central Air, Electric
Appliances
- Included: Gas Water Heater
- Laundry: In Basement
Features
- Flooring: Hardwood, Vinyl, Ceramic Tile
- Basement: Unfinished,Walk-Out Access
- Number of fireplaces: 1
- Fireplace features: Wood Burning
Interior area
- Total structure area: 2,475
- Total interior livable area: 2,475 sqft
- Finished area above ground: 2,475
- Finished area below ground: 0
Property
Parking
- Total spaces: 1
- Parking features: Garage Door Opener, Detached
- Garage spaces: 1
Accessibility
- Accessibility features: None
Features
- Levels: Three
- Stories: 3
- Patio & porch: Porch, Patio
- Exterior features: Balcony
- Pool features: None
Lot
- Size: 5,227 Square Feet
- Dimensions: 45.00 x 114.50
Details
- Additional structures: Above Grade, Below Grade
- Parcel number: 26019.10025
- Zoning: 26R-2
- Special conditions: Standard
Construction
Type & style
- Home type: SingleFamily
- Architectural style: Colonial
- Property subtype: Single Family Residence
- Attached to another structure: Yes
Materials
- Brick
- Foundation: Block
Condition
- New construction: No
- Year built: 1929
Utilities & green energy
- Sewer: Public Sewer
- Water: Public
Community & HOA
Community
- Subdivision: Wawaset Park
HOA
- Has HOA: Yes
- HOA fee: $114 quarterly
Location
- Region: Wilmington
Financial & listing details
- Price per square foot: $244/sqft
- Tax assessed value: $676,300
- Annual tax amount: $7,657
- Date on market: 4/16/2026
- Listing agreement: Exclusive Right To Sell
- Inclusions: See List
- Exclusions: See List
- Ownership: Fee Simple
Estimated market value
Not available
Estimated sales range
Not available
$1,714/mo
Price history
| Date | Event | Price |
|---|---|---|
| 5/9/2026 | Price change | $605,000-3.2%$244/sqft |
Source:  Bright MLS #DENC2100952 Report a problem Bright MLS #DENC2100952 Report a problem | ||
| 4/16/2026 | Listed for sale | $625,000+38.9%$253/sqft |
Source: Bright MLS #DENC2100952 Report a problem | ||
| 4/21/2022 | Sold | $450,000$182/sqft |
Source: Bright MLS #DENC2019698 Report a problem | ||
| 4/1/2022 | Pending sale | $450,000$182/sqft |
Source: Bright MLS #DENC2019698 Report a problem | ||
| 3/17/2022 | Listed for sale | $450,000$182/sqft |
Source: Bright MLS #DENC2019698 Report a problem | ||
Public tax history
| Year | Property taxes | Tax assessment |
|---|---|---|
| 2025 | -- | $676,300 +601.6% |
| 2024 | $3,008 +15.1% | $96,400 |
| 2023 | $2,614 -0.5% | $96,400 |
| 2022 | $2,626 +18.2% | $96,400 |
| 2021 | $2,222 -0.7% | $96,400 |
| 2020 | $2,237 -0.6% | $96,400 |
| 2019 | $2,251 +1.4% | $96,400 |
| 2017 | $2,220 -41.1% | $96,400 |
| 2016 | $3,771 | $96,400 |
| 2015 | $3,771 +110.9% | $96,400 |
| 2014 | $1,788 | $96,400 |
| 2013 | -- | $96,400 |
| 2012 | -- | $96,400 |
| 2011 | -- | $96,400 |
| 2010 | -- | $96,400 |
| 2009 | -- | $96,400 |
| 2008 | -- | $96,400 |
| 2007 | -- | $96,400 |
| 2006 | -- | $96,400 |
| 2005 | -- | $96,400 |
| 2004 | -- | $96,400 |
| 2003 | -- | $96,400 |
| 2002 | -- | $96,400 |
| 2001 | -- | $96,400 |
Find assessor info on the county website
Monthly payment
Est. payment
Payment breakdown
Explore the cost of this home by adjusting the details. Changes won't be saved.Climate risks
Neighborhood: Wawaset
Nearby schools
GreatSchools rating
- 2/10Highlands Elementary SchoolGrades: K-5Distance: 0.8 mi
- 1/10duPont (Alexis I.) Middle SchoolGrades: 6-8Distance: 1 mi
- 4/10duPont (Alexis I.) High SchoolGrades: 9-12Distance: 2 mi
Schools provided by the listing agent
- District: Red Clay Consolidated
Source: Bright MLS. This data may not be complete. We recommend contacting the local school district to confirm school assignments for this home.
- $559,4005 bd3 ba2.4k sqft704 Greenhill Ave, Wilmington, DE 19805Off Market
- $605,0005 bd5 ba2.6k sqft700 Greenhill Ave, Wilmington, DE 19805Off Market

- $600,0004 bd5 ba2.3k sqft706 Greenhill Ave, Wilmington, DE 19805Sold
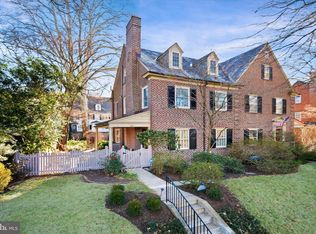
- $424,6004 bd2 ba1.8k sqft703 Nottingham Rd, Wilmington, DE 19805Off Market
- $555,0003 bd3 ba2k sqft701 Nottingham Rd, Wilmington, DE 19805Sold
- $377,8003 bd2 ba1.8k sqft705 Nottingham Rd, Wilmington, DE 19805Off Market
- $600,0005 bd4 ba3.2k sqft708 Greenhill Ave, Wilmington, DE 19805Sold
- $398,9004 bd1 ba1.8k sqft707 Nottingham Rd, Wilmington, DE 19805Off Market
A local agent can set up tours, give advice and negotiate with sellers.
Similar homes
- $600,0004 bd3 ba3.2k sqft706 N Rodney St, Wilmington, DE 19805For Sale

 MLS ID #DENC2106030, Cynthia Chubb, RE/MAX Associates-Wilmington. Bright MLS
 - $610,0003 bd3 ba1.7k sqft41 Ivy Rd, Wilmington, DE 19806For Sale
 MLS ID #DENC2108382, Michele Colavecchi Lawless, RE/MAX Associates-Wilmington. Bright MLS
 - $624,9004 bd3 ba2.4k sqft1 Kimbrough Ct, Wilmington, DE 19810For Sale
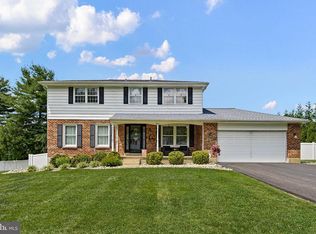 MLS ID #DENC2108614, David Beaver, Compass. Bright MLS
 - $539,9004 bd3 ba2k sqft105 Chestnut Ave, Wilmington, DE 19809For Sale
 MLS ID #DENC2107568, Chas Robino, EXP Realty, LLC. Bright MLS
 - $639,9005 bd3 ba3.2k sqft102 Meriden Dr, Hockessin, DE 19707For SaleMLS ID #DENC2105240, Russell Griffin, Keller Williams Realty. Bright MLS
- $895,0004 bd5 ba2.5k sqft2018 Gilpin Ave, Wilmington, DE 19806For SaleMLS ID #DENC2108558, Kerry Wendel, Monument Sotheby's International Realty. Bright MLS
- $645,0004 bd3 ba2.7k sqft37 Paxon Dr, Wilmington, DE 19803For SaleMLS ID #DENC2105812, Stephen Mottola, Compass. Bright MLS
- $424,9003 bd3 ba2.2k sqft307 Channel Rd, Wilmington, DE 19809For SaleMLS ID #DENC2108604, Mike Towe, Keller Williams Realty Central-Delaware. Bright MLS
- $325,0004 bd2 ba1.5k sqft620 Concord Ave, Wilmington, DE 19802For SaleMLS ID #DENC2108502, Kathryn Pizzini, BHHS Fox & Roach - Hockessin. Bright MLS
- $339,9003 bd3 ba1.7k sqft602 Hawley St, Wilmington, DE 19805For SaleMLS ID #DENC2107738, Sabri Thompson, Foraker Realty Co.. Bright MLS
- $599,0005 bd3 ba3.4k sqft2212 Nassau Dr, Wilmington, DE 19810For SaleMLS ID #DENC2106262, Christine Morley, KW Greater West Chester. Bright MLS
- $594,0004 bd3 ba3.6k sqft11 Edinburgh Ct, Newark, DE 19711For SaleMLS ID #DENC2106402, Kimberly Morehart, Compass. Bright MLS
- $519,9004 bd3 ba2.7k sqftNone Available, Newark, DE 19711For SaleMLS ID #DENC2108340, George Manolakos, Patterson-Schwartz-Brandywine. Bright MLS
- $554,9004 bd3 ba3.3k sqft104 Delview Dr, Wilmington, DE 19810For SaleMLS ID #DENC2104788, Terry Young, EXP Realty, LLC. Bright MLS
- $825,0004 bd3 ba2.9k sqft720 Mount Lebanon Rd, Wilmington, DE 19803For SaleMLS ID #DENC2107402, Kristin Pidgeon, Long & Foster Real Estate, Inc.. Bright MLS
- $499,9004 bd3 ba2.2k sqft612 Duncan Rd, Wilmington, DE 19809For SaleMLS ID #DENC2104442, Michael Wilson, BHHS Fox & Roach-Greenville. Bright MLS
- $329,9003 bd2 ba1.4k sqft1111 W 9th St, Wilmington, DE 19806For SaleMLS ID #DENC2108572, Rob Harrison, Harrison Properties, Ltd.. Bright MLS
- $579,0003 bd3 ba2.1k sqft820 Sharpless Rd, Hockessin, DE 19707For SaleMLS ID #DENC2100618, Edward Breland, BHHS Fox & Roach-Christiana. Bright MLS
- $595,0004 bd3 ba2.6k sqft412 W Baltimore Ave, Media, PA 19063For SaleMLS ID #PADE2121114, Ayse Clay, Keller Williams Realty Devon-Wayne. Bright MLS
- $415,0003 bd3 ba2.6k sqft909 N Van Buren St, Wilmington, DE 19806For SaleMLS ID #DENC2103734, James Jung, Foraker Realty Co.. Bright MLS
