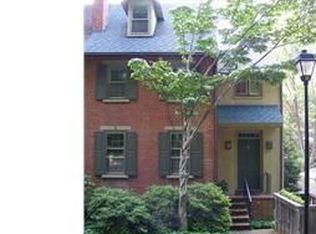
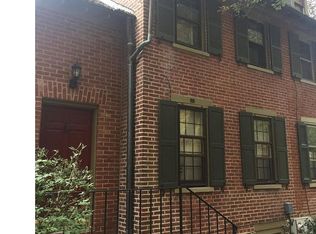
Don't miss this beautiful and charming 3 bedroom, 2.5 bath home in this lovely Highlands/Rockford Village area where you are steps away from Rockford Park, Delaware Art Museum, shopping and restaurants in Trolley Square and so much more! You will absolutely love the area and ambience when you arrive on the brick paver walkway to the covered porch. This home has awesome stripped and stained hardwood original flooring on the main level. There is an all new Kitchen with new stainless appliances, five burner gas range, dishwasher, built-in microwave and refrigerator included, stone countertops, tiled backsplash, under cabinet lighting, wood flooring and plenty of counter and cabinet space. The adjoining Dining Room has chair rail trim and overlooks the two-story Family Room with vaulted ceiling, slate flooring, gas fireplace and access to the beautiful brick paver patio, lovely landscaping and new fence and rebuilt stone wall. The Living Room/Play/Game Room is spacious with new carpet and a convenient Powder Room, laundry room and storage area. The upper level has three spacious bedrooms and two full baths, and one room can be a private office or hobby room as well. Main Bedroom Suite has great closet space and a private full bathroom. Get ready for entertaining on the private and fenced rear brick paver patio/yard area. There is a separate community parking lot only a few steps away from this home. You can go through the rear gate and private alley which leads to the community walkway to the parking lot - which is so charming! This one won't last for sure!!!!
Pending
$610,000
41 Ivy Rd, Wilmington, DE 19806
3beds
1,725sqft
Single Family Residence
Built in 1900
2,178 Square Feet Lot
$609,000 Zestimate®
$354/sqft
$66/mo HOA
What's special
Gas fireplaceNew fenceRefrigerator includedLovely landscapingRebuilt stone wallBrick paver walkwaySlate flooring
- 75 days
- 112
- 3
Likely to sell faster than
Zillow last checked:
Listing updated:
Listed by:
Michele Colavecchi Lawless 302-690-8307,
RE/MAX Associates-Wilmington 3024773900
Source: Bright MLS,MLS#: DENC2108382
Facts & features
Interior
Bedrooms & bathrooms
- Bedrooms: 3
- Bathrooms: 3
- Full bathrooms: 2
- 1/2 bathrooms: 1
Rooms
- Room types: Dining Room, Bedroom 2, Bedroom 3, Kitchen, Family Room, Bedroom 1, Bathroom 1, Bathroom 2, Bonus Room, Half Bath
Bedroom 1
- Features: Cathedral/Vaulted Ceiling, Flooring - Carpet
- Level: Upper
- Area: 266 Square Feet
- Dimensions: 14 X 19
Bedroom 2
- Features: Flooring - HardWood
- Level: Upper
- Area: 156 Square Feet
- Dimensions: 13 X 12
Bedroom 3
- Features: Flooring - HardWood
- Level: Upper
- Area: 143 Square Feet
- Dimensions: 11 X 13
Bathroom 1
- Level: Upper
Bathroom 2
- Level: Upper
Bonus room
- Level: Lower
- Area: 234 Square Feet
- Dimensions: 13 X 18
Dining room
- Features: Flooring - HardWood, Chair Rail
- Level: Main
- Area: 196 Square Feet
- Dimensions: 14 X 14
Family room
- Features: Flooring - Stone, Cathedral/Vaulted Ceiling
- Level: Lower
- Area: 396 Square Feet
- Dimensions: 12 X 33
Half bath
- Level: Lower
Kitchen
- Features: Kitchen - Gas Cooking
- Level: Main
- Area: 112 Square Feet
- Dimensions: 8 X 14
Heating
- Forced Air, Natural Gas
Cooling
- Central Air, Electric
Appliances
- Included: Microwave, Dishwasher, Disposal, Oven/Range - Gas, Refrigerator, Stainless Steel Appliance(s), Washer, Dryer, Water Heater, Electric Water Heater
- Laundry: In Basement
Features
- Recessed Lighting, Dining Area, Exposed Beams, Open Floorplan, Formal/Separate Dining Room, Upgraded Countertops
- Flooring: Wood, Carpet
- Windows: Double Hung, Skylight(s)
- Basement: Sump Pump,Drainage System
- Number of fireplaces: 1
- Fireplace features: Corner, Gas/Propane, Screen
Interior area
- Total structure area: 1,725
- Total interior livable area: 1,725 sqft
- Finished area above ground: 1,725
- Finished area below ground: 0
Property
Parking
- Parking features: Paved, Assigned, Parking Lot, On Street
- Has uncovered spaces: Yes
- Details: Assigned Parking
Accessibility
- Accessibility features: None
Features
- Levels: Four
- Stories: 4
- Exterior features: Extensive Hardscape, Lighting, Sidewalks
- Pool features: None
- Fencing: Board,Privacy,Back Yard,Wood
Lot
- Size: 2,178 Square Feet
- Dimensions: 27.50 x 76.50
Details
- Additional structures: Above Grade, Below Grade
- Parcel number: 26006.10033
- Zoning: 26R-3
- Zoning description: Residential
- Special conditions: Standard
Construction
Type & style
- Home type: SingleFamily
- Architectural style: Colonial
- Property subtype: Single Family Residence
- Attached to another structure: Yes
Materials
- Brick, Stucco
- Foundation: Stone
- Roof: Shingle
Condition
- Excellent
- New construction: No
- Year built: 1900
Utilities & green energy
- Sewer: Public Sewer
- Water: Public
Community & HOA
Community
- Subdivision: Highlands
HOA
- Has HOA: Yes
- HOA fee: $790 annually
Location
- Region: Wilmington
Financial & listing details
- Price per square foot: $354/sqft
- Tax assessed value: $458,700
- Annual tax amount: $5,194
- Date on market: 8/6/2026
- Listing agreement: Exclusive Right To Sell
- Listing terms: Cash,Conventional,FHA,VA Loan
- Inclusions: Refrigerator, Washer, Dryer, All In As Is Condition
- Ownership: Fee Simple
Estimated market value
$609,000
$579,000 - $639,000
$2,679/mo
Price history
| Date | Event | Price |
|---|---|---|
| 8/13/2026 | Pending sale | $610,000$354/sqft |
Source:  Bright MLS #DENC2108382 Report a problem Bright MLS #DENC2108382 Report a problem | ||
| 8/6/2026 | Listed for sale | $610,000+20.8%$354/sqft |
Source: Bright MLS #DENC2108382 Report a problem | ||
| 6/22/2023 | Sold | $505,000+1.2%$293/sqft |
Source: Bright MLS #DENC2039856 Report a problem | ||
| 4/17/2023 | Pending sale | $499,000$289/sqft |
Source: Bright MLS #DENC2039856 Report a problem | ||
| 4/14/2023 | Price change | $499,000-3.9%$289/sqft |
Source: Bright MLS #DENC2039856 Report a problem | ||
| 3/20/2023 | Listed for sale | $519,000+27.4%$301/sqft |
Source: Bright MLS #DENC2039856 Report a problem | ||
| 7/27/2017 | Sold | $407,500-1.8%$236/sqft |
Source: Agent Provided Report a problem | ||
| 6/28/2017 | Pending sale | $415,000$241/sqft |
Source: Patterson-Schwartz Real Estate #7006406 Report a problem | ||
| 6/21/2017 | Listed for sale | $415,000+7.8%$241/sqft |
Source: Patterson-Schwartz Real Estate #7006406 Report a problem | ||
| 10/30/2015 | Sold | $385,000-2.5%$223/sqft |
Source:  Long & Foster Broker Feed #1002681602_100 Report a problem Long & Foster Broker Feed #1002681602_100 Report a problem | ||
| 8/19/2015 | Listed for sale | $395,000-5.7%$229/sqft |
Source: Long & Foster - Greenville #6629534 Report a problem | ||
| 10/3/2013 | Listing removed | $1,950$1/sqft |
Source: Greenville Sales #6285536 Report a problem | ||
| 9/28/2013 | Listed for rent | $1,950$1/sqft |
Source: Greenville Sales #6285536 Report a problem | ||
| 10/3/2010 | Listing removed | $419,000$243/sqft |
Source: Prudential Fox and Roach #5726367 Report a problem | ||
| 3/20/2010 | Price change | $419,000-4.6%$243/sqft |
Source: Prudential Fox and Roach #5556662 Report a problem | ||
| 3/9/2010 | Listed for sale | $439,000-2.2%$254/sqft |
Source: Prudential Fox and Roach #5556662 Report a problem | ||
| 7/5/2009 | Listed for sale | $449,000-2.4%$260/sqft |
Source: Greenville #5556662 Report a problem | ||
| 9/2/2005 | Sold | $459,900+37.3%$267/sqft |
Source: Public Record Report a problem | ||
| 7/31/2003 | Sold | $335,000$194/sqft |
Source: Public Record Report a problem | ||
Public tax history
| Year | Property taxes | Tax assessment |
|---|---|---|
| 2025 | $3,478 -4% | $458,700 +295.1% |
| 2024 | $3,623 +15.1% | $116,100 |
| 2023 | $3,148 -0.5% | $116,100 |
| 2022 | $3,163 +0.2% | $116,100 |
| 2021 | $3,158 -0.6% | $116,100 |
| 2020 | $3,176 -0.5% | $116,100 |
| 2019 | $3,193 +1.2% | $116,100 |
| 2017 | $3,155 -38.7% | $116,100 |
| 2016 | $5,144 | $116,100 |
| 2015 | $5,144 +4.6% | $116,100 |
| 2014 | $4,920 | $116,100 |
| 2013 | -- | $116,100 |
| 2012 | -- | $116,100 |
| 2011 | -- | $116,100 |
| 2010 | -- | $116,100 |
| 2009 | -- | $116,100 |
| 2008 | -- | $116,100 |
| 2007 | -- | $116,100 |
| 2006 | -- | $116,100 |
| 2005 | -- | $116,100 |
| 2004 | -- | $116,100 |
| 2003 | -- | $116,100 |
| 2002 | -- | $116,100 |
| 2001 | -- | $116,100 |
Find assessor info on the county website
Monthly payment
Est. payment
Payment breakdown
Explore the cost of this home by adjusting the details. Changes won't be saved.Climate risks
Neighborhood: The Highlands
Nearby schools
Schools provided by the listing agent
- District: Red Clay Consolidated
Source: Bright MLS. This data may not be complete. We recommend contacting the local school district to confirm school assignments for this home.
Similar homes
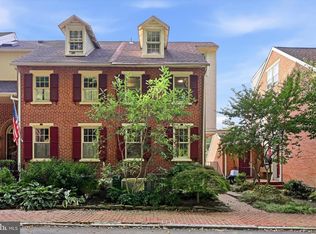
- $475,0003 bd3 ba1.4k sqft59 Ivy Rd, Wilmington, DE 19806For Sale
 MLS ID #DENC2112232, Toni Vandegrift, EXP Realty, LLC. Bright MLS
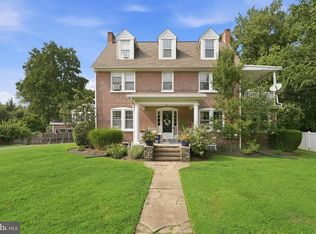
 - $575,0003 bd3 ba2.5k sqft4503 Weldin Rd, Wilmington, DE 19803For Sale
 MLS ID #DENC2109998, Maggie Colman, Long & Foster Real Estate, Inc.. Bright MLS
 - $649,9003 bd2 ba1.9k sqft120 Dickinson Ln, Wilmington, DE 19807For Sale
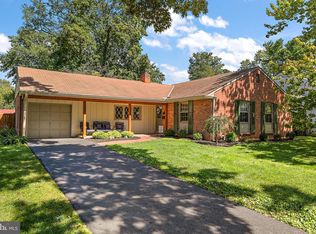 MLS ID #DENC2111438, Buzz Moran, Long & Foster Real Estate, Inc.. Bright MLS
 - $599,9995 bd4 ba2.4k sqft702 Greenhill Ave, Wilmington, DE 19805For Sale
 MLS ID #DENC2110402, Georgette Balback, BHHS Fox & Roach - Hockessin. Bright MLS
 - $664,9004 bd3 ba2.3k sqft2308 Woods Rd, Wilmington, DE 19808For SaleMLS ID #DENC2112302, Caroline Stewart, Empower Real Estate, LLC. Bright MLS
- $675,0005 bd3 ba2.4k sqft719 Nottingham Rd, Wilmington, DE 19805For SaleMLS ID #DENC2108942, Bob Blackhurst, Compass. Bright MLS
- $630,0004 bd3 ba2.5k sqftNone Available, Wilmington, DE 19810For SaleMLS ID #DENC2112512, Victoria Dickinson, Patterson-Schwartz - Greenville. Bright MLS
- $699,0004 bd3 ba2.4k sqft2003 Dogwood Ln, Wilmington, DE 19810For SaleMLS ID #DENC2113146, Kate Christy, KW Empower. Bright MLS
- $499,9004 bd3 ba2k sqft105 Chestnut Ave, Wilmington, DE 19809For SaleMLS ID #DENC2107568, Chas Robino, EXP Realty, LLC. Bright MLS
- $685,0005 bd3 ba2.4k sqft303 Spalding Rd, Wilmington, DE 19803For SaleMLS ID #DENC2109698, Sylvester Marchman, Precision Real Estate Group LLC. Bright MLS
- $539,9004 bd3 ba1.8k sqft1803 Gravers Ln, Wilmington, DE 19810For SaleMLS ID #DENC2111466, Andy Mulrine, RE/MAX Associates-Hockessin. Bright MLS
- $484,9003 bd3 ba1.5k sqft507 Calhoun Rd, Wilmington, DE 19809For SaleMLS ID #DENC2105768, Marc Hansen, Crown Homes Real Estate. Bright MLS
- $595,0004 bd3 ba2.4k sqft13 Willow Creek Ln, Newark, DE 19711For SaleMLS ID #DENC2109400, Mr. Matthew Fetick, EXP Realty, LLC. Bright MLS
- $489,9004 bd3 ba2.5k sqft12 Corinne Ct, Wilmington, DE 19809For SaleMLS ID #DENC2110764, John Patrick, KW Greater West Chester. Bright MLS
- $449,9003 bd2 ba1.5k sqft701 Greenbank Rd, Wilmington, DE 19808For SaleMLS ID #DENC2104858, Margo Stitz, Long & Foster Real Estate, Inc.. Bright MLS
- $399,9004 bd4 ba1.9k sqft803 W 27th St, Wilmington, DE 19802For SaleMLS ID #DENC2110422, James R Jones III, EXP Realty, LLC. Bright MLS
- $449,9003 bd3 ba1.8k sqft1258 Faun Rd, Wilmington, DE 19803For SaleMLS ID #DENC2109088, Scott Deputy, EXP Realty, LLC. Bright MLS
- $575,0003 bd3 ba1.8k sqft420 3rd Ave, Newtown Square, PA 19073For SaleMLS ID #PADE2125380, Jackie McHugh, VRA Realty. Bright MLS
- $675,0003 bd2 ba1.9k sqft227 Parsons Rd, Landenberg, PA 19350For SaleMLS ID #PACT2136930, Jim Englert Jr, Coldwell Banker Realty. Bright MLS
- $549,9003 bd3 ba2.1k sqft820 Sharpless Rd, Hockessin, DE 19707For SaleMLS ID #DENC2100618, Edward Breland, BHHS Fox & Roach - Hockessin. Bright MLS
