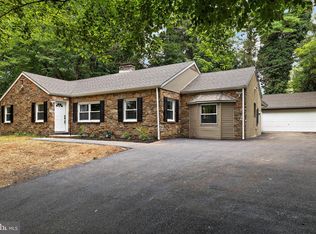
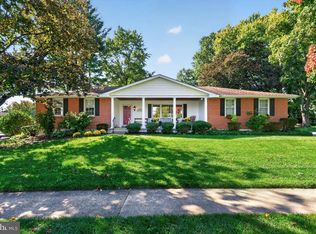
Thoughtfully renovated with modern luxury and everyday living in mind, this stunning home offers over 2,300 square feet of beautifully designed, single-story living space. Every inch has been carefully utilized to create a home that feels both elevated and functional. The expansive primary suite is truly a retreat of its own, featuring beautiful exposed beams that highlight the home’s character, a spacious walk-in closet, and a luxurious soaking tub you’ll never want to leave. A second princess suite offers added privacy and comfort, making the layout perfect for guests or additional family. Throughout the home, tasteful details blend modern finishes with timeless charm, including an original cedar closet that's been preserved as a nod to the home’s history. With generous living spaces, beautiful renovations, and a layout designed to make the most of every square foot, this home offers the perfect combination of luxury, comfort, and character. Completely move-in ready and unlike anything else on the market, this is one you won’t want to miss.
For sale
$664,900
2308 Woods Rd, Wilmington, DE 19808
4beds
2,300sqft
Single Family Residence
Built in 1954
0.52 Acres Lot
$-- Zestimate®
$289/sqft
$-- HOA
What's special
Beautiful renovationsGenerous living spacesExpansive primary suiteLuxurious soaking tubSpacious walk-in closet
- 1 day
- 323
- 36
Zillow last checked:
Listing updated:
Listed by:
Caroline Stewart 302-415-0030,
Empower Real Estate, LLC 3027382300,
Listing Team: Ccl Team
Source: Bright MLS,MLS#: DENC2112302
Facts & features
Interior
Bedrooms & bathrooms
- Bedrooms: 4
- Bathrooms: 3
- Full bathrooms: 3
- Main level bathrooms: 3
- Main level bedrooms: 4
Rooms
- Room types: Living Room, Dining Room, Kitchen
Dining room
- Level: Main
Kitchen
- Level: Main
Living room
- Level: Main
Heating
- Baseboard, Oil
Cooling
- Central Air, Electric
Appliances
- Included: Water Heater
- Laundry: Main Level
Features
- Soaking Tub, Bathroom - Walk-In Shower, Cedar Closet(s), Entry Level Bedroom, Eat-in Kitchen, Kitchen Island, Walk-In Closet(s)
- Basement: Garage Access
- Number of fireplaces: 1
Interior area
- Total structure area: 2,300
- Total interior livable area: 2,300 sqft
- Finished area above ground: 2,300
- Finished area below ground: 0
Video & virtual tour
Property
Parking
- Total spaces: 2
- Parking features: Basement, Attached
- Attached garage spaces: 2
Accessibility
- Accessibility features: None
Features
- Levels: One
- Stories: 1
- Pool features: None
Lot
- Size: 0.52 Acres
Details
- Additional structures: Above Grade, Below Grade
- Parcel number: 07034.10016
- Zoning: NC6.5
- Special conditions: Standard
Construction
Type & style
- Home type: SingleFamily
- Architectural style: Raised Ranch/Rambler
- Property subtype: Single Family Residence
Materials
- Mixed, Brick
- Foundation: Block
Condition
- New construction: No
- Year built: 1954
- Major remodel year: 2026
Utilities & green energy
- Sewer: Private Septic Tank
- Water: Public
Community & HOA
Community
- Subdivision: Faulkland Woods
HOA
- Has HOA: No
Location
- Region: Wilmington
Financial & listing details
- Price per square foot: $289/sqft
- Tax assessed value: $379,700
- Annual tax amount: $3,332
- Date on market: 10/9/2026
- Listing agreement: Exclusive Right To Sell
- Ownership: Fee Simple
Estimated market value
Not available
Estimated sales range
Not available
Not available
Price history
| Date | Event | Price |
|---|---|---|
| 10/9/2026 | Listed for sale | $664,900+66.2%$289/sqft |
Source:  Bright MLS #DENC2112302 Report a problem Bright MLS #DENC2112302 Report a problem | ||
| 2/27/2026 | Sold | $400,000+0%$174/sqft |
Source: Bright MLS #DENC2095198 Report a problem | ||
| 2/18/2026 | Pending sale | $399,900$174/sqft |
Source: Bright MLS #DENC2095198 Report a problem | ||
| 1/12/2026 | Contingent | $399,900$174/sqft |
Source: Bright MLS #DENC2095198 Report a problem | ||
| 1/7/2026 | Listed for sale | $399,900$174/sqft |
Source: Bright MLS #DENC2095198 Report a problem | ||
Public tax history
| Year | Property taxes | Tax assessment |
|---|---|---|
| 2025 | $2,832 -3.2% | $379,700 +309.6% |
| 2024 | $2,925 +16% | $92,700 |
| 2023 | $2,522 -1.4% | $92,700 |
| 2022 | $2,558 -3.8% | $92,700 |
| 2021 | $2,657 -0.4% | $92,700 |
| 2020 | $2,667 +0.2% | $92,700 |
| 2019 | $2,663 +3.8% | $92,700 |
| 2017 | $2,565 +10% | $92,700 |
| 2016 | $2,332 | $92,700 |
| 2015 | $2,332 +8.3% | $92,700 |
| 2014 | $2,153 | $92,700 |
| 2013 | -- | $92,700 |
| 2012 | -- | $92,700 |
| 2011 | -- | $92,700 |
| 2010 | -- | $92,700 |
| 2009 | -- | $92,700 |
| 2008 | -- | $92,700 |
| 2007 | -- | $92,700 |
| 2006 | -- | $92,700 |
| 2005 | -- | $92,700 |
| 2004 | -- | $92,700 |
| 2003 | -- | $92,700 |
| 2002 | -- | $92,700 |
| 2001 | -- | $92,700 |
Find assessor info on the county website
Monthly payment
Est. payment
Payment breakdown
Explore the cost of this home by adjusting the details. Changes won't be saved.Climate risks
Neighborhood: 19808
Nearby schools
Schools provided by the listing agent
- District: Red Clay Consolidated
Source: Bright MLS. This data may not be complete. We recommend contacting the local school district to confirm school assignments for this home.
Similar homes
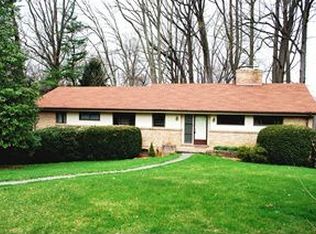
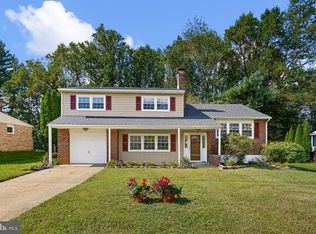
- $495,0005 bd3 ba2.1k sqft1207 Flint Hill Rd, Wilmington, DE 19808For Sale
 MLS ID #DENC2112604, Jason Duncan, Foraker Realty Co.. Bright MLS
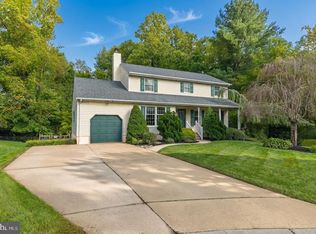
 - $499,9003 bd3 ba2.2k sqft2401 Calf Run Dr, Wilmington, DE 19808For Sale
 MLS ID #DENC2111872, Dennis P Snavely, RE/MAX Elite. Bright MLS
 - $630,0004 bd3 ba2.5k sqftNone Available, Wilmington, DE 19810For Sale
 MLS ID #DENC2112512, Victoria Dickinson, Patterson-Schwartz - Greenville. Bright MLS
 - $339,9003 bd3 ba1.4k sqft3806 Kiamensi Ave, Wilmington, DE 19808For Sale
 MLS ID #DENC2112192, Grace Casella, Crown Homes Real Estate. Bright MLS
 - $558,0003 bd2 ba2k sqft172 Oldbury Dr, Wilmington, DE 19808For SaleMLS ID #DENC2110730, Gary Simpkins, RE/MAX Associates - Newark. Bright MLS
- $650,0006 bd4 ba3k sqftNone Available, Wilmington, DE 19803For SaleMLS ID #DENC2112516, David Landon, Patterson-Schwartz-Newark. Bright MLS
- $599,5004 bd3 ba3k sqft2633 Kimbrough Dr, Wilmington, DE 19810For SaleMLS ID #DENC2112280, David Harrell, Long & Foster Real Estate, Inc.. Bright MLS
- $665,0004 bd3 ba2.5k sqftNone Available, Hockessin, DE 19707For SaleMLS ID #DENC2111368, Pat Moran, Patterson-Schwartz-Brandywine. Bright MLS
- $419,0003 bd2 ba2.2k sqft2503 Crossgate Dr, Wilmington, DE 19808For SaleMLS ID #DENC2112378, Joe Hawkins, Hawkins Real Estate Services. Bright MLS
- $599,0003 bd3 ba3.2k sqft34 Southridge Dr, Kennett Square, PA 19348For SaleMLS ID #PACT2137500, Caitlin Coppock, Compass RE. Bright MLS
- $625,0005 bd3 ba3.2k sqft102 Meriden Dr, Hockessin, DE 19707For SaleMLS ID #DENC2105240, Russell Griffin, Keller Williams Realty. Bright MLS
- $612,0003 bd2 ba2.2k sqft505 Darlington Dr, West Chester, PA 19382For SaleMLS ID #PACT2136966, Michael Ciunci, KW Greater West Chester. Bright MLS
- $550,0003 bd1 ba3.1k sqft5004 Limestone Rd, Wilmington, DE 19808For SaleMLS ID #DENC2110178, Danielle Benson, Century 21 Gold Key Realty. Bright MLS
- $700,0004 bd3 ba3.4k sqft405 Wilson Ct, Hockessin, DE 19707For SaleMLS ID #DENC2112172, Jackie Ogden, Long & Foster Real Estate, Inc.. Bright MLS
- $679,9004 bd3 ba3k sqft1110 Webster Dr, Wilmington, DE 19803For SaleMLS ID #DENC2109974, Earl Endrich, BHHS Fox & Roach - Hockessin. Bright MLS
- $685,0005 bd3 ba2.4k sqft303 Spalding Rd, Wilmington, DE 19803For SaleMLS ID #DENC2109698, Sylvester Marchman, Precision Real Estate Group LLC. Bright MLS
- $595,0004 bd3 ba2.4k sqft13 Willow Creek Ln, Newark, DE 19711For SaleMLS ID #DENC2109400, Mr. Matthew Fetick, EXP Realty, LLC. Bright MLS
- $695,0004 bd4 ba2.9k sqft23 Gristmill Ct, Wilmington, DE 19803For SaleMLS ID #DENC2111030, Mr. Jacob Strusowski, BHHS Fox & Roach-Kennett Sq. Bright MLS
- $475,0004 bd3 ba2.5k sqft112 Saint Regis Dr, Newark, DE 19711For SaleMLS ID #DENC2112406, Gordon Powell, Weichert Realtors Cornerstone. Bright MLS
- $575,0004 bd3 ba2.1k sqft306 Spalding Rd, Wilmington, DE 19803For SaleMLS ID #DENC2110596, Karen Legum, Long & Foster Real Estate, Inc.. Bright MLS
