Welcome to 1803 Gravers Lane, a beautifully updated four-bedroom, two-and-a-half-bath home in the desirable North Graylyn Crest neighborhood and Brandywine School District. The centerpiece of the home is the completely renovated kitchen, new in 2025, featuring bright white cabinetry with deep drawers, pantry storage and a corner Lazy Susan, quartz countertops, a glass subway-tile backsplash, recessed and under-cabinet lighting, and a Kraus workstation sink. Appliances include a Bosch dishwasher, induction range, microwave, and refrigerator, along with a new Pella 250 Series window and sliding glass door. Beautiful hardwood flooring extends throughout the main and upper levels. Three bedrooms and updated bathrooms are located upstairs, while the finished lower level adds a spacious fourth bedroom, comfortable family room, and convenient half bath—providing excellent flexibility for guests, a home office, or additional living space. Also on the lower level is a fully renovated laundry room with extensive cabinetry, generous counter space, a dedicated hanging area, recessed lighting, and exceptional storage. Major improvements extend well beyond the cosmetics. In 2025, the entire sewer line was replaced from beneath the slab through the exterior run, addressing one of the most significant infrastructure concerns associated with homes of this era. The home also features a high-efficiency Lennox furnace installed in 2024, a premium Lennox Signature Series central air-conditioning system, tankless water heater, and a roof replaced in 2018. Outside, enjoy a well-maintained yard with a six-foot privacy fence and composite deck. The property also includes a detached single-car garage with automatic opener, a four-car driveway, and a large 12-by-16-foot storage shed with loft. Located in established North Graylyn Crest, the home is within walking distance of Forwood Elementary School and offers convenient access to shopping, restaurants, parks, and major routes throughout North Wilmington.
For sale
$539,900
1803 Gravers Ln, Wilmington, DE 19810
4beds
1,850sqft
Single Family Residence
Built in 1958
10,019 Square Feet Lot
$501,200 Zestimate®
$292/sqft
$2/mo HOA
What's special
Completely renovated kitchenHigh-efficiency lennox furnaceGlass subway-tile backsplashKraus workstation sinkFour-car drivewayQuartz countertopsTankless water heater
- 4 days
- 496
- 38
Zillow last checked:
Listing updated:
Listed by:
Andy Mulrine 302-547-7139,
RE/MAX Associates-Hockessin 3022343800
Source: Bright MLS,MLS#: DENC2111466
Facts & features
Interior
Bedrooms & bathrooms
- Bedrooms: 4
- Bathrooms: 3
- Full bathrooms: 2
- 1/2 bathrooms: 1
Rooms
- Room types: Living Room, Dining Room, Primary Bedroom, Bedroom 2, Bedroom 3, Bedroom 4, Kitchen, Family Room, Laundry
Primary bedroom
- Level: Upper
- Area: 192 Square Feet
- Dimensions: 12 X 16
Bedroom 2
- Level: Upper
- Area: 156 Square Feet
- Dimensions: 13 X 12
Bedroom 3
- Level: Upper
- Area: 100 Square Feet
- Dimensions: 10 X 10
Bedroom 4
- Level: Lower
- Area: 187 Square Feet
- Dimensions: 17 X 11
Dining room
- Level: Main
- Area: 108 Square Feet
- Dimensions: 12 X 9
Family room
- Level: Lower
- Area: 221 Square Feet
- Dimensions: 17 X 13
Kitchen
- Level: Main
- Area: 156 Square Feet
- Dimensions: 12 X 13
Laundry
- Level: Lower
- Area: 144 Square Feet
- Dimensions: 8 X 18
Living room
- Level: Main
- Area: 273 Square Feet
- Dimensions: 13 X 21
Heating
- Forced Air, Natural Gas
Cooling
- Central Air, Natural Gas
Appliances
- Included: Dishwasher, Microwave, Oven/Range - Electric, Tankless Water Heater
- Laundry: In Basement, Lower Level, Laundry Room
Features
- Combination Kitchen/Dining, Dry Wall
- Flooring: Ceramic Tile, Hardwood
- Windows: Screens, Replacement
- Basement: Finished
- Has fireplace: No
Interior area
- Total structure area: 1,850
- Total interior livable area: 1,850 sqft
- Finished area above ground: 1,850
- Finished area below ground: 0
Video & virtual tour
Property
Parking
- Total spaces: 5
- Parking features: Garage Faces Front, Asphalt, Detached, Driveway
- Garage spaces: 1
- Uncovered spaces: 4
Accessibility
- Accessibility features: None
Features
- Levels: Multi/Split,Two
- Stories: 2
- Patio & porch: Deck
- Exterior features: Barbecue, Rain Gutters
- Pool features: None
- Fencing: Vinyl
Lot
- Size: 10,019 Square Feet
- Dimensions: 96.40 x 124.90
Details
- Additional structures: Above Grade, Below Grade
- Parcel number: 06067.00210
- Zoning: NC10
- Special conditions: Standard
- Other equipment: None
Construction
Type & style
- Home type: SingleFamily
- Property subtype: Single Family Residence
Materials
- Brick, Frame
- Foundation: Block
- Roof: Asphalt
Condition
- Excellent
- New construction: No
- Year built: 1958
- Major remodel year: 2025
Utilities & green energy
- Electric: 150 Amps
- Sewer: Public Sewer
- Water: Public
- Utilities for property: Cable Available, Cable
Community & HOA
Community
- Subdivision: Graylyn Crest
HOA
- Has HOA: Yes
- HOA fee: $25 annually
Location
- Region: Wilmington
Financial & listing details
- Price per square foot: $292/sqft
- Tax assessed value: $414,900
- Annual tax amount: $3,615
- Date on market: 9/17/2026
- Listing agreement: Exclusive Right To Sell
- Listing terms: Cash,Conventional,FHA,VA Loan
- Inclusions: Refrigerator, Shed, Window Treatments, Lower Level Closet
- Exclusions: Washer, Dryer, Bidet (will Replace With Normal Seat)
- Ownership: Fee Simple
Estimated market value
$501,200
$451,000 - $551,000
$3,177/mo
Price history
| Date | Event | Price |
|---|---|---|
| 9/17/2026 | Listed for sale | $539,900+54.3%$292/sqft |
Source:  Bright MLS #DENC2111466 Report a problem Bright MLS #DENC2111466 Report a problem | ||
| 12/22/2020 | Listing removed | $349,900$189/sqft |
Source: RE/MAX Associates #DENC510550 Report a problem | ||
| 10/7/2020 | Pending sale | $349,900$189/sqft |
Source: RE/MAX Associates-Hockessin #DENC510550 Report a problem | ||
| 10/4/2020 | Listed for sale | $349,900+7.7%$189/sqft |
Source: RE/MAX Associates-Hockessin #DENC510550 Report a problem | ||
| 9/13/2019 | Listing removed | $325,000$176/sqft |
Source: RE/MAX Associates #DENC482858 Report a problem | ||
| 7/17/2019 | Pending sale | $325,000$176/sqft |
Source: RE/MAX Associates #DENC482858 Report a problem | ||
| 7/12/2019 | Listed for sale | $325,000+31.8%$176/sqft |
Source: RE/MAX Associates #DENC482858 Report a problem | ||
| 12/22/2015 | Listing removed | $246,500$133/sqft |
Source: RE/MAX ASSOCIATES #6662860 Report a problem | ||
| 12/10/2015 | Price change | $246,500-0.4%$133/sqft |
Source: RE/MAX ASSOCIATES #6662860 Report a problem | ||
| 12/4/2015 | Price change | $247,500-1%$134/sqft |
Source: RE/MAX ASSOCIATES #6662860 Report a problem | ||
| 11/5/2015 | Price change | $249,990-1.9%$135/sqft |
Source: RE/MAX ASSOCIATES #6662860 Report a problem | ||
| 10/29/2015 | Price change | $254,900-1.9%$138/sqft |
Source: RE/MAX ASSOCIATES #6662860 Report a problem | ||
| 10/22/2015 | Listed for sale | $259,900-5.8%$140/sqft |
Source: RE/MAX Associates-Hockessin #6662860 Report a problem | ||
| 9/29/2006 | Sold | $276,000$149/sqft |
Source: Public Record Report a problem | ||
Public tax history
| Year | Property taxes | Tax assessment |
|---|---|---|
| 2025 | $3,615 +45.2% | $414,900 +534.4% |
| 2024 | $2,489 +9.4% | $65,400 |
| 2023 | $2,275 -1.7% | $65,400 |
| 2022 | $2,314 +0% | $65,400 |
| 2021 | $2,313 0% | $65,400 |
| 2020 | $2,314 +0.1% | $65,400 |
| 2019 | $2,310 +6.1% | $65,400 |
| 2017 | $2,177 +0.1% | $65,400 |
| 2016 | $2,176 | $65,400 |
| 2015 | $2,176 +8.7% | $65,400 |
| 2014 | $2,002 | $65,400 |
| 2013 | -- | $65,400 |
| 2012 | -- | $65,400 |
| 2011 | -- | $65,400 +3.2% |
| 2010 | -- | $63,400 |
| 2009 | -- | $63,400 |
| 2008 | -- | $63,400 |
| 2007 | -- | $63,400 |
| 2006 | -- | $63,400 |
| 2005 | -- | $63,400 |
| 2004 | -- | $63,400 |
| 2003 | -- | $63,400 |
| 2002 | -- | $63,400 |
| 2001 | -- | $63,400 |
Find assessor info on the county website
Monthly payment
Est. payment
Payment breakdown
Explore the cost of this home by adjusting the details. Changes won't be saved.Climate risks
Neighborhood: 19810
Nearby schools
Schools provided by the listing agent
- Elementary: Forwood
- Middle: Talley
- High: Brandywine
- District: Brandywine
Source: Bright MLS. This data may not be complete. We recommend contacting the local school district to confirm school assignments for this home.

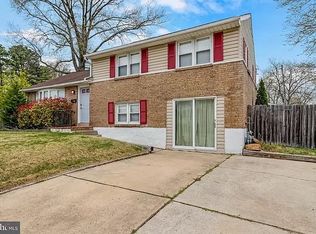

Similar homes
- $499,9004 bd3 ba2k sqft2415 Rambler Rd, Wilmington, DE 19810For Sale
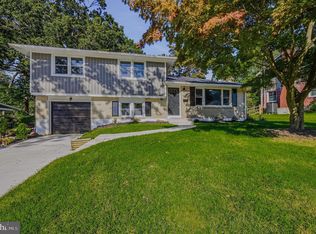
 MLS ID #DENC2111486, Mike Walton, Compass. Bright MLS
 - $485,0003 bd2 ba2.2k sqft2313 Graywood Rd, Wilmington, DE 19810For Sale
 MLS ID #DENC2111246, Brett Youngerman, Long & Foster Real Estate, Inc.. Bright MLS
 - $479,9003 bd2 ba2.6k sqft2527 Veterans Dr, Wilmington, DE 19810For Sale
 MLS ID #DENC2111516, Matt Zaiss, BHHS Fox & Roach-Media. Bright MLS
 - $519,9004 bd2 ba2.2k sqft1837 Saw Mill Dr, Wilmington, DE 19810For Sale
 MLS ID #DENC2110664, Andrew White, Compass. Bright MLS
 - $635,9004 bd3 ba2.6k sqft2406 Marleton Dr, Wilmington, DE 19810For SaleMLS ID #DENC2110540, Julianna Conomon, RE/MAX Associates-Wilmington. Bright MLS
- $595,0004 bd3 ba2.4k sqftNone Available, Wilmington, DE 19810For SaleMLS ID #DENC2109494, Alanna Piser, Patterson-Schwartz - Greenville. Bright MLS
- $599,9003 bd3 ba1.8k sqft2530 Veterans Dr, Wilmington, DE 19810For SaleMLS ID #DENC2111352, Laura Correa, Empower Real Estate, LLC. Bright MLS
- $499,0004 bd3 ba1.9k sqft2221 Regal Dr, Wilmington, DE 19810For SaleMLS ID #DENC2105724, Scott Farnan, BHHS Fox & Roach - Hockessin. Bright MLS
- $529,9003 bd3 ba2.1k sqft7 Bellemeade Ct, Wilmington, DE 19810For SaleMLS ID #DENC2107646, Mike Steinberg, Long & Foster Real Estate, Inc.. Bright MLS
- $535,0003 bd2 ba1.8k sqft2010 Weatherton Dr, Wilmington, DE 19810For SaleMLS ID #DENC2107580, Jodie Zuber, Realty Mark Associates-Newark. Bright MLS
- $625,0004 bd3 ba2.6k sqft2426 Kingman Dr, Wilmington, DE 19810For SaleMLS ID #DENC2110912, Jessica Luo, Century 21 Gold Key Realty. Bright MLS
- $479,9004 bd2 ba2k sqftNone Available, Wilmington, DE 19803For SaleMLS ID #DENC2111506, Deborah Flaherty, Patterson-Schwartz-Brandywine. Bright MLS
- $449,0003 bd3 ba2.6k sqft1100 Linda Rd, Wilmington, DE 19810For SaleMLS ID #DENC2111410, Frank Del Guercio, Compass. Bright MLS
- $499,0005 bd3 ba2.4k sqft3303 Silverside Rd, Wilmington, DE 19810For SaleMLS ID #DENC2108510, James Liao, Fukon Realty. Bright MLS
- $514,0005 bd2 ba2k sqft2701 Taney Ln, Wilmington, DE 19810For SaleMLS ID #DENC2110400, Patricia Gesswein, Houwzer LLC-Haddonfield. Bright MLS
- $520,0003 bd2 ba1.5k sqft2115 Westminster Dr, Wilmington, DE 19810For SaleMLS ID #DENC2106162, Leonard Kahn, BHHS Fox & Roach-Haverford. Bright MLS
- $499,0003 bd2 ba1.7k sqftNone Available, Wilmington, DE 19810For SaleMLS ID #DENC2109192, Catherine Savastana, Patterson-Schwartz-Brandywine. Bright MLS
- $480,0004 bd3 ba2.6k sqftNone Available, Wilmington, DE 19810For SaleMLS ID #DENC2109598, Donna O'Neill, Patterson-Schwartz-Hockessin. Bright MLS
- $600,0004 bd3 ba2.1k sqft306 Spalding Rd, Wilmington, DE 19803For SaleMLS ID #DENC2110596, Karen Legum, Long & Foster Real Estate, Inc.. Bright MLS
- $499,9003 bd3 ba1.8k sqft1258 Faun Rd, Wilmington, DE 19803For SaleMLS ID #DENC2109088, Scott Deputy, EXP Realty, LLC. Bright MLS
