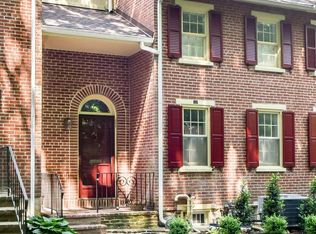
Be sure to request a showing to see first-hand, this Historic Home with a European Vibe near the Delaware Art Museum! Welcome to this truly unique late1 800s Brick End-Unit Townhouse, perfectly situated down a gentle hill just steps from the Delaware Art Museum. Tucked away in the quiet enclave known as Rockford Village, distinct with one-of-a-kind historic homes, this handsomely updated and upgraded property blends classic architectural character with an airy, European-inspired layout. Main Level Living Ground-Floor Oasis Through a 15 light glass door off the main level, step down into a breathtaking ground-floor office that could easily serves as an additional bedroom or game room. This flexible space features a vaulted ceiling featuring 3 Skylights and a stunning pair of full-length casement windows that frame views of the private, brick paver patio and fenced garden. Second-Floor Suite Head up the open staircase to the 2nd floor—situated just above the main living & dining areas—where you will find a spacious bedroom complete with a large walk-in closet & a dedicated full bathroom with a walk-in tiled Shower and marble topped vanity. The Upper Addition A beautifully lit spiral staircase leads to a custom upper-level. This cozy retreat offers a quaint bedroom, its own walk-in closet, and a luxurious en-suite bath showcasing a classic, freestanding sleigh tub—perfectly capturing the home's European charm. Parking & Neighborhood Enjoy incredibly convenient parking options with customary street parking directly in front of the house (following a friendly neighborhood gentleman's agreement), as well as access to a convenient community parking lot nestled right behind the row of homes. The location is superb giving easy access to the Rockwood Park & Dog Park, Alapocas Trails, the Brandywine & Greenway Trails, the Jasper Rose Garden, Wilmington Zoo, Delaware Art Museum, excellent restaurants & shops in 40 acres & Trolley Square. Philadelphia airport is a 20 to 30 minute drive. Several train stations both in Wilmington & and Claymont make traveling ever so convenient from Wilmington. The 2nd floor En-Suite Bathroom was updated in 2014 and the Kitchen was totally remodeled in 2012 using the finest materials available & quality craftsmanship. Other recent upgrades include the following.: - 2021: New Pella windows installed in the dining room, master bedroom, and upstairs bedroom (Fedale) - 2022: New Roof: Tamika Heritage Shingle (Best INC.) - 2022: New fiberglass front door installed (Fedale) - 2023: New wood Pella windows installed in the second-floor bath and closet (Pella) - 2023: French drain & sump pump installed (Basement Systems Inc.) - 2024: Front porch, stairs, and walkway repointed - 2025: New Carrier Air conditioner installed (Burns McBride) Be sure to see the floor plans which are available as PDF as well Don't miss the chance to own a piece of local history with an unmatched, romantic, light-filled layout.
For sale
$475,000
59 Ivy Rd, Wilmington, DE 19806
3beds
1,460sqft
Townhouse
Built in 1899
1,742 Square Feet Lot
$467,700 Zestimate®
$325/sqft
$66/mo HOA
What's special
Classic architectural characterAiry european-inspired layoutRomantic light-filled layoutBeautifully lit spiral staircaseLarge walk-in closetSpacious bedroomBreathtaking ground-floor office
- 11 days
- 1,295
- 71
Likely to sell faster than
Zillow last checked:
Listing updated:
Listed by:
Toni Vandegrift 302-463-8177,
EXP Realty, LLC 8885434829
Source: Bright MLS,MLS#: DENC2112232
Facts & features
Interior
Bedrooms & bathrooms
- Bedrooms: 3
- Bathrooms: 3
- Full bathrooms: 2
- 1/2 bathrooms: 1
Rooms
- Room types: Living Room, Dining Room, Primary Bedroom, Kitchen, Bedroom 1
Primary bedroom
- Level: Upper
- Area: 247 Square Feet
- Dimensions: 13 X 19
Bedroom 1
- Level: Upper
- Area: 325 Square Feet
- Dimensions: 13 X 25
Dining room
- Level: Main
- Area: 144 Square Feet
- Dimensions: 12 X 12
Kitchen
- Features: Kitchen - Electric Cooking
- Level: Main
- Area: 80 Square Feet
- Dimensions: 8 X 10
Living room
- Level: Main
- Area: 168 Square Feet
- Dimensions: 12 X 14
Heating
- Heat Pump, Forced Air, Electric
Cooling
- Central Air, Electric
Appliances
- Included: Microwave, Oven/Range - Electric, Dishwasher, Refrigerator, Disposal, Dryer, Washer, Water Heater, Electric Water Heater
- Laundry: Lower Level
Features
- Soaking Tub, Bathroom - Walk-In Shower, Built-in Features, Ceiling Fan(s), Combination Dining/Living, Entry Level Bedroom, Open Floorplan, Primary Bath(s), Spiral Staircase, Walk-In Closet(s), Wine Storage, Cathedral Ceiling(s), Dry Wall
- Flooring: Hardwood, Tile/Brick, Wood
- Doors: Insulated, Six Panel, Storm Door(s)
- Windows: Double Pane Windows, Energy Efficient, Screens, Skylight(s), Transom, Vinyl Clad, Window Treatments
- Basement: Full,Partially Finished,Side Entrance,Sump Pump,Walk-Out Access,Water Proofing System,Windows,Heated,Improved,Partial,Connecting Stairway
- Number of fireplaces: 1
- Fireplace features: Mantel(s), Decorative
Interior area
- Total structure area: 1,460
- Total interior livable area: 1,460 sqft
- Finished area above ground: 1,460
Property
Parking
- Total spaces: 1
- Parking features: Private, Paved, Parking Lot, On Street
- Has uncovered spaces: Yes
Accessibility
- Accessibility features: None
Features
- Levels: Four
- Stories: 4
- Patio & porch: Brick, Patio
- Exterior features: Sidewalks
- Pool features: None
- Fencing: Privacy
- Has view: Yes
- View description: Courtyard, Garden, Trees/Woods, Street
Lot
- Size: 1,742 Square Feet
- Features: Level
Details
- Additional structures: Above Grade
- Parcel number: 26006.10042
- Zoning: RES
- Special conditions: Standard
Construction
Type & style
- Home type: Townhouse
- Architectural style: Colonial
- Property subtype: Townhouse
Materials
- Brick
- Foundation: Stone
- Roof: Architectural Shingle
Condition
- Excellent
- New construction: No
- Year built: 1899
- Major remodel year: 2014
Utilities & green energy
- Electric: 200+ Amp Service
- Sewer: Public Sewer
- Water: Public
- Utilities for property: Cable Connected
Community & HOA
Community
- Subdivision: Wilm #13
HOA
- Has HOA: Yes
- Services included: Snow Removal, Road Maintenance, Common Area Maintenance
- HOA fee: $790 annually
- HOA name: ROCKFORD VILLAGE MAINTENANCE CORPORATION
Location
- Region: Wilmington
Financial & listing details
- Price per square foot: $325/sqft
- Tax assessed value: $348,400
- Annual tax amount: $3,945
- Date on market: 10/9/2026
- Listing agreement: Exclusive Right To Sell
- Listing terms: Conventional,Cash
- Inclusions: Washer, Dryer, Refrigerator, Ceiling Fan, Microwave. See List For Additional Inclusions.
- Ownership: Fee Simple
Estimated market value
$467,700
$444,000 - $491,000
$2,287/mo
Price history
| Date | Event | Price |
|---|---|---|
| 10/9/2026 | Listed for sale | $475,000+43.9%$325/sqft |
Source:  Bright MLS #DENC2112232 Report a problem | ||
| 9/8/2003 | Sold | $330,000$226/sqft |
Source: Public Record Report a problem | ||
Public tax history
| Year | Property taxes | Tax assessment |
|---|---|---|
| 2025 | $2,642 -4.3% | $348,400 +293.7% |
| 2024 | $2,761 +15.1% | $88,500 |
| 2023 | $2,400 -0.5% | $88,500 |
| 2022 | $2,411 +0.2% | $88,500 |
| 2021 | $2,407 -0.6% | $88,500 |
| 2020 | $2,421 -0.5% | $88,500 |
| 2019 | $2,434 +1.2% | $88,500 |
| 2017 | $2,405 -38.7% | $88,500 |
| 2016 | $3,921 | $88,500 |
| 2015 | $3,921 +4.6% | $88,500 |
| 2014 | $3,750 | $88,500 |
| 2013 | -- | $88,500 |
| 2012 | -- | $88,500 |
| 2011 | -- | $88,500 |
| 2010 | -- | $88,500 |
| 2009 | -- | $88,500 |
| 2008 | -- | $88,500 |
| 2007 | -- | $88,500 |
| 2006 | -- | $88,500 |
| 2005 | -- | $88,500 |
| 2004 | -- | $88,500 |
| 2003 | -- | $88,500 |
| 2002 | -- | $88,500 |
| 2001 | -- | $88,500 |
Find assessor info on the county website
Monthly payment
Est. payment
Payment breakdown
Explore the cost of this home by adjusting the details. Changes won't be saved.Climate risks
Neighborhood: The Highlands
Nearby schools
Schools provided by the listing agent
- District: Red Clay Consolidated
Source: Bright MLS. This data may not be complete. We recommend contacting the local school district to confirm school assignments for this home.


Similar homes
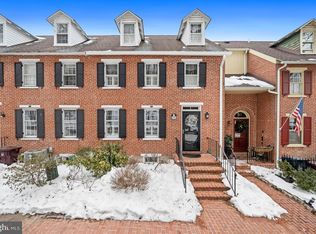
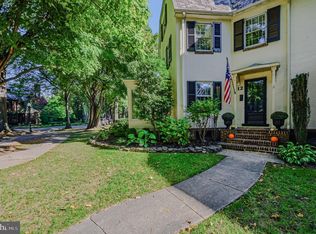
- $459,9003 bd2 ba1.5k sqftNone Available, Wilmington, DE 19805For Sale
 MLS ID #DENC2112544, Brenda Roach, Patterson-Schwartz-Hockessin. Bright MLS
- $319,9002 bd2 ba1k sqftNone Available, Wilmington, DE 19806For Sale
 MLS ID #DENC2108154, Sonny Reeves, Patterson-Schwartz - Greenville. Bright MLS
- $289,9003 bd3 ba1.5k sqft709 W 10th St, Wilmington, DE 19801For Sale
 MLS ID #DENC2111950, Mike Porro, Long & Foster Real Estate, Inc.. Bright MLS
- $449,9003 bd2 ba1.5k sqft701 Greenbank Rd, Wilmington, DE 19808For Sale
 MLS ID #DENC2104858, Margo Stitz, Long & Foster Real Estate, Inc.. Bright MLS
- $499,9004 bd3 ba2k sqft105 Chestnut Ave, Wilmington, DE 19809For SaleMLS ID #DENC2107568, Chas Robino, EXP Realty, LLC. Bright MLS
- $485,0003 bd2 ba1.8k sqftNone Available, Wilmington, DE 19810For SaleMLS ID #DENC2112478, Victoria Dickinson, Patterson-Schwartz - Greenville. Bright MLS
- $459,9003 bd2 ba1.2k sqft6 Woodrow Ave, Wilmington, DE 19803For SaleMLS ID #DENC2104522, Tom Riccio, RE/MAX Point Realty. Bright MLS
- $449,9003 bd3 ba1.8k sqft1258 Faun Rd, Wilmington, DE 19803For SaleMLS ID #DENC2109088, Scott Deputy, EXP Realty, LLC. Bright MLS
- $259,9002 bd2 ba1.4k sqftNone Available, Wilmington, DE 19805For SaleMLS ID #DENC2112628, Brian Hadley, Patterson-Schwartz-Hockessin. Bright MLS
- $269,9004 bd2 ba1.7k sqft224 W 19th St, Wilmington, DE 19802For SaleMLS ID #DENC2112476, Tia Gianakis, Concord Realty Group. Bright MLS
- $315,0004 bd2 ba1.9k sqft1703 N West St, Wilmington, DE 19802For SaleMLS ID #DENC2109940, Rakan Abu-Zahra, Keller Williams Realty Wilmington. Bright MLS
- $429,7773 bd3 ba1.7k sqft2526 Ebright Rd, Wilmington, DE 19810For SaleMLS ID #DENC2111550, Johanna Novack, Pantano Real Estate Inc. Bright MLS
- $389,9003 bd1 ba1.2k sqftNone Available, Wilmington, DE 19808For SaleMLS ID #DENC2111780, Jack Sanderson, Patterson-Schwartz-Hockessin. Bright MLS
- $399,9004 bd4 ba1.9k sqft803 W 27th St, Wilmington, DE 19802For SaleMLS ID #DENC2110422, James R Jones III, EXP Realty, LLC. Bright MLS
- $259,0003 bd2 ba1.1k sqft3023 W 2nd St, Wilmington, DE 19805For SaleMLS ID #DENC2110308, Wendy Duckworth, Crown Homes Real Estate. Bright MLS
- $548,5003 bd2 ba2k sqft172 Oldbury Dr, Wilmington, DE 19808For SaleMLS ID #DENC2110730, Gary Simpkins, RE/MAX Associates - Newark. Bright MLS
- $475,0003 bd2 ba1.5k sqft71 Concord Rd, Garnet Valley, PA 19060For SaleMLS ID #PADE2123736, Matthew Hutton, EXP Realty, LLC. Bright MLS
- $299,9002 bd2 ba1.3k sqft1406 N King St, Wilmington, DE 19801For SaleMLS ID #DENC2110118, Clarissa Howard, Tesla Realty Group, LLC. Bright MLS
- $575,0004 bd3 ba2.1k sqft306 Spalding Rd, Wilmington, DE 19803For SaleMLS ID #DENC2110596, Karen Legum, Long & Foster Real Estate, Inc.. Bright MLS
- $450,0002 bd3 ba1.5k sqft17 Oakmont Pl, Media, PA 19063For SaleMLS ID #PADE2125978, John Gill, Keller Williams Real Estate - Media. Bright MLS
