Skip main navigation
Off market
  • $417,600

    908 N Bancroft Pkwy, Wilmington, DE 19805

    3beds
    3baths
    1,850sqft
    SingleFamily
    Built in 1978
    1,742 Square Feet Lot
    $417,600 Zestimate®
    $226/sqft
    $2,372 Estimated rent

    Home value

    $417,600

    $384,000 - $451,000

    $2,372/mo

    Zestimate® history
    Loading
    Loading...

    Owner options

    List your home for rent

    $2,372/mo

    Rent Zestimate®

    Find your next renter with Zillow Rental Manager. Plus, with online applications, you can quickly screen prospective tenants – for free.

    Learn more

    $2,372/mo

    Rent Zestimate®

    Refinance and save

    $2,615/mo

    Est. payment

    Refinancing to a lower rate could help reduce your monthly payments and save thousands over the life of the loan.

    See today's rates

    $2,615/mo

    Est. payment

    Explore your selling options

    Work with a Zillow partner agent

    Leverage their expertise and Zillow's premium Showcase listings to get your home seen by more buyers.

    Get started

    List with your own agent

    Get your home in front of millions of buyers by listing it on Zillow.

    Learn how to do it

    Sell it yourself

    Take full control of how buyers see your home on Zillow by listing For Sale by Owner (FSBO).

    List your home

    What's special

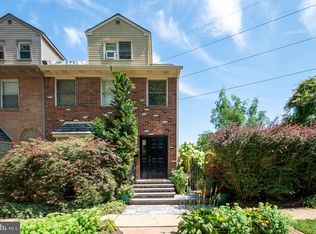
    4 level townhome on Bancroft Parkway near Trolley Square and Highlands ~Well maintained four levels of living space in this quality constructed townhome that features a bright, open, and flowing floor plan, an abundance of closets and spacious, well-designed rooms. ~Covered entry to elegant foyer with brick landing, front door with sidelight for plenty of natural light, handsome brick full wall and step-down to hallway with rich oak hardwood floor. ~Freshly painted and updated main level entry hall powder room with elegant light fixture and large vanity. ~Bright and airy eat-in kitchen that features an abundance of oak cabinetry, Tiffany style light fixture, recessed lighting, ceramic tile backsplash, laminate counters with oak trim, updated smooth top electric range, Maytag refrigerator, Kenmore dishwasher, built-in Amana microwave, plenty of natural light and paneled pocket doors to the dining room and entry hall. ~Elegant dining room with rich oak hardwood floor, elegant brass chandelier and decorative wood railing between the living and dining areas. Overlooks the living room. Recently installed recessed lighting. ~Step down to the formal living room with rich oak hardwood floor, recessed lighting, corner brick fireplace with raised hearth and oak mantle, directional lighting and French doors to the fabulous courtyard. ~Lovely enclosed courtyard with brick steps to recently enlarged deck, paver grill area, and half walls with wrought iron gate. ~Fabulous oak staircase to upper level. ~Second level hallway with rich oak floor and large linen closet. ~Second level spacious master suite with rich oak hardwood floor, two large closets, lighted ceiling fan, sliding door overlooking the elegant courtyard. Plenty of natural light. ~Completely renovated master full bath with modern shower for two, featuring two shower heads and premium Turkish ceramic tile, double vanity with Corian top, built in vanity with shelves, dressing mirror, and plenty of lighting. ~Second level bedroom with rich oak floor, wooden blinds, lighted ceiling fan and spacious closet. ~Recently renovated second level hallway full bathroom with ceramic tile Kohler pedestal sink, built-in cabinetry and tub/shower combo with ceramic tile surround. Features plenty of natural lighting. ~Freshly painted third level bedroom with rich oak floor, two spacious closets, vaulted ceiling, brick wall, alcove, plenty of natural light and access to the floored attic. Lighted ceiling fan. ~Freshly painted finely finished lower level family room features wall to wall carpet, recessed lighting and plenty of storage space. ~Lower level den features wall to wall carpet, recessed lighting and spacious closet. ~Lower level laundry room with convenient utility sink. ~New 2.5 ton heat pump for maximum energy efficiency. ~Wired Ethernet jacks installed on top 3 floors along with numerous phone, cable jacks and electrical outlets added. ~Premium locale – close to museums, library, fine dining and easy access to downtown and major roadways. ~2 off-street parking spaces with an abundance of street parking available for guests and visitors. Neighborhood Description 26 home townhouse community. Large beautifully landscaped common areas as well as plenty of off-street and on-street parking.

    This property is not currently displayed as for sale or rent on Zillow. This may be different from what's on other websites or public sources.
    Facts & features

    Interior

    Bedrooms & bathrooms
    • Bedrooms: 3
    • Bathrooms: 3
    Heating
    • Forced air, Electric
    Cooling
    • Central
    Appliances
    • Included: Dishwasher, Dryer, Freezer, Garbage disposal, Microwave, Range / Oven, Refrigerator, Washer
    Features
    • Flooring: Hardwood
    • Basement: Finished
    • Has fireplace: Yes
    Interior area
    • Total interior livable area: 1,850 sqft

    Property

    Parking
    • Parking features: Off-street
    Features
    • Exterior features: Brick
    • Has view: Yes
    • View description: City
    Lot
    • Size: 1,742 Square Feet
    Details
    • Parcel number: 2601920151

    Construction

    Type & style
    • Home type: SingleFamily
    Materials
    • Foundation: Crawl/Raised
    • Roof: Asphalt
    Condition
    • Year built: 1978

    Community & HOA

    HOA
    • Has HOA: Yes
    • HOA fee: $89 monthly
    Location
    • Region: Wilmington

    Financial & listing details

    • Price per square foot: $226/sqft
    • Tax assessed value: $334,100

    Price history

    DateEventPrice
    8/10/2024Listing removed--
    Source: Zillow Rentals Report a problem
    7/17/2024Listed for rent$2,600+4.2%$1/sqft
    Source: Zillow Rentals Report a problem
    11/22/2023Listing removed--
    Source: Zillow Rentals Report a problem
    11/12/2023Listed for rent$2,495$1/sqft
    Source: Zillow Rentals Report a problem
    3/24/2021Listing removed--
    Source: Owner Report a problem
    10/2/2013Listing removed$339,000$183/sqft
    Source: Owner Report a problem
    4/5/2013Listed for sale$339,000+19.3%$183/sqft
    Source: Owner Report a problem
    8/31/2011Sold$284,100-16.2%$154/sqft
    Source: Public Record Report a problem
    8/4/2011Price change$339,000+13%$183/sqft
    Source: Owner Report a problem
    4/30/2011Price change$299,900-3.2%$162/sqft
    Source: Derek Eisenberg, ePro, GRI, GAA, RAA #5878796 Report a problem
    4/13/2011Price change$309,900-3.1%$168/sqft
    Source: Derek Eisenberg, ePro, GRI, GAA, RAA #5878796 Report a problem
    1/29/2011Listed for sale$319,900-1.5%$173/sqft
    Source: Derek Eisenberg, ePro, GRI, GAA, RAA #5878796 Report a problem
    10/15/2010Listing removed$324,900$176/sqft
    Source: Derek Eisenberg, ePro, GRI, GAA, RAA #5697046 Report a problem
    5/16/2010Price change$324,900-4.2%$176/sqft
    Source: Owner Report a problem
    4/5/2010Pending sale$339,000$183/sqft
    Source: Owner Report a problem
    4/4/2010Listed for sale$339,000+41.3%$183/sqft
    Source: Owner Report a problem
    6/20/2003Sold$240,000+3%$130/sqft
    Source: Public Record Report a problem
    7/12/2002Sold$233,000$126/sqft
    Source: Public Record Report a problem

    Public tax history

    YearProperty taxesTax assessment
    2025-- $334,100 +224.4%
    2024$3,214 +15.1%$103,000
    2023$2,793 -0.5%$103,000
    2022$2,806 +0.2%$103,000
    2021$2,801 -0.6%$103,000
    2020$2,817 -0.5%$103,000
    2019$2,833 +1.2%$103,000
    2017$2,799 -38.7%$103,000
    2016$4,564 $103,000
    2015$4,564 +4.6%$103,000
    2014$4,365 $103,000
    2013-- $103,000
    2012-- $103,000
    2011-- $103,000
    2010-- $103,000
    2009-- $103,000
    2008-- $103,000
    2007-- $103,000
    2006-- $103,000
    2005-- $103,000
    2004-- $103,000
    2003-- $103,000
    2002-- $103,000
    2001-- $103,000
    Find assessor info on the county website

    Neighborhood: Wawaset

    Nearby schools

    GreatSchools rating
    Schools provided by the listing agent
    • Elementary: Highlands
    • Middle: DUPONT A
    • High: DUPONT
    • District: Red Clay

    Source: The MLS. This data may not be complete. We recommend contacting the local school district to confirm school assignments for this home.

    Get a cash offer in 3 minutes
    Find out how much your home could sell for in as little as 3 minutes with a no-obligation cash offer.
    Estimated market value
    $417,600
    Get a cash offer in 3 minutes
    Find out how much your home could sell for in as little as 3 minutes with a no-obligation cash offer.
    Estimated market value
    $417,600