Welcome to the Woods at Laurel Hills. Tucked away in one of the area’s most sought-after executive communities, this custom-built home commands attention from the moment you pull into the driveway. Step inside to a grand foyer that sets the tone for the rest of the home. Sweeping hardwoods guide you into the formal living and dining rooms, beautifully framed by custom iron spindle stairwork, warm neutral tones, and elegant palladium windows that flood the space with natural light—making it an ideal backdrop for holiday dinners and entertaining. Just off the kitchen, the dramatic two-story family room centers around a cozy gas fireplace, anchored by a soaring wall of windows and finished with neutral carpeting. The primary suite serves as a private retreat, complete with a custom tiered tray ceiling, luxury vinyl plank flooring, and a vaulted ensuite bath. Indulge in the oversized tile shower with a rain showerhead, a deep Jacuzzi soaking tub, dual vanities, and a private water closet. Guests will appreciate the private Junior Suite with its own full bath and walk-in closet, while two additional generously sized bedrooms share a convenient Jack-and-Jill bathroom. Call today to schedule!
Pending
Price cut: $30.1K (8/15)
$699,900
15 Waterview Dr, Pilesgrove, NJ 08098
4beds
3,282sqft
Single Family Residence
Built in 2005
1.03 Acres Lot
$681,100 Zestimate®
$213/sqft
$-- HOA
What's special
Cozy gas fireplaceCustom iron spindle stairworkPrivate water closetVaulted ensuite bathDual vanitiesDeep jacuzzi soaking tubCustom tiered tray ceiling
- 129 days
- 154
- 0
Zillow last checked:
Listing updated:
Listed by:
Rick Eber 856-430-1320,
Keller Williams Hometown
Source: Bright MLS,MLS#: NJSA2019108
Facts & features
Interior
Bedrooms & bathrooms
- Bedrooms: 4
- Bathrooms: 4
- Full bathrooms: 3
- 1/2 bathrooms: 1
- Main level bathrooms: 1
Rooms
- Room types: Living Room, Dining Room, Primary Bedroom, Bedroom 2, Bedroom 3, Bedroom 4, Kitchen, Family Room, Foyer, Primary Bathroom
Primary bedroom
- Features: Walk-In Closet(s)
- Level: Upper
Bedroom 2
- Level: Upper
Bedroom 3
- Level: Upper
Bedroom 4
- Level: Upper
Primary bathroom
- Features: Flooring - Tile/Brick, Soaking Tub
- Level: Upper
Dining room
- Features: Flooring - HardWood
- Level: Main
Family room
- Features: Cathedral/Vaulted Ceiling
- Level: Main
Foyer
- Features: Flooring - HardWood
- Level: Main
Kitchen
- Features: Breakfast Bar, Breakfast Room, Granite Counters, Flooring - Tile/Brick, Kitchen Island, Pantry
- Level: Main
Living room
- Features: Flooring - HardWood
- Level: Main
Heating
- Forced Air, Natural Gas
Cooling
- Central Air, Electric
Appliances
- Included: Gas Water Heater
Features
- Basement: Full
- Has fireplace: No
Interior area
- Total structure area: 3,282
- Total interior livable area: 3,282 sqft
- Finished area above ground: 3,282
- Finished area below ground: 0
Video & virtual tour
Property
Parking
- Total spaces: 3
- Parking features: Garage Faces Side, Garage Door Opener, Inside Entrance, Attached
- Attached garage spaces: 3
Accessibility
- Accessibility features: None
Features
- Levels: Two
- Stories: 2
- Pool features: None
Lot
- Size: 1.03 Acres
Details
- Additional structures: Above Grade, Below Grade
- Parcel number: 1000002 0600013
- Zoning: RES
- Special conditions: Standard
Construction
Type & style
- Home type: SingleFamily
- Architectural style: Contemporary
- Property subtype: Single Family Residence
Materials
- Frame
- Foundation: Block
Condition
- New construction: No
- Year built: 2005
Utilities & green energy
- Sewer: On Site Septic
- Water: Well
Community & HOA
Community
- Subdivision: Woods At Laurel H
HOA
- Has HOA: No
Location
- Region: Pilesgrove
- Municipality: PILESGROVE TWP
Financial & listing details
- Price per square foot: $213/sqft
- Tax assessed value: $440,400
- Annual tax amount: $15,387
- Date on market: 6/11/2026
- Listing agreement: Exclusive Right To Sell
- Ownership: Fee Simple
Estimated market value
$681,100
$647,000 - $715,000
$3,833/mo
Price history
| Date | Event | Price |
|---|---|---|
| 9/18/2026 | Pending sale | $699,900$213/sqft |
Source:  Bright MLS #NJSA2019108 Report a problem Bright MLS #NJSA2019108 Report a problem | ||
| 8/15/2026 | Price change | $699,900-4.1%$213/sqft |
Source: Bright MLS #NJSA2019108 Report a problem | ||
| 8/5/2026 | Price change | $730,000-2.7%$222/sqft |
Source: Bright MLS #NJSA2019108 Report a problem | ||
| 6/11/2026 | Listed for sale | $750,000+11.9%$229/sqft |
Source: Bright MLS #NJSA2019108 Report a problem | ||
| 9/6/2023 | Listing removed | -- |
Source: Berkshire Hathaway HomeServices Fox & Roach, REALTORS Report a problem | ||
| 8/14/2023 | Price change | $670,000-2.9%$204/sqft |
Source: Bright MLS #NJSA2007558 Report a problem | ||
| 7/6/2023 | Price change | $689,900-1.4%$210/sqft |
Source: Bright MLS #NJSA2007558 Report a problem | ||
| 5/9/2023 | Listed for sale | $699,900+536.3%$213/sqft |
Source: Bright MLS #NJSA2007558 Report a problem | ||
| 6/4/2004 | Sold | $110,000$34/sqft |
Source: Public Record Report a problem | ||
Public tax history
| Year | Property taxes | Tax assessment |
|---|---|---|
| 2024 | $16,101 -1.4% | $440,400 |
| 2023 | $16,334 +10.2% | $440,400 |
| 2022 | $14,819 +3.6% | $440,400 |
| 2021 | $14,309 +3% | $440,400 |
| 2020 | $13,890 +7.5% | $440,400 |
| 2019 | $12,924 | $440,400 +3.2% |
| 2018 | $12,924 +3.4% | $426,800 |
| 2017 | $12,501 +12.7% | $426,800 |
| 2016 | $11,097 +3.8% | $426,800 |
| 2015 | $10,687 +3.7% | $426,800 |
| 2014 | $10,303 -6.2% | $426,800 |
| 2013 | $10,982 | $426,800 |
Find assessor info on the county website
Monthly payment
Est. payment
Payment breakdown
Explore the cost of this home by adjusting the details. Changes won't be saved.Climate risks
Neighborhood: 08098
Nearby schools
Schools provided by the listing agent
- District: Woodstown-pilesgrove Regi Schools
Source: Bright MLS. This data may not be complete. We recommend contacting the local school district to confirm school assignments for this home.
Similar homes
- $687,0003 bd3 ba2.2k sqft26 Elm St, Woodstown, NJ 08098For Sale

 MLS ID #NJSA2020232, Mary Anne McIntyre, Weichert Realtors-Mullica Hill. Bright MLS
 - $850,0004 bd5 ba3.5k sqft6 Sunset Ct, Woolwich Township, NJ 08085For Sale
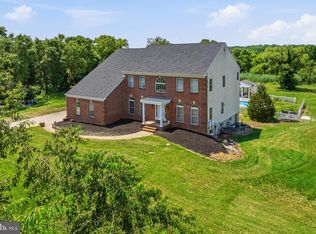 MLS ID #NJGL2074220, Renee M Suriani, Keller Williams Hometown. Bright MLS
 - $710,0004 bd3 ba3.3k sqft106 Millstone Way, Monroeville, NJ 08343For Sale
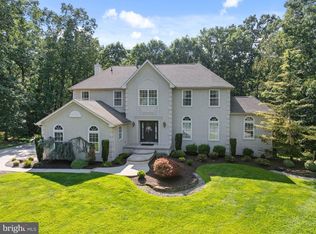 MLS ID #NJGL2077602, Nicholas Barbetta, HOF Realty. Bright MLS
 - $725,0004 bd4 ba2.8k sqft102 Holly Ct, Mullica Hill, NJ 08062For Sale
 MLS ID #NJGL2078174, Cindy Lombardo-Emmel, Coldwell Banker Realty. Bright MLS
 - $775,0004 bd4 ba4k sqft2 Greenbriar Rd, Mullica Hill, NJ 08062For SaleMLS ID #NJGL2073652, Matthew Humphrey, EXP Realty, LLC. Bright MLS
- $699,9004 bd4 ba3.1k sqft129 Sambar Ln, Mount Royal, NJ 08061For SaleMLS ID #NJGL2078728, Joseph Scarpati III, J Properties LLC. Bright MLS
- $600,0004 bd3 ba2.3k sqft15 Valley Forge Dr, Woolwich Township, NJ 08085For SaleMLS ID #NJGL2077866, Maureen Fusco, Keller Williams Hometown. Bright MLS
- $478,5004 bd3 ba3.4k sqft30 Granite Ln, Carneys Pt, NJ 08069For SaleMLS ID #NJSA2020454, Scott Kompa, EXP Realty, LLC. Bright MLS
- $695,0004 bd4 ba2.9k sqft23 Gristmill Ct, Wilmington, DE 19803For SaleMLS ID #DENC2111030, Mr. Jacob Strusowski, BHHS Fox & Roach-Kennett Sq. Bright MLS
- $850,0004 bd3 ba3.4k sqft10 Morning Glory Cir, Mullica Hill, NJ 08062For SaleMLS ID #NJGL2079368, David Marcantuno, Keller Williams Hometown. Bright MLS
- $699,0003 bd4 ba2.2k sqft21 Alloway Woodstown Rd, Alloway, NJ 08001For SaleMLS ID #NJSA2019154, Teal Levick, Tealestate LLC. Bright MLS
- $679,0004 bd3 ba3.2k sqft3 Mackenzie Ct, Sewell, NJ 08080For SaleMLS ID #NJGL2077356, Malika Staten, Realty Mark Advantage. Bright MLS
- $815,0004 bd4 ba2.9k sqft1581 Commissioners Rd, Mullica Hill, NJ 08062For SaleMLS ID #NJGL2075800, Amber Cruse, Keller Williams Realty - Moorestown. Bright MLS
- $729,0004 bd4 ba3.1k sqft307 E Buttonwood St, Wenonah, NJ 08090For SaleMLS ID #NJGL2076578, Rose Simila, Home and Heart Realty. Bright MLS
- $625,0004 bd3 ba2.8k sqft1729 Biden Ln, Williamstown, NJ 08094For SaleMLS ID #NJGL2079062, Shauna Reiter, Redfin. Bright MLS
- $629,0004 bd3 ba3k sqft1401 Heath Ct, Williamstown, NJ 08094For SaleMLS ID #NJGL2077132, Marie Wrigley, RE/MAX Community-Williamstown. Bright MLS
- $720,0004 bd3 ba3.2k sqft14 Clearbrook Ln, Sewell, NJ 08080For SaleMLS ID #NJGL2078134, Lauren McKeever, Keller Williams Realty - Washington Township. Bright MLS
- $649,8904 bd4 ba2.8k sqft1836 Serenity Ct, Williamstown, NJ 08094For SaleMLS ID #NJGL2077652, Tom Duffy, Keller Williams Realty - Washington Township. Bright MLS
- $899,9994 bd3 ba3.7k sqft710 Nicole Dr, Mickleton, NJ 08056For SaleMLS ID #NJGL2074844, Fred Colon, Ace Street Realty. Bright MLS
- $739,9005 bd4 ba4k sqft4 Lafite Ct, West Deptford, NJ 08096For SaleMLS ID #NJGL2079024, Mr. Charles Thomas, Thomas Realty Inc.. Bright MLS
