Skip main navigation
Off market
Street View
  • $763,400

    22 Waterview Dr, Pilesgrove, NJ 08098

    5beds
    5,583sqft
    SingleFamily
    Built in 2004
    1 Acres Lot
    $763,400 Zestimate®
    $137/sqft
    $5,002 Estimated rent

    Home value

    $763,400

    $710,000 - $824,000

    $5,002/mo

    Zestimate® history
    Loading
    Loading...

    Owner options

    List your home for rent

    $5,002/mo

    Rent Zestimate®

    Find your next renter with Zillow Rental Manager. Plus, with online applications, you can quickly screen prospective tenants – for free.

    Learn more

    $5,002/mo

    Rent Zestimate®

    Refinance and save

    $5,719/mo

    Est. payment

    Refinancing to a lower rate could help reduce your monthly payments and save thousands over the life of the loan.

    See today's rates

    $5,719/mo

    Est. payment

    Explore your selling options

    Work with a Zillow partner agent

    Leverage their expertise and Zillow's premium Showcase listings to get your home seen by more buyers.

    Get started

    List with your own agent

    Get your home in front of millions of buyers by listing it on Zillow.

    Learn how to do it

    Sell it yourself

    Take full control of how buyers see your home on Zillow by listing For Sale by Owner (FSBO).

    List your home

    What's special

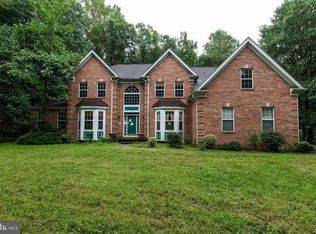
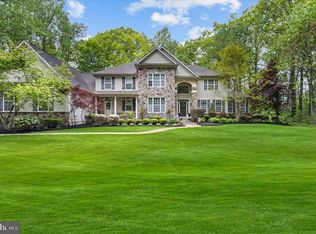
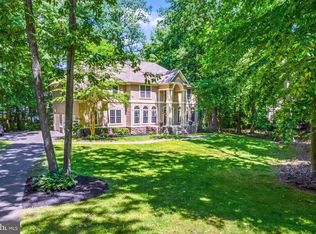
    Now's your chance to own a custom home in The Woods at Laurel Hills, one of the most luxurious developments in Salem County! This beautifully updated, meticulously kept home boasts an open floor plan and is fabulous for entertaining! The Dramatic Foyer with Curved Staircase opens to Living Room and Dining Room with Hardwood Flooring and Crown Molding, Vaulted Family Room with Gas Fireplace and First Floor Study with new carpet & paint. Sunny Maple Kitchen with Granite Counter Tops, Island, Tile Floor, Pantry, Stainless Steel Appliances, Breakfast Nook and Anderson Atrium Door opens to Large Trex Deck overlooking wooded 1.09 Acre Lot with plenty of space for you to add an in-ground pool. Seller is leaving Craftsman Tractor! There are gorgeous views from every window! Double Doors open to Master Bedroom with Tray Ceiling, Sitting Room, 2 Walk-in Closets with Storage Closet and Double Doors open to Master Bath with Double Vanity, Tile Floor and Soaking Tub. The Spacious Finished Basement is an additional 1,300 Square Feet of Living Space with a Recreational Room, Bonus Room could be 5th Bedroom, fresh paint and new carpet and has 2 Storage Rooms with Workshop and Closets Galore! Bonus Features include: 1 Year Home Warranty, Newer Architectural Design Roof, Dual Staircase, Recessed Lighting, Round edged walls, New Custom Paint and Carpet, Sprinkler System, Shed and Newer 2-Zoned Natural Gas HVAC! Convenient commute to NJ Turnpike Commodore Barry and Delaware Memorial Bridges and South Jersey Shore! Priced to Sell and Ready to show at your convenience! 2020-09-30

    This property is off market, which means it's not currently listed for sale or rent on Zillow. This may be different from what's available on other websites or public sources.
    Facts & features

    Interior

    Bedrooms & bathrooms
    • Bedrooms: 5
    • Bathrooms: 4
    • Full bathrooms: 3
    • 1/2 bathrooms: 1
    Heating
    • Forced air, Heat pump, Gas, Solar
    Cooling
    • Central, Solar
    Appliances
    • Included: Dishwasher, Dryer, Freezer, Microwave, Range / Oven, Refrigerator, Washer
    Features
    • Ceiling Fan(s), Kitchen Island, Recessed Lighting, Walk-In Closet(s), Eat-in Kitchen, Crown Molding, Carpet, Open Floorplan, Butlers Pantry, Attic, Wainscotting, Breakfast Area, Family Room Off Kitchen, Double/Dual Staircase, Water Treat System, Stall Shower, Primary Bath(s)
    • Flooring: Tile, Carpet, Hardwood, Laminate
    • Basement: Finished
    • Has fireplace: Yes
    Interior area
    • Total interior livable area: 5,583 sqft
    • Finished area below ground: 1300

    Property

    Parking
    • Total spaces: 12
    • Parking features: Carport, Garage - Attached, Off-street, On-street
    Features
    • Exterior features: Stucco, Vinyl
    • Has view: Yes
    • View description: Park, Mountain
    Lot
    • Size: 1 Acres
    Details
    • Parcel number: 100000200000700019
    • Special conditions: Standard

    Construction

    Type & style
    • Home type: SingleFamily
    • Architectural style: Contemporary, Colonial
    Materials
    • Roof: Shake / Shingle
    Condition
    • Year built: 2004

    Community & neighborhood

    Location
    • Region: Pilesgrove
    • Municipality: PILESGROVE TWP

    Other

    Other facts
    • Heating: Forced Air
    • Appliances: Dishwasher, Refrigerator, Built-in Microwave, Dryer, Microwave, Washer, Stainless Steel Appliance(s), Built-In Range, Oven/Range - Gas
    • FireplaceYN: true
    • InteriorFeatures: Ceiling Fan(s), Kitchen Island, Recessed Lighting, Walk-In Closet(s), Eat-in Kitchen, Crown Molding, Carpet, Open Floorplan, Butlers Pantry, Attic, Wainscotting, Breakfast Area, Family Room Off Kitchen, Double/Dual Staircase, Water Treat System, Stall Shower, Primary Bath(s)
    • GarageYN: true
    • AttachedGarageYN: true
    • HeatingYN: true
    • CoolingYN: true
    • StructureType: Detached
    • ConstructionMaterials: Stucco, Vinyl Siding
    • StoriesTotal: 2
    • ArchitecturalStyle: Contemporary, Colonial
    • SpecialListingConditions: Standard
    • ParkingFeatures: Storage, Attached Garage, Asphalt
    • CoveredSpaces: 2
    • Cooling: Central Air, Zoned, Ceiling Fan(s)
    • BelowGradeFinishedArea: 1300
    • MlsStatus: Pending
    • Municipality: PILESGROVE TWP
    • TaxAnnualAmount: 15239.0

    Price history

    DateEventPrice
    10/29/2020Sold$436,000+0.5%$78/sqft
    Source: Public Record Report a problem
    8/28/2020Pending sale$434,000$78/sqft
    Source: BHHS Fox & Roach Mullica Hill #NJSA138818 Report a problem
    7/30/2020Price change$434,000-3.5%$78/sqft
    Source: BHHS Fox & Roach-Mullica Hill South #NJSA138818 Report a problem
    7/6/2020Price change$449,900-5.1%$81/sqft
    Source: BHHS Fox & Roach-Mullica Hill South #NJSA138588 Report a problem
    11/14/2019Price change$474,000-5%$85/sqft
    Source: BHHS Fox & Roach Mullica Hill #NJSA137986 Report a problem
    10/10/2019Listed for sale$499,000+26.3%$89/sqft
    Source: BHHS Fox & Roach-Mullica Hill South #NJSA136080 Report a problem
    4/23/2004Sold$395,000$71/sqft
    Source: Public Record Report a problem

    Public tax history

    YearProperty taxesTax assessment
    2024$17,128 -1.4%$468,500
    2023$17,377 +10.2%$468,500
    2022$15,765 +0.4%$468,500
    2021$15,709 +3%$468,500 -3.1%
    2020$15,250 +8%$483,500
    2019$14,117 $483,500 +3.7%
    2018$14,117 +3.4%$466,200
    2017$13,655 +12.7%$466,200
    2016$12,121 +3.8%$466,200
    2015$11,674 -4.6%$466,200
    2014$12,241 -12.7%$466,200 -8.1%
    2013$14,028 $507,100

    Find assessor info on the county website

    Neighborhood: 08098

    Nearby schools

    GreatSchools rating
    Schools provided by the listing agent
    • Elementary: MARY S SHOEMAKER SCHOOL
    • Middle: WOODSTOWN M.S.
    • High: WOODSTOWN H.S.
    • District: WOODSTOWN-PILESGROVE REGI SCHOOLS

    Source: The MLS. This data may not be complete. We recommend contacting the local school district to confirm school assignments for this home.

    Get a cash offer in 3 minutes
    Find out how much your home could sell for in as little as 3 minutes with a no-obligation cash offer.
    Estimated market value
    $763,400
    Get a cash offer in 3 minutes
    Find out how much your home could sell for in as little as 3 minutes with a no-obligation cash offer.
    Estimated market value
    $763,400