Skip main navigation
Under contract
  • $850,000

    17 Waterview Dr, Pilesgrove, NJ 08098

    5beds
    4,010sqft
    : 
    Loading
    Get pre-qualified
    Single Family Residence
    Built in 2006
    1.04 Acres Lot
    $858,400 Zestimate®
    $212/sqft
    $-- HOA

    What's special

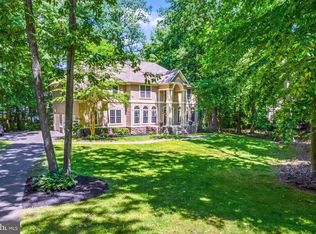
    Welcome to The Woods at Laurel Hills, a place quietly reserved for those who expect more. Privacy, presence, and a neighborhood you’ll love coming home to—this 5-bedroom, 5.5-bath executive estate delivers all three on over an acre of beautifully manicured grounds. From the moment you arrive, the curb appeal is undeniable— a commanding presence and a 3-car garage set the tone for what’s inside. Step through the door into an expansive, open-concept layout designed for both elevated entertaining and effortless living. In the heart of the home is a stunning chef’s kitchen featuring a double island, abundant cabinetry, a sunlit dining area, and a cozy reading nook—seamlessly flowing into a dramatic two-story family room anchored by a striking gas fireplace. A formal dining room makes hosting a breeze. The first-floor in-law or nanny en-suite offers its own private sitting room or study, creating a flexible space ideal for guests or multi-generational living. An additional flex space can easily be used as a 6th bedroom or home office with an incredible view! Upstairs, every bedroom is its own private retreat—each with a full en-suite bath—while the primary suite elevates comfort with a gas fireplace and generous proportions. The walkout basement is partially finished and designed with lifestyle in mind, complete with a full bath and direct access to your backyard oasis—making it the perfect extension for indoor/outdoor living. Out back, unwind in total privacy. A massive deck overlooks the pool and serene wooded backdrop, creating a setting that feels like a private resort! Located in Pilesgrove’s most sought-after neighborhood, this stunner delivers a rare blend of luxury, space, and everyday functionality. With incredible storage throughout, thoughtful design at every turn, and a layout that adapts to the way you live, this home is more than a place to live—it’s a lifestyle upgrade. Incredibly easy access to Philadelphia, Delaware, New York and the Jersey Shore...YES, you CAN have it all!
    64 days
    |
    167
    |
    2
    |

    Zillow last checked:

    Listing updated:

    Listed by:

    Leanne Timko 856-430-2751,

    Keller Williams Realty - Atlantic Shore

    Source: Bright MLS,MLS#: NJSA2018918MLS Logo

      Facts & features

      Interior

      Bedrooms & bathrooms
      • Bedrooms: 5
      • Bathrooms: 6
      • Full bathrooms: 5
      • 1/2 bathrooms: 1
      • Main level bathrooms: 3
      • Main level bedrooms: 5
      Basement
      • Area: 0
      Heating
      • Zoned, Central, Forced Air, Natural Gas
      Cooling
      • Central Air, Multi Units, Electric
      Appliances
      • Included: Microwave, Built-In Range, Central Vacuum, Cooktop, Dishwasher, Dryer, Washer, Water Heater, Gas Water Heater
      • Laundry: Main Level
      Features
      • Flooring: Hardwood, Ceramic Tile, Carpet
      • Basement: Exterior Entry,Partially Finished,Concrete,Rear Entrance,Sump Pump,Windows,Heated
      • Number of fireplaces: 2
      • Fireplace features: Gas/Propane
      Interior area
      • Total structure area: 4,010
      • Total interior livable area: 4,010 sqft
      • Finished area above ground: 4,010
      • Finished area below ground: 0

      Property

      Parking
      • Total spaces: 9
      • Parking features: Garage Faces Side, Garage Door Opener, Asphalt, Attached, Driveway
      • Attached garage spaces: 3
      • Uncovered spaces: 6
      Accessibility
      • Accessibility features: None
      Features
      • Levels: Two
      • Stories: 2
      • Exterior features: Lighting, Extensive Hardscape, Rain Gutters, Sidewalks
      • Has private pool: Yes
      • Pool features: In Ground, Heated, Private
      • Fencing: Partial
      Lot
      • Size: 1.04 Acres
      • Features: Suburban
      Details
      • Additional structures: Above Grade, Below Grade
      • Parcel number: 1000002 0600012
      • Zoning: RES
      • Special conditions: Standard
      • Other equipment: See Remarks

      Construction

      Type & style
      • Home type: SingleFamily
      • Architectural style: Colonial
      • Property subtype: Single Family Residence
      Materials
      • Frame
      • Foundation: Concrete Perimeter, Active Radon Mitigation
      Condition
      • Very Good
      • New construction: No
      • Year built: 2006

      Utilities & green energy

      • Sewer: Private Septic Tank
      • Water: Private, Well

      Community & HOA

      Community
      • Subdivision: Woods At Laurel H
      HOA
      • Has HOA: No
      Location
      • Region: Pilesgrove
      • Municipality: PILESGROVE TWP

      Financial & listing details

      • Price per square foot: $212/sqft
      • Tax assessed value: $493,100
      • Annual tax amount: $18,471
      • Date on market: 5/8/2026
      • Listing agreement: Exclusive Right To Sell
      • Listing terms: Cash,Conventional
      • Inclusions: Curtain / Drapery Rods
      • Exclusions: N / A
      • Ownership: Fee Simple
      • Road surface type: Black Top

        Estimated market value

        $858,400

        $815,000 - $901,000

        $5,630/mo

        Price history

        DateEventPrice
        5/20/2026Contingent$850,000$212/sqft
        Source: Bright MLS #NJSA2018918 Report a problem
        5/8/2026Listed for sale$850,000+23.4%$212/sqft
        Source: SJSRMLS #607550 Report a problem
        4/3/2008Listing removed$688,888$172/sqft
        Source: ListingDomains.com #5226273 Report a problem
        2/25/2008Listed for sale$688,888+37%$172/sqft
        Source: ListingDomains.com #5226273 Report a problem
        2/8/2006Sold$502,990$125/sqft
        Source: Public Record Report a problem

        Public tax history

        YearProperty taxesTax assessment
        2024$18,028 -1.4%$493,100
        2023$18,289 +10.2%$493,100
        2022$16,593 +3.6%$493,100
        2021$16,021 +3%$493,100
        2020$15,552 +4.2%$493,100
        2019$14,931 $493,100
        2018$14,931 +5.1%$493,100 +1.7%
        2017$14,206 +12.7%$485,000
        2016$12,610 +3.8%$485,000
        2015$12,144 +3.7%$485,000
        2014$11,708 +3.3%$485,000
        2013$11,330 $485,000
        Find assessor info on the county website

        Monthly payment

        Est. payment

        Payment breakdown

        Explore the cost of this home by adjusting the details. Changes won't be saved.
        All calculations are estimates and provided by Zillow, Inc. for informational purposes only. Actual amounts may vary.
        HOA fees may include property taxes on listings classified as Co-Ops. Contact the listing agent and/or owner for fee details.
        Mortgage interest rates are dependent on a number of factors, including credit score, down payment, and repayment length. Interest rate data provided by Zillow Group Marketplace, Inc. as of 1/1/1970 from various mortgage lenders with which we have lead or other similar arrangements; the Estimated Payment is an average of those rates.
        See how much you could borrow to make a competitive offer.

        Climate risks

        Neighborhood: 08098

        Getting around

        0 / 100
        Car-Dependent
        33 / 100
        Somewhat Bikeable

        Nearby schools

        GreatSchools rating
        Schools provided by the listing agent
        • Elementary: Mary Shoem
        • Middle: Woodstown M.s.
        • High: Woodstown H.s.
        • District: Woodstown-pilesgrove Regi Schools

        Source: Bright MLS. This data may not be complete. We recommend contacting the local school district to confirm school assignments for this home.

        A local agent can set up tours, give advice and negotiate with sellers.

        Browse local experts

        Similar homes