This stunningly updated Tudor residence masterfully intertwines traditional charm with contemporary elegance, offering a unique blend that captivates at every turn. Its hallmark feature is an impressive array of oversized windows, which invite an abundance of natural light, creating an inviting and airy atmosphere that pervades the entire home. As you step through the entryway, you are greeted by a newly crafted stairway and a beautifully designed portico. The charming covered porch, complete with stylish lighting and a cooling fan, serves as an idyllic retreat for leisurely relaxation. The expansive basement is thoughtfully designed with high ceilings and includes convenient laundry hookups, complemented by French drains to ensure superior water management, making it as functional as it is spacious. The home is topped off with a beautifully renovated attic, boasting effective insulation that enhances energy efficiency. Practical comforts abound, with a state-of-the-art instant hot water heater and a reverse osmosis filtration system, ensuring a constant supply of pure drinking water. A delightful wood stove nestled in the fireplace emits a warm glow, providing both ambiance and cozy heat during chilly evenings. The master suite is a serene escape, strategically separated from the other bedrooms for added privacy. It features a walk-in closet so generously sized that it could easily double as a nursery. The suite also boasts a beautifully renovated bathroom and a charming balcony for tranquil private moments. Above the spacious two-car garage lies a spectacular family room, illuminated by five generously proportioned windows and three new skylights equipped with motorized shades, allowing for effortless control of natural light at the touch of a button. Every thoughtfully designed living space within this exceptional home embraces modern comforts while maintaining an enduring traditional warmth and style, making it perfect for both everyday living and entertaining. Additional highlights include: - Newly installed active insulation in the attic - A cutting-edge instant/tankless hot water heater - A premium reverse osmosis water filtration system - Efficient French drains for superior water management - Brand new skylights that brighten the interiors - Pella sliding doors at the entry and balcony for seamless outdoor access - A newly constructed front porch and balcony equipped with a special drainage system - Beautifully crafted cedar front steps and patio - Like-new carpet adorning the second floor - A fully insulated and recently renovated attic - A newly resurfaced deck and porch for outdoor enjoyment - An elegantly remodeled primary bathroom - An unused irrigation system for effortless lawn care - Fresh exterior paint adding to the home's stunning curb appeal. You’ll love the walkable lifestyle, just steps from the elementary school, the library, swim club, lake, soccer and baseball fields, and the scenic Wenonah Conservation trails. The town park hosts wonderful community events, including the weekly Wenonah Farmers Market held every Thursday from spring through fall. Wenonah offers a close-knit community and a prime location near public transportation, shopping, schools, and major routes including 55 and 295, providing easy access to Philadelphia, Delaware, and the Jersey Shore. Make your appointment today!
For sale
Price cut: $21K (10/13)
$729,000
307 E Buttonwood St, Wenonah, NJ 08090
4beds
3,177sqft
Single Family Residence
Built in 2002
0.34 Acres Lot
$722,300 Zestimate®
$229/sqft
$-- HOA
What's special
Stylish lightingBeautifully designed porticoBeautifully renovated bathroomBeautifully renovated atticCooling fanAbundance of natural lightCharming covered porch
- 73 days
- 655
- 54
Zillow last checked:
Listing updated:
Listed by:
Rose Simila 609-364-4916,
Home and Heart Realty
Source: Bright MLS,MLS#: NJGL2076578
Facts & features
Interior
Bedrooms & bathrooms
- Bedrooms: 4
- Bathrooms: 4
- Full bathrooms: 3
- 1/2 bathrooms: 1
- Main level bathrooms: 2
Rooms
- Room types: Living Room, Dining Room, Primary Bedroom, Bedroom 2, Bedroom 3, Kitchen, Family Room, Bedroom 1, Other, Attic
Primary bedroom
- Features: Flooring - Carpet, Ceiling Fan(s), Walk-In Closet(s), Attached Bathroom
- Level: Upper
- Area: 300 Square Feet
- Dimensions: 15 X 20
Bedroom 1
- Features: Flooring - Carpet, Ceiling Fan(s)
- Level: Upper
- Area: 144 Square Feet
- Dimensions: 12 X 12
Bedroom 2
- Features: Flooring - Carpet, Ceiling Fan(s)
- Level: Upper
- Area: 144 Square Feet
- Dimensions: 12 X 12
Bedroom 3
- Features: Flooring - Carpet, Ceiling Fan(s)
- Level: Upper
- Area: 144 Square Feet
- Dimensions: 12 X 12
Other
- Features: Attic - Pull-Down Stairs
- Level: Upper
Dining room
- Features: Flooring - HardWood
- Level: Main
- Area: 156 Square Feet
- Dimensions: 12 X 13
Family room
- Features: Flooring - HardWood, Ceiling Fan(s), Fireplace - Wood Burning
- Level: Main
- Area: 285 Square Feet
- Dimensions: 15 X 19
Kitchen
- Features: Flooring - Tile/Brick, Kitchen - Gas Cooking, Double Sink
- Level: Main
- Area: 169 Square Feet
- Dimensions: 13 X 13
Living room
- Features: Flooring - Carpet
- Level: Main
- Area: 221 Square Feet
- Dimensions: 13 X 17
Other
- Description: PLAY/BED
- Level: Upper
- Area: 396 Square Feet
- Dimensions: 18 X 22
Heating
- Forced Air, Natural Gas
Cooling
- Central Air, Zoned, Electric
Appliances
- Included: Built-In Range, Dishwasher, Disposal, Refrigerator, Washer, Dryer, Microwave, Central Vacuum, Gas Water Heater
- Laundry: Main Level
Features
- Primary Bath(s), Ceiling Fan(s), Bathroom - Stall Shower, Breakfast Area, Attic, Dining Area, Recessed Lighting, Store/Office, Bathroom - Tub Shower, Walk-In Closet(s), Other, Cathedral Ceiling(s), 9'+ Ceilings
- Flooring: Wood, Carpet, Tile/Brick
- Basement: Full,Unfinished
- Has fireplace: No
Interior area
- Total structure area: 3,177
- Total interior livable area: 3,177 sqft
- Finished area above ground: 3,177
- Finished area below ground: 0
Property
Parking
- Total spaces: 2
- Parking features: Garage Faces Side, Inside Entrance, Driveway, Attached
- Attached garage spaces: 2
- Has uncovered spaces: Yes
Accessibility
- Accessibility features: None
Features
- Levels: Two
- Stories: 2
- Patio & porch: Deck, Porch
- Exterior features: Sidewalks, Street Lights, Lawn Sprinkler, Balcony
- Pool features: None
- Fencing: Other
Lot
- Size: 0.34 Acres
- Dimensions: 100.00 x 150.00
- Features: Corner Lot, Level, Front Yard, Rear Yard, SideYard(s)
Details
- Additional structures: Above Grade, Below Grade
- Parcel number: 190002400008
- Zoning: RES
- Special conditions: Standard
Construction
Type & style
- Home type: SingleFamily
- Architectural style: Tudor
- Property subtype: Single Family Residence
Materials
- Frame
- Foundation: Concrete Perimeter
- Roof: Pitched
Condition
- New construction: No
- Year built: 2002
Utilities & green energy
- Electric: 200+ Amp Service
- Sewer: Public Sewer
- Water: Public
- Utilities for property: Cable Connected
Community & HOA
Community
- Subdivision: Synnott Tract
HOA
- Has HOA: No
Location
- Region: Wenonah
- Municipality: WENONAH BORO
Financial & listing details
- Price per square foot: $229/sqft
- Tax assessed value: $407,700
- Annual tax amount: $18,269
- Date on market: 8/4/2026
- Listing agreement: Exclusive Right To Sell
- Listing terms: Cash,Conventional,FHA,VA Loan
- Exclusions: All Personal Belongings.
- Ownership: Fee Simple
Estimated market value
$722,300
$686,000 - $758,000
$4,025/mo
Price history
| Date | Event | Price |
|---|---|---|
| 10/13/2026 | Price change | $729,000-2.8%$229/sqft |
Source:  Bright MLS #NJGL2076578 Report a problem Bright MLS #NJGL2076578 Report a problem | ||
| 9/26/2026 | Price change | $750,000-4.5%$236/sqft |
Source: Bright MLS #NJGL2076578 Report a problem | ||
| 8/4/2026 | Listed for sale | $785,000+61.9%$247/sqft |
Source: Bright MLS #NJGL2076578 Report a problem | ||
| 10/30/2023 | Sold | $485,000-2.8%$153/sqft |
Source: Bright MLS #NJGL2031708 Report a problem | ||
| 9/21/2023 | Pending sale | $499,000$157/sqft |
Source: Bright MLS #NJGL2031708 Report a problem | ||
| 9/18/2023 | Contingent | $499,000$157/sqft |
Source: Bright MLS #NJGL2031708 Report a problem | ||
| 8/14/2023 | Price change | $499,000-9.3%$157/sqft |
Source: Bright MLS #NJGL2031708 Report a problem | ||
| 8/3/2023 | Price change | $550,000-4.3%$173/sqft |
Source: Bright MLS #NJGL2031708 Report a problem | ||
| 7/20/2023 | Listed for sale | $575,000+38.6%$181/sqft |
Source: Bright MLS #NJGL2031708 Report a problem | ||
| 11/19/2012 | Sold | $415,000-16.8%$131/sqft |
Source: Public Record Report a problem | ||
| 12/5/2009 | Listing removed | $499,000$157/sqft |
Source: Visual Tour #5567851 Report a problem | ||
| 2/28/2009 | Listed for sale | $499,000+523.8%$157/sqft |
Source: Visual Tour #5567851 Report a problem | ||
| 11/1/2001 | Sold | $80,000+6.7%$25/sqft |
Source: Public Record Report a problem | ||
| 12/3/1997 | Sold | $75,000$24/sqft |
Source: Public Record Report a problem | ||
Public tax history
| Year | Property taxes | Tax assessment |
|---|---|---|
| 2026 | $18,269 +1% | $407,700 |
| 2025 | $18,082 | $407,700 |
| 2024 | $18,082 +6.7% | $407,700 |
| 2023 | $16,951 +0.7% | $407,700 |
| 2022 | $16,829 -1% | $407,700 |
| 2021 | $16,992 +2.1% | $407,700 |
| 2020 | $16,649 +1.8% | $407,700 |
| 2019 | $16,360 | $407,700 |
| 2018 | $16,360 +0.6% | $407,700 |
| 2017 | $16,255 +2.2% | $407,700 |
| 2016 | $15,908 +18.7% | $407,700 |
| 2015 | $13,400 +6% | $407,700 +1.9% |
| 2014 | $12,640 +8.5% | $400,000 |
| 2013 | $11,652 +10.1% | $400,000 |
| 2012 | $10,580 -22.9% | $400,000 |
| 2011 | $13,716 -3.2% | $400,000 -24.5% |
| 2010 | $14,169 +5.3% | $530,000 -6.5% |
| 2009 | $13,455 | $567,000 |
| 2008 | -- | $567,000 +96.8% |
| 2007 | -- | $288,100 |
| 2006 | -- | $288,100 |
| 2005 | -- | $288,100 |
| 2004 | -- | $288,100 |
Find assessor info on the county website
Monthly payment
Est. payment
Payment breakdown
Explore the cost of this home by adjusting the details. Changes won't be saved.Climate risks
Neighborhood: 08090
Nearby schools

Similar homes
- $724,9003 bd3 ba2.6k sqft401 E Cherry St, Wenonah, NJ 08090For Sale
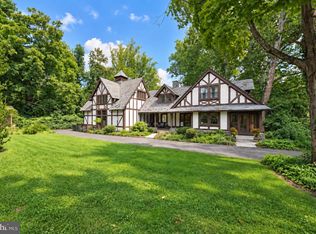
 MLS ID #NJGL2078206, Val Nunnenkamp, Keller Williams Realty - Marlton. Bright MLS
 - $739,9005 bd4 ba4k sqft4 Lafite Ct, West Deptford, NJ 08096For Sale
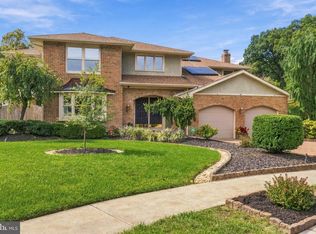 MLS ID #NJGL2079024, Mr. Charles Thomas, Thomas Realty Inc.. Bright MLS
 - $474,9004 bd3 ba2.2k sqft105 S Marion Ave, Wenonah, NJ 08090For Sale
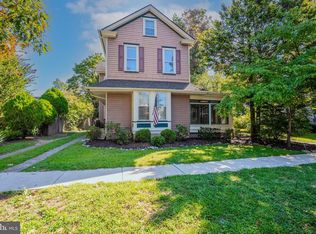 MLS ID #NJGL2078234, Mrs. Mikaela Arpino, NJ Real Estate Boutique, LLC. Bright MLS
 - $725,0004 bd4 ba2.8k sqft102 Holly Ct, Mullica Hill, NJ 08062For Sale
 MLS ID #NJGL2078174, Cindy Lombardo-Emmel, Coldwell Banker Realty. Bright MLS
 - $679,0004 bd3 ba3.2k sqft3 Mackenzie Ct, Sewell, NJ 08080For SaleMLS ID #NJGL2077356, Malika Staten, Realty Mark Advantage. Bright MLS
- $465,0003 bd3 ba2.2k sqft412 N Stockton Ave, Wenonah, NJ 08090For SaleMLS ID #NJGL2077484, Rose Simila, Home and Heart Realty. Bright MLS
- $710,0004 bd3 ba3.3k sqft106 Millstone Way, Monroeville, NJ 08343For SaleMLS ID #NJGL2077602, Nicholas Barbetta, HOF Realty. Bright MLS
- $730,0004 bd3 ba3.1k sqft3056 Jackson Rd, Williamstown, NJ 08094For SaleMLS ID #NJGL2078074, Carlo Drogo SR., EXP Realty, LLC. Bright MLS
- $709,0004 bd3 ba3k sqft43 Battery Hill Dr, Voorhees, NJ 08043For SaleMLS ID #NJCD2128350, Lenny Ginchereau, Keller Williams Realty - Moorestown. Bright MLS
- $749,9004 bd3 ba3.2k sqft6 Grist Mill Ct, Medford, NJ 08055For SaleMLS ID #NJBL2119650, Mark Cuccuini, EXP Realty, LLC. Bright MLS
- $419,0003 bd2 ba2k sqft720 Woodbury Glassboro Rd, Sewell, NJ 08080For SaleMLS ID #NJGL2079308, Andrew Baus, BHHS Fox & Roach-Washington-Gloucester. Bright MLS
- $659,9003 bd3 ba2.7k sqft434 4th St, Atco, NJ 08004For SaleMLS ID #NJCD2128564, Mark Forte, Century 21 Reilly Realtors. Bright MLS
- $725,0005 bd3 ba4.1k sqft103 White Horse Pike, Haddon Heights, NJ 08035For SaleMLS ID #NJCD2122458, Mr. Daniel R White Jr., Daniel R. White Realtor, LLC. Bright MLS
- $849,9004 bd3 ba4.6k sqft10 Lange Ct, Mullica Hill, NJ 08062For SaleMLS ID #NJGL2078072, Patricia Settar, BHHS Fox & Roach-Mullica Hill South. Bright MLS
- $629,0004 bd3 ba3k sqft1401 Heath Ct, Williamstown, NJ 08094For SaleMLS ID #NJGL2077132, Marie Wrigley, RE/MAX Community-Williamstown. Bright MLS
- $649,8904 bd4 ba2.8k sqft1836 Serenity Ct, Williamstown, NJ 08094For SaleMLS ID #NJGL2077652, Tom Duffy, Keller Williams Realty - Washington Township. Bright MLS
- $545,0005 bd3 ba1.9k sqft10 Oxford Dr, Sewell, NJ 08080For SaleMLS ID #NJGL2079290, Jane Hoffman, Jane Hoffman Realty, LLC. Bright MLS
- $695,0004 bd3 ba2.3k sqft16 Corsham Dr, Medford, NJ 08055For SaleMLS ID #NJBL2122122, Cristin Holloway, EXP Realty, LLC. Bright MLS
- $728,9003 bd3 ba3.1k sqft2 Dominion Dr, Marlton, NJ 08053For SaleMLS ID #NJBL2119808, Val Nunnenkamp, Keller Williams Realty - Marlton. Bright MLS
- $850,0004 bd4 ba3.2k sqft8 Oak Ridge Ln, Sewell, NJ 08080For SaleMLS ID #NJGL2077054, NADINE GLISSON, Coldwell Banker Realty. Bright MLS
