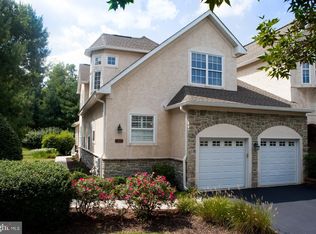
Inviting and luxurious, this McKee-built "Amherst" model carriage townhome is situated on a level lot in the sought-after Cherry Creek community. Located in Thornbury, Delaware County, and served by the award-winning West Chester Area School District, this elegant home features 3 bedrooms, 2 full baths, and 2 half-baths, offering a perfect blend of elegance, comfort, and convenience. From the moment you enter the private paver courtyard, superior craftsmanship is evident throughout. The main level features beautiful, easy-to-maintain hardwood flooring, extensive custom trim, and wider moldings. A soaring two-story foyer leads to a formal dining room adorned with crown molding, chair-rail, and recessed lighting. The heart of the home is a double-sided gas fireplace connecting two spacious living areas bathed in natural sunlight, with sliders on the left leading to the rear deck—perfect for entertaining or enjoying secluded views. The gourmet kitchen is absolutely wonderful for culinary enthusiasts, offering granite countertops, cherry cabinetry, a well-located pantry for easy storage, and updated stainless-steel appliances (including a 2025 dishwasher and microwave). The space provides both a breakfast bar and room options, with sliders offering a cross-breeze and secluded views of the courtyard. This level also provides inside access to the attached 2-car garage and a 2-vehicle driveway, with overflow parking across the street. On the second floor, a large landing leads to a huge primary suite featuring a tray ceiling, ceiling fan, and an adjoining room that can serve as an office, den, study, or workout room. The suite includes double large walk-in closets with organizers and a spa-like en-suite bath with a soaking tub, walk-in tiled corner shower, and double vanity. A sun-drenched hallway leads to two additional bedrooms, a full hall tub bathroom, and a second-floor laundry room with a utility sink. The finished basement offers a large separate living space with an expanded powder room, perfect for use as a media room, rec room, or workout playroom, plus an unfinished area for extra storage. Enjoy a low-maintenance lifestyle with an HOA that covers lawn care, snow removal, trash, and roof. Cherry Creek community also offers preserved open space, natural wetlands, walking trails, and sidewalks. Major Recent Upgrades: Roof (10/2021), HVAC (6/2020), Hot Water Heater (2019), Primary Bedroom Carpet (11/2023), Refrigerator (11/2020), Gas Range (7/2023), and 2025 Dishwasher/Microwave. The home's 1st floor just completed painting June 20th, 2026. The location is convenient to all shopping, schools and transportation. Wegmans, Cosco, Giant, and Wawa all nearby, with easy access to Rt 202, Rt 1, and tax-free Delaware shopping. It is a short drive to the Borough of West Chester, parks, and historic sites, and approximately 45 minutes to Philadelphia and 25 minutes to the airport and NJ bridges. Possible seller concessions. Furnished photos are of a previous resident and used to give the buyers an idea on how to use the incredible space of this home.
For sale
Price cut: $95 (8/30)
$749,900
54 Old Barn Dr, West Chester, PA 19382
3beds
3,167sqft
Townhouse
Built in 2004
3,920 Square Feet Lot
$737,300 Zestimate®
$237/sqft
$364/mo HOA
What's special
Private paver courtyardSoaring two-story foyerBeautiful easy-to-maintain hardwood flooringSun-drenched hallwayUpdated stainless-steel appliances
- 74 days
- 551
- 14
Zillow last checked:
Listing updated:
Listed by:
Robert Hughes 484-410-9765,
Howard Hanna Real Estate Services 2156432500
Source: Bright MLS,MLS#: PADE2118486
Facts & features
Interior
Bedrooms & bathrooms
- Bedrooms: 3
- Bathrooms: 4
- Full bathrooms: 2
- 1/2 bathrooms: 2
- Main level bathrooms: 1
Rooms
- Room types: Living Room, Dining Room, Primary Bedroom, Bedroom 2, Kitchen, Family Room, Basement, Breakfast Room, Bedroom 1, Study, Laundry, Primary Bathroom
Primary bedroom
- Features: Soaking Tub, Bathroom - Stall Shower, Built-in Features, Flooring - Carpet, Recessed Lighting, Walk-In Closet(s), Window Treatments
- Level: Upper
- Area: 300 Square Feet
- Dimensions: 20 X 15
Bedroom 1
- Features: Flooring - Carpet
- Level: Upper
- Area: 168 Square Feet
- Dimensions: 12 X 14
Bedroom 2
- Features: Flooring - Carpet
- Level: Upper
- Area: 144 Square Feet
- Dimensions: 12 X 12
Primary bathroom
- Features: Flooring - Ceramic Tile, Double Sink
- Level: Upper
Basement
- Features: Basement - Finished, Flooring - Carpet
- Level: Lower
- Area: 784 Square Feet
- Dimensions: 28 X 28
Breakfast room
- Features: Flooring - HardWood
- Level: Main
- Area: 110 Square Feet
- Dimensions: 11 X 10
Dining room
- Level: Main
- Area: 143 Square Feet
- Dimensions: 11 X 13
Family room
- Level: Main
- Area: 192 Square Feet
- Dimensions: 16 X 12
Kitchen
- Features: Kitchen - Gas Cooking, Countertop(s) - Quartz, Built-in Features, Window Treatments, Recessed Lighting, Breakfast Bar, Breakfast Room, Flooring - HardWood
- Level: Main
- Area: 154 Square Feet
- Dimensions: 11 X 14
Laundry
- Features: Flooring - Ceramic Tile
- Level: Upper
Living room
- Level: Main
- Area: 196 Square Feet
- Dimensions: 14 X 14
Study
- Features: Flooring - Carpet
- Level: Upper
- Area: 285 Square Feet
- Dimensions: 19 X 15
Heating
- Forced Air, Natural Gas
Cooling
- Central Air, Natural Gas
Appliances
- Included: Cooktop, Oven, Disposal, Microwave, Gas Water Heater
- Laundry: Upper Level, Laundry Room
Features
- Primary Bath(s), Breakfast Area, Ceiling Fan(s), Chair Railings, Dining Area, Open Floorplan, Family Room Off Kitchen, Formal/Separate Dining Room, Pantry, Recessed Lighting, Bathroom - Tub Shower, Upgraded Countertops, Walk-In Closet(s), 9'+ Ceilings
- Flooring: Wood, Carpet, Tile/Brick
- Windows: Window Treatments
- Basement: Finished,Windows,Sump Pump,Concrete
- Number of fireplaces: 1
- Fireplace features: Gas/Propane
Interior area
- Total structure area: 3,167
- Total interior livable area: 3,167 sqft
- Finished area above ground: 3,167
Video & virtual tour
Property
Parking
- Total spaces: 2
- Parking features: Garage Faces Front, Inside Entrance, Asphalt, Attached
- Attached garage spaces: 2
- Has uncovered spaces: Yes
Accessibility
- Accessibility features: None
Features
- Levels: Two
- Stories: 2
- Patio & porch: Deck
- Pool features: None
Lot
- Size: 3,920 Square Feet
- Features: Level
Details
- Additional structures: Above Grade
- Parcel number: 44000024855
- Zoning: RES
- Special conditions: Standard
Construction
Type & style
- Home type: Townhouse
- Architectural style: Carriage House
- Property subtype: Townhouse
Materials
- Stucco, Frame
- Foundation: Concrete Perimeter
- Roof: Shingle
Condition
- Very Good
- New construction: No
- Year built: 2004
Details
- Builder model: Amherst
- Builder name: McKee
Utilities & green energy
- Electric: 200+ Amp Service
- Sewer: Public Sewer
- Water: Public
- Utilities for property: Cable Connected, Electricity Available, Water Available, Sewer Available
Community & HOA
Community
- Subdivision: Cherry Creek
HOA
- Has HOA: Yes
- Services included: Common Area Maintenance, Maintenance Grounds, Snow Removal, Trash
- HOA fee: $364 monthly
- HOA name: CHERRY CREEK
Location
- Region: West Chester
- Municipality: THORNBURY TWP
Financial & listing details
- Price per square foot: $237/sqft
- Tax assessed value: $458,960
- Annual tax amount: $7,332
- Date on market: 6/26/2026
- Listing agreement: Exclusive Right To Sell
- Listing terms: Conventional,Cash
- Inclusions: All Existing Appliances And Window Treatments In As Is Condition.
- Ownership: Fee Simple
Estimated market value
$737,300
$700,000 - $774,000
$4,244/mo
Price history
| Date | Event | Price |
|---|---|---|
| 8/30/2026 | Price change | $749,9000%$237/sqft |
Source:  Bright MLS #PADE2118486 Report a problem Bright MLS #PADE2118486 Report a problem | ||
| 6/26/2026 | Listed for sale | $749,995-2.9%$237/sqft |
Source: Bright MLS #PADE2118486 Report a problem | ||
| 6/26/2026 | Listing removed | $772,000$244/sqft |
Source: Bright MLS #PADE2115042 Report a problem | ||
| 6/1/2026 | Price change | $772,000-2.3%$244/sqft |
Source: Bright MLS #PADE2115042 Report a problem | ||
| 5/15/2026 | Listed for sale | $789,900+67.4%$249/sqft |
Source: Bright MLS #PADE2115042 Report a problem | ||
| 11/22/2023 | Listing removed | -- |
Source: Bright MLS #PADE2054846 Report a problem | ||
| 10/10/2023 | Price change | $3,850-2.5%$1/sqft |
Source: Zillow Rentals #PADE2054846 Report a problem | ||
| 10/1/2023 | Listed for rent | $3,950$1/sqft |
Source: Zillow Rentals #PADE2054846 Report a problem | ||
| 10/1/2023 | Listing removed | -- |
Source: Zillow Rentals Report a problem | ||
| 9/11/2023 | Listed for rent | $3,950$1/sqft |
Source: Zillow Rentals Report a problem | ||
| 9/5/2023 | Listing removed | -- |
Source: Zillow Rentals Report a problem | ||
| 8/13/2023 | Price change | $3,950-2.5%$1/sqft |
Source: Zillow Rentals Report a problem | ||
| 8/1/2023 | Listed for rent | $4,050$1/sqft |
Source: Zillow Rentals Report a problem | ||
| 1/1/2015 | Sold | $472,000$149/sqft |
Source:  Long & Foster Broker Feed #1004806374_100 Report a problem Long & Foster Broker Feed #1004806374_100 Report a problem | ||
| 11/16/2010 | Sold | $472,000-3.7%$149/sqft |
Source: Public Record Report a problem | ||
| 7/17/2010 | Price change | $489,900-2%$155/sqft |
Source: CENTURY 21 Alliance #5688873 Report a problem | ||
| 4/11/2010 | Listed for sale | $499,900+22.8%$158/sqft |
Source: BIRDVIEW Technologies. Inc. #5688873 Report a problem | ||
| 8/6/2004 | Sold | $407,063$129/sqft |
Source: Public Record Report a problem | ||
Public tax history
| Year | Property taxes | Tax assessment |
|---|---|---|
| 2026 | $7,333 +15.6% | $458,960 |
| 2025 | $6,341 +5.5% | $458,960 |
| 2024 | $6,008 +1.2% | $458,960 |
| 2023 | $5,936 +3.3% | $458,960 |
| 2022 | $5,744 | $458,960 |
| 2021 | $5,744 +219% | $458,960 +39.2% |
| 2020 | $1,801 -74.6% | $329,760 |
| 2019 | $7,102 +3.5% | $329,760 |
| 2018 | $6,863 +279.2% | $329,760 |
| 2017 | $1,810 | $329,760 |
| 2016 | $1,810 | $329,760 |
| 2015 | $1,810 | $329,760 |
| 2014 | $1,810 +2.8% | $329,760 |
| 2013 | $1,761 -8.7% | $329,760 -11.3% |
| 2012 | $1,930 +0.3% | $371,570 |
| 2011 | $1,925 | $371,570 |
| 2010 | $1,925 +7.5% | $371,570 |
| 2009 | $1,791 | $371,570 |
| 2008 | $1,791 +8.3% | $371,570 |
| 2007 | $1,653 | $371,570 |
| 2006 | $1,653 | $371,570 |
| 2005 | $1,653 | $371,570 |
Find assessor info on the county website
Monthly payment
Est. payment
Payment breakdown
Explore the cost of this home by adjusting the details. Changes won't be saved.Climate risks
Neighborhood: 19382
Nearby schools
Schools provided by the listing agent
- High: Rustin
- District: West Chester Area
Source: Bright MLS. This data may not be complete. We recommend contacting the local school district to confirm school assignments for this home.

Similar homes
- $869,9004 bd4 ba3.8k sqft1345 Wooded Knls, West Chester, PA 19382For Sale

 MLS ID #PACT2123624, Brian Spangler, Keller Williams Real Estate - Media. Bright MLS
 - $884,9004 bd3 ba4.4k sqft1361 Wooded Knls, West Chester, PA 19382For Sale
 MLS ID #PACT2128308, Steve Ritter, LPT Realty, LLC. Bright MLS
 - $849,9004 bd3 ba3.5k sqft609 Winston Ln, West Chester, PA 19382For Sale
 MLS ID #PACT2128172, John Bell, RE/MAX Integrity. Bright MLS
 - $1,024,9903 bd3 ba3.6k sqft313 Gaffney Ct, West Chester, PA 19382For Sale
 MLS ID #PACT2133978, Rob Celenza, Keller Williams Real Estate - West Chester. Bright MLS
 - $849,0004 bd3 ba3.9k sqft100 Park Ln, Glen Mills, PA 19342For SaleMLS ID #PADE2122178, Mimi Morrow, BHHS Fox & Roach-Chestnut Hill. Bright MLS
- $749,9003 bd3 ba3.2k sqft112 Wellington Dr, Media, PA 19063For SaleMLS ID #PADE2120344, Taylor Wardlow, Compass RE. Bright MLS
- $745,0004 bd3 ba3.5k sqft422 S Saddlebrook Cir, Chester Springs, PA 19425For SaleMLS ID #PACT2129852, Greg Veturys, Keller Williams Real Estate - Media. Bright MLS
- $650,0004 bd4 ba2.2k sqft1214 Derry Ln, West Chester, PA 19380For SaleMLS ID #PACT2128926, Stacey Mitchell, KW Empower. Bright MLS
- $750,0004 bd3 ba2.3k sqft14 Wellfleet Ln, Wayne, PA 19087For SaleMLS ID #PACT2134114, Steve Miller, BHHS Fox & Roach Wayne-Devon. Bright MLS
- $725,0004 bd3 ba3.6k sqftNone Available, Wilmington, DE 19803For SaleMLS ID #DENC2109274, Amy Lacy, Patterson-Schwartz - Greenville. Bright MLS
- $665,0003 bd3 ba3k sqft1715 Magnolia Ct, Garnet Valley, PA 19060For SaleMLS ID #PADE2120948, Maureen Hughes, Keller Williams Real Estate - West Chester. Bright MLS
- $725,0004 bd4 ba3.2k sqft244 Clermont Dr, Newtown Square, PA 19073For SaleMLS ID #PADE2120578, KERI BERGER, Keller Williams Main Line. Bright MLS
- $799,0002 bd3 ba2k sqft1278 Robynwood Ln #1278, West Chester, PA 19380For SaleMLS ID #PACT2124362, David D'Agostino, Howard Hanna Real Estate Services. Bright MLS
- $949,0004 bd3 ba3.6k sqft101 Ridings Blvd, Chadds Ford, PA 19317For SaleMLS ID #PADE2115712, Katherine Matson, BHHS Fox & Roach-West Chester. Bright MLS
- $699,0004 bd3 ba3.3k sqft120 Monacy Rd, Coatesville, PA 19320For SaleMLS ID #PACT2134382, Ervin Barkman, Kingsway Realty - Lancaster. Bright MLS
- $899,9004 bd3 ba3.5k sqft357 Willits Way, Garnet Valley, PA 19060For SaleMLS ID #PADE2114840, Eric Buck, Long & Foster Real Estate, Inc.. Bright MLS
- $719,0004 bd4 ba3.9k sqft3 Kings Ct, Landenberg, PA 19350For SaleMLS ID #PACT2134312, Andy Mulrine, RE/MAX Associates-Hockessin. Bright MLS
- $765,0004 bd4 ba3.7k sqft327 S Caldwell Cir, Downingtown, PA 19335For SaleMLS ID #PACT2131304, Jamie Wagner, RE/MAX Action Associates. Bright MLS
- $750,0004 bd3 ba3k sqft7 Richard Wilson Dr, Coatesville, PA 19320For SaleMLS ID #PACT2117498, Mr. Gary A Mercer SR., LPT Realty, LLC. Bright MLS
- $675,0003 bd3 ba2.7k sqft2232 Pembroke Ln, Chester Springs, PA 19425For SaleMLS ID #PACT2131956, Andrea Fonash, Four Oaks Real Estate LLC. Bright MLS
