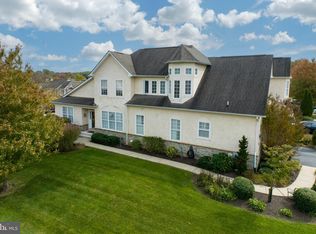
Welcome to Cherry Creek, where luxury meets convenience! This exquisite end-unit carriage home offers the epitome of comfortable living in one of the most sought-after communities around. Step into this stunning home and be greeted by gleaming hardwood floors that adorn the entirety of the first floor, amplifying the elegance of the space. Natural light floods through large windows, creating a warm and inviting atmosphere throughout. Entertain in style in the expansive dining room, featuring additional molding details that elevate the ambiance. To your right, discover the cozy living room, perfect for unwinding after a long day or hosting movie nights with friends. This versatile space could also serve as a home office. The heart of the home lies in the spacious family room, boasting a vaulted ceiling and a cozy gas fireplace, creating an inviting gathering spot for family and friends. Adjacent is the eat-in kitchen, a culinary haven equipped with ample cabinet space, upgraded granite countertops, a pantry, and high-end stainless-steel appliances. The white cabinetry and countertops have been extended for additional space to suit all your entertainment needs. For the utmost convenience, retreat to the luxurious primary suite on the first floor, featuring a tray ceiling, crown moldings, and two walk-in closets. Indulge in the spa-like bath, offering dual vanities, a glass-enclosed shower, and a soothing soaking tub. Upstairs, a sprawling loft area awaits, currently serving as a home office but easily adaptable to suit your lifestyle needs. Two additional bedrooms, a full bathroom, and bonus room (use as a fourth bedroom?), and storage closet provide ample space for relaxation and recreation. Looking to customize your living space further? The lower level presents a vast canvas with high ceilings and sliding doors leading to an outdoor oasis, awaiting your personal touch. The two car garage has been updated to include an electric vehicle charger. Outside, enjoy the convenience of a large maintenance-free deck, perfect for al fresco dining or simply soaking in the serene surroundings of Cherry Creek. Surrounded by 80 acres of protected land with walking trails, and offering easy access to major highways, shopping, and dining options, this is more than a home—it's a lifestyle. Don't miss your chance to make this dream retreat yours today!
Sold for $695,000
Zillow last checked:
Listing updated:
Bought with:
Andrea Napoli, RS333541
Keller Williams Real Estate - West Chester
Source: Bright MLS,MLS#: PADE2058880
Price history
| Date | Event | Price |
|---|---|---|
| 4/4/2024 | Sold | $695,000+0.7%$188/sqft |
Source:  Bright MLS #PADE2058880 Report a problem Bright MLS #PADE2058880 Report a problem | ||
| 3/19/2024 | Pending sale | $690,000$186/sqft |
Source: Bright MLS #PADE2058880 Report a problem | ||
| 2/27/2024 | Contingent | $690,000$186/sqft |
Source: Bright MLS #PADE2058880 Report a problem | ||
| 2/22/2024 | Listed for sale | $690,000+4.5%$186/sqft |
Source: Bright MLS #PADE2058880 Report a problem | ||
| 12/16/2022 | Sold | $660,000+0.2%$178/sqft |
Source: Bright MLS #PADE2036530 Report a problem | ||
| 11/12/2022 | Pending sale | $659,000$178/sqft |
Source: Bright MLS #PADE2036530 Report a problem | ||
| 11/10/2022 | Listed for sale | $659,000+34.6%$178/sqft |
Source: Bright MLS #PADE2036530 Report a problem | ||
| 3/18/2016 | Sold | $489,500-0.6%$132/sqft |
Source: Public Record Report a problem | ||
| 1/7/2016 | Pending sale | $492,500$133/sqft |
Source: BHHS Fox & Roach #6668319 Report a problem | ||
| 11/3/2015 | Listed for sale | $492,500+24.7%$133/sqft |
Source: BHHS Fox & Roach #6668319 Report a problem | ||
| 9/24/2004 | Sold | $394,883$107/sqft |
Source: Public Record Report a problem | ||
Get a cash offer in 3 minutes
Find out how much your home could sell for in as little as 3 minutes with a no-obligation cash offer.
Estimated market value
$763,200
