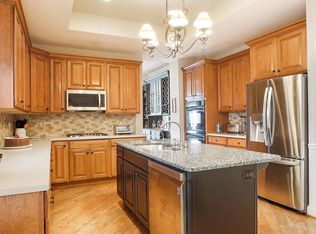
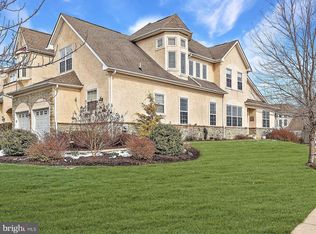
Welcome to 43 Old Barn Drive, a charming 3-bedroom, 2.2-bathroom end unit townhome in the sought-after Cherry Creek community. As you step through the front door, you'll be welcomed by an inviting and beautifully illuminated living space adorned with exquisite natural hardwood floors. To one side you'll discover a formal dining area, perfect for hosting family gatherings and special occasions. A spectacular First Floor Master Bedroom and Bath. On the other side, a sunlit living space awaits, featuring a vaulted ceiling and a cozy fireplace, creating the perfect ambiance for relaxation and comfort. From this living area, access your private deck, complete with a retractable awning, an ideal setting for outdoor entertaining and enjoying the tranquil surroundings. The spacious eat-in kitchen showcases striking wood cabinetry, a convenient breakfast bar, elegant granite countertops, and a tasteful tile backsplash. Special features include a newer built in Sub Zero Refrigerator and Freezer with matching cabinetry, newer cook top and microwave. Whether you're preparing your morning coffee or a gourmet meal, this kitchen has it all. Not to be overlooked, the first-floor primary suite boasts the same beautiful hardwood floors and offers a private bathroom retreat. Here, you'll find a soothing soaking tub, a separate stall shower, and a generously sized vanity, ensuring your comfort and convenience. Completing this level is a well-placed powder room and a convenient laundry area that seamlessly connects to the garage for added ease. Upstairs, two generously sized bedrooms await, along with a dedicated office space, perfect for remote work, study or entertainment/family room. Additionally, there is a large bonus room ready for your personal customization or use. These rooms share access to a well-appointed hall bathroom, designed with practicality and style in mind. The finished walkout basement provides additional versatile living space to meet your unique needs. It also includes another powder room, adding to the overall convenience and functionality of this wonderful home. Even the garage is updated with a spec infused painted floor and slotted walls for storing tools and personal items. Situated in the esteemed West Chester school district and conveniently located with easy access to major traffic routes, including 322, 202, and Route 1, this property offers not just a beautiful living space but also an excellent location. Don't miss the opportunity to make this your new home in the welcoming community of Cherry Creek. Your dream home awaits!
Sold for $690,000
$690,000
43 Old Barn Dr, West Chester, PA 19382
3beds
4,402sqft
Townhouse
Built in 2004
-- sqft lot
$774,000 Zestimate®
$157/sqft
$5,187 Estimated rent
Home value
$774,000
$735,000 - $813,000
$5,187/mo
Zestimate® history
Owner options
List your home for rent
$5,187/mo
Rent Zestimate®
Find your next renter with Zillow Rental Manager. Plus, with online applications, you can quickly screen prospective tenants – for free.
$5,187/mo
Rent Zestimate®
Refinance and save
$5,064/mo
Est. payment
Refinancing to a lower rate could help reduce your monthly payments and save thousands over the life of the loan.
$5,064/mo
Est. payment
Explore your selling options
Work with a Zillow partner agent
Leverage their expertise and Zillow's premium Showcase listings to get your home seen by more buyers.
Get startedList with your own agent
Get your home in front of millions of buyers by listing it on Zillow.
Learn how to do itSell it yourself
Take full control of how buyers see your home on Zillow by listing For Sale by Owner (FSBO).
List your homeWhat's special
Zillow last checked:
Listing updated:
Listed by:
Mr. Gary A Mercer SR. 484-699-9327,
KW Greater West Chester
Bought with:
John Port, RS299826
Long & Foster Real Estate, Inc.
Source: Bright MLS,MLS#: PADE2056190
Facts & features
Interior
Bedrooms & bathrooms
- Bedrooms: 3
- Bathrooms: 4
- Full bathrooms: 2
- 1/2 bathrooms: 2
- Main level bathrooms: 2
- Main level bedrooms: 1
Basement
- Area: 1600
Heating
- Forced Air, Natural Gas
Cooling
- Central Air, Electric
Appliances
- Included: Dishwasher, Disposal, Refrigerator, Electric Water Heater
- Laundry: Main Level
Features
- Breakfast Area, Crown Molding, Ceiling Fan(s), Entry Level Bedroom, Floor Plan - Traditional, Formal/Separate Dining Room, Chair Railings, Kitchen - Gourmet, Kitchen - Table Space, Soaking Tub, Bathroom - Stall Shower, Upgraded Countertops, Wainscotting, Walk-In Closet(s)
- Flooring: Carpet, Ceramic Tile, Wood, Laminate
- Windows: Skylight(s), Window Treatments
- Basement: Partial,Exterior Entry,Full,Partially Finished,Concrete,Rough Bath Plumb,Shelving,Walk-Out Access,Sump Pump
- Number of fireplaces: 1
- Fireplace features: Gas/Propane
Interior area
- Total structure area: 4,802
- Total interior livable area: 4,402 sqft
- Finished area above ground: 3,202
- Finished area below ground: 1,200
Property
Parking
- Total spaces: 2
- Parking features: Garage Faces Side, Garage Door Opener, Inside Entrance, Asphalt, Attached
- Attached garage spaces: 2
- Has uncovered spaces: Yes
Accessibility
- Accessibility features: Accessible Entrance
Features
- Levels: Two
- Stories: 2
- Exterior features: Extensive Hardscape, Stone Retaining Walls
- Pool features: None
Details
- Additional structures: Above Grade, Below Grade
- Parcel number: 44000024825
- Zoning: R10 SINGLE FAMILY
- Special conditions: Standard
Construction
Type & style
- Home type: Townhouse
- Architectural style: Carriage House,Traditional
- Property subtype: Townhouse
Materials
- Frame, Masonry
- Foundation: Concrete Perimeter
- Roof: Asphalt
Condition
- Excellent
- New construction: No
- Year built: 2004
Utilities & green energy
- Electric: 200+ Amp Service
- Sewer: Public Sewer
- Water: Public
Community & HOA
Community
- Subdivision: Cherry Creek
HOA
- Has HOA: Yes
- Services included: Common Area Maintenance, Insurance, Maintenance Grounds, Management, Snow Removal
- HOA fee: $334 monthly
- HOA name: CHERRY CREEK CARRIAGES
Location
- Region: West Chester
- Municipality: THORNBURY TWP
Financial & listing details
- Price per square foot: $157/sqft
- Tax assessed value: $530,060
- Annual tax amount: $6,633
- Date on market: 10/26/2023
- Listing agreement: Exclusive Right To Sell
- Listing terms: Cash,Conventional,FHA,VA Loan
- Inclusions: Washer, Dryer, Built In Sub Zero Refrigerator And Freezer, Plantation Shutters
- Ownership: Fee Simple
Price history
| Date | Event | Price |
|---|---|---|
| 12/29/2023 | Sold | $690,000-1.4%$157/sqft |
Source:  Bright MLS #PADE2056190 Report a problem Bright MLS #PADE2056190 Report a problem | ||
| 11/17/2023 | Pending sale | $700,000$159/sqft |
Source: Bright MLS #PADE2056190 Report a problem | ||
| 10/26/2023 | Listed for sale | $700,000+47.3%$159/sqft |
Source: Bright MLS #PADE2056190 Report a problem | ||
| 2/8/2005 | Sold | $475,194$108/sqft |
Source: Public Record Report a problem | ||
Public tax history
| Year | Property taxes | Tax assessment |
|---|---|---|
| 2025 | $5,863 -15.5% | $424,350 -19.9% |
| 2024 | $6,939 +1.2% | $530,060 |
| 2023 | $6,855 +3.3% | $530,060 |
| 2022 | $6,634 | $530,060 |
| 2021 | $6,634 +290.1% | $530,060 +70.2% |
| 2020 | $1,700 -74.6% | $311,370 |
| 2019 | $6,706 +3.5% | $311,370 |
| 2018 | $6,480 +279.2% | $311,370 |
| 2017 | $1,709 | $311,370 |
| 2016 | $1,709 -2% | $311,370 |
| 2015 | $1,744 | $311,370 |
| 2014 | $1,744 +4.8% | $311,370 |
| 2013 | $1,663 +0.8% | $311,370 |
| 2012 | $1,650 +2.3% | $311,370 |
| 2011 | $1,613 -31.7% | $311,370 -31.7% |
| 2010 | $2,361 +7.5% | $455,830 |
| 2009 | $2,197 +2% | $455,830 |
| 2008 | $2,153 +6.1% | $455,830 |
| 2007 | $2,028 | $455,830 |
| 2006 | $2,028 | $455,830 |
Find assessor info on the county website
Neighborhood: 19382
Nearby homes
- $832,5004 bd4 ba3.9k sqft41 Old Barn Dr, West Chester, PA 19382Off Market
- $780,5003 bd3 ba3.9k sqft39 Old Barn Dr, West Chester, PA 19382Off Market

- $695,0003 bd3 ba3.7k sqft45 Old Barn Dr, West Chester, PA 19382Sold
- $856,2004 bd2 ba3.2k sqft37 Old Barn Dr, West Chester, PA 19382Off Market
- $773,9003 bd3 ba3.6k sqft6 Three Oak Ln, West Chester, PA 19382Off Market
- $726,9003 bd2 ba3.1k sqft47 Old Barn Dr, West Chester, PA 19382Off Market
- $837,9004 bd2 ba4.4k sqft5 Three Oak Ln, West Chester, PA 19382Off Market
- $810,0004 bd4 ba-- sqft35 Old Barn Dr, West Chester, PA 19382Sold
Nearby schools
GreatSchools rating
- 9/10Sarah W Starkweather El SchoolGrades: K-5Distance: 2.8 mi
- 6/10Stetson Middle SchoolGrades: 6-8Distance: 2.7 mi
- 8/10West Chester Bayard Rustin High SchoolGrades: 9-12Distance: 2.8 mi
Schools provided by the listing agent
- Elementary: Sarah W. Starkweather
- Middle: Stetson
- High: Rustin
- District: West Chester Area
Source: Bright MLS. This data may not be complete. We recommend contacting the local school district to confirm school assignments for this home.
Get a cash offer in 3 minutes
Find out how much your home could sell for in as little as 3 minutes with a no-obligation cash offer.
Estimated market value
$774,000
Get a cash offer in 3 minutes
Find out how much your home could sell for in as little as 3 minutes with a no-obligation cash offer.
Estimated market value
$774,000
- Pennsylvania
- Delaware County
- West Chester
- 19382
- 43 Old Barn Dr
Nearby cities
Nearby neighborhoods
Nearby zip codes
Other West Chester Topics
