Skip main navigation
Off market
  • $841,100

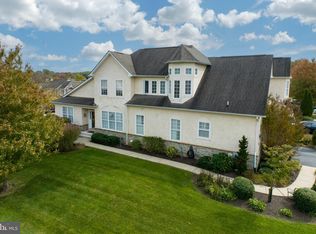
    41 Old Barn Dr, West Chester, PA 19382

    4beds
    3,976sqft
    SingleFamily
    Built in 2004
    4,356 Square Feet Lot
    $841,100 Zestimate®
    $212/sqft
    $5,571 Estimated rent

    Home value

    $841,100

    $799,000 - $892,000

    $5,571/mo

    Zestimate® history
    Loading
    Loading...

    Owner options

    List your home for rent

    $5,571/mo

    Rent Zestimate®

    Find your next renter with Zillow Rental Manager. Plus, with online applications, you can quickly screen prospective tenants – for free.

    Learn more

    $5,571/mo

    Rent Zestimate®

    Refinance and save

    $5,978/mo

    Est. payment

    Refinancing to a lower rate could help reduce your monthly payments and save thousands over the life of the loan.

    See today's rates

    $5,978/mo

    Est. payment

    Explore your selling options

    Work with a Zillow partner agent

    Leverage their expertise and Zillow's premium Showcase listings to get your home seen by more buyers.

    Get started

    List with your own agent

    Get your home in front of millions of buyers by listing it on Zillow.

    Learn how to do it

    Sell it yourself

    Take full control of how buyers see your home on Zillow by listing For Sale by Owner (FSBO).

    List your home

    What's special

    Welcome to the development of Cherry Creek community featuring 80 acres of protected open space along with miles of walking trails, sidewalks, natural wetlands. This absolutely stunning luxury Carriage home with its many upgrades and open concept will not disappoint. Upon entering into the charming gated entrance, with custom pavers, this courtyard allows abundance of sunlight throughout the homes many rooms. Once inside the home, you will be impressed with the many upgrades. Enjoy the beautiful hardwood floors, dining room with open concept, custom trim work, chair rail, crown molding and spectacular wet bar with wine racks, glass cabinet doors, decorative shelving and extra cabinet space. The living room with it comfy feeling offers crown molding, see thru fireplace, and plenty of natural light from the large windows. To the other side is the family room with access to the oversized composite deck. The best room of all the kitchen with its endless 42~ cabinets, 2 pantry closets, new stainless-steel appliances, double oven, gas stovetop, granite counter top island, solid surface counter tops and gorgeous back splash. Upstairs enter through the double doors to the massive Master bedroom suite, with additional area that can be used for many things, office, nursery, workout area, the possibilities are endless, two large walk-in closets and an impressive master bathroom with soaking tub, double sinks and a water closet. Down the hall pass the inviting sitting bench with a wall of windows to the courtyard below, awaits two very spacious bedrooms, one with a bay window and large hall bathroom. Lower level will not disappoint with its finished sitting area, room for additional office area. 4th bedroom with glass sliders to a patio out back and full bathroom completes the finished area. But don~t miss the abundance of storage available. Property is located in the highly sought out West Chester School District. New HVAC system installed in 2018. HOA fee includes: Common Area Maintenance, Lawn Care in front & rear, Lawn Maintenance, Snow Removal. Convenient access to Routes 202, 322, and Rt.1 and within close proximity to the West Chester Borough, offering many dining and shopping options. This home will not disappoint!! Schedule to see this one today!

    This property is off market, which means it's not currently listed for sale or rent on Zillow. This may be different from what's available on other websites or public sources.

    Facts & features

    Interior

    Bedrooms & bathrooms
    • Bedrooms: 4
    • Bathrooms: 4
    • Full bathrooms: 3
    • 1/2 bathrooms: 1
    Heating
    • Forced air, Gas
    Cooling
    • Central
    Appliances
    • Included: Dishwasher, Dryer, Freezer, Garbage disposal, Microwave, Range / Oven, Refrigerator
    Features
    • Ceiling Fan(s), Pantry, Recessed Lighting, Walk-In Closet(s), Eat-in Kitchen, Soaking Tub, Crown Molding, Carpet, Open Floorplan, Wood Floors, Water Treat System, Stall Shower
    • Flooring: Hardwood
    • Basement: Y
    • Has fireplace: Yes
    Interior area
    • Total interior livable area: 3,976 sqft
    • Finished area below ground: 0

    Property

    Parking
    • Total spaces: 2
    • Parking features: Garage - Attached
    Features
    • Exterior features: Stucco
    Lot
    • Size: 4,356 Square Feet
    Details
    • Parcel number: 44000024826
    • Special conditions: Standard

    Construction

    Type & style
    • Home type: SingleFamily
    • Architectural style: Carriage House
    Condition
    • Year built: 2004

    Community & HOA

    HOA
    • Has HOA: Yes
    • HOA fee: $280 monthly
    Location
    • Region: West Chester
    • Municipality: THORNBURY TWP

    Financial & listing details

    • Price per square foot: $212/sqft
    • Tax assessed value: $462,250
    • Annual tax amount: $6,386

    Price history

    DateEventPrice
    8/6/2020Sold$561,000-1.6%$141/sqft
    Source: Public Record Report a problem
    6/29/2020Pending sale$569,900$143/sqft
    Source: RE/MAX Direct #PADE518652 Report a problem
    6/22/2020Price change$569,900-0.9%$143/sqft
    Source: RE/MAX Direct #PADE518652 Report a problem
    5/22/2020Listed for sale$575,000+4.1%$145/sqft
    Source: RE/MAX Direct #PADE518652 Report a problem
    6/7/2016Sold$552,500-2.4%$139/sqft
    Source: Public Record Report a problem
    3/22/2016Pending sale$565,900$142/sqft
    Source: BHHS Fox & Roach #6750184 Report a problem
    3/18/2016Listed for sale$565,900+11.2%$142/sqft
    Source: BHHS Fox & Roach #6750184 Report a problem
    2/8/2005Sold$508,896$128/sqft
    Source: Public Record Report a problem

    Public tax history

    YearProperty taxesTax assessment
    2025$6,386 +5.5%$462,250
    2024$6,052 +1.2%$462,250
    2023$5,978 +3.3%$462,250
    2022$5,785 $462,250
    2021$5,785 +261.5%$462,250 +57.8%
    2020$1,600 -74.6%$293,014
    2019$6,311 +3.5%$293,014
    2018$6,098 +279.2%$293,014
    2017$1,608 -2%$293,014
    2016$1,641 $293,014
    2015$1,641 $293,014
    2014$1,641 +2.8%$293,014
    2013$1,597 +2.8%$293,014
    2012$1,553 -37%$293,014 -38.4%
    2011$2,465 $475,800
    2010$2,465 +9.7%$475,800
    2009$2,247 $475,800
    2008$2,247 +8.3%$475,800
    2007$2,075 $475,800
    2006$2,075 $475,800
    Find assessor info on the county website

    Neighborhood: 19382

    Nearby schools

    GreatSchools rating
    Schools provided by the listing agent
    • Elementary: SARAH STARKWTHER
    • Middle: STETSON
    • High: RUSTIN
    • District: WEST CHESTER AREA

    Source: The MLS. This data may not be complete. We recommend contacting the local school district to confirm school assignments for this home.

    Get a cash offer in 3 minutes
    Find out how much your home could sell for in as little as 3 minutes with a no-obligation cash offer.
    Estimated market value
    $841,100
    Get a cash offer in 3 minutes
    Find out how much your home could sell for in as little as 3 minutes with a no-obligation cash offer.
    Estimated market value
    $841,100