A private courtyard entrance, soaring ceilings, and a finished walkout lower level, discover the possibilities at 8 Three Oak in Cherry Creek. Located in Thornbury Township, Delaware County, this home offers generous living spaces with three upstairs bedrooms and a fourth bedroom in the finished basement. Wood floors and vaulted ceilings create a welcoming setting, while a gas fireplace adds warmth to the main living area. The kitchen features granite countertops and stainless steel appliances. The spacious primary suite includes two walk-in closets, and upper-level laundry brings convenience to everyday living. The finished walkout lower level features the fourth bedroom, a full bathroom, and additional space for a recreation room, home office, or gathering area. Outside, the private gated courtyard offers a charming arrival and a spot to enjoy the outdoors. With appealing architectural features and a versatile layout, this home offers an opportunity to add your personal style in an established community. Being sold as-is.
Pending
Price cut: $39.9K (10/15)
$650,000
8 Three Oak Ln, West Chester, PA 19382
4beds
3,976sqft
Townhouse
Built in 2004
-- sqft lot
$-- Zestimate®
$163/sqft
$371/mo HOA
What's special
Gas fireplaceFinished walkout lower levelGenerous living spacesPrivate courtyard entrancePrivate gated courtyardSoaring ceilingsUpper-level laundry
- 40 days
- 1,141
- 51
Likely to sell faster than
Zillow last checked:
Listing updated:
Listed by:
Krissy Flynn 484-576-6076,
EXP Realty, LLC 8883977352,
Co-Listing Agent: Nicole J Gallo 610-441-4762,
EXP Realty, LLC
Source: Bright MLS,MLS#: PADE2124052
Facts & features
Interior
Bedrooms & bathrooms
- Bedrooms: 4
- Bathrooms: 4
- Full bathrooms: 3
- 1/2 bathrooms: 1
- Main level bathrooms: 1
Basement
- Area: 0
Heating
- Forced Air, Natural Gas
Cooling
- Central Air, Natural Gas
Appliances
- Included: Microwave, Dishwasher, Oven, Double Oven, Oven/Range - Gas, Refrigerator, Washer, Dryer, Gas Water Heater
- Laundry: Upper Level
Features
- Bathroom - Tub Shower, Breakfast Area, Ceiling Fan(s), Combination Dining/Living, Dining Area, Walk-In Closet(s)
- Flooring: Ceramic Tile, Hardwood, Wood
- Basement: Finished,Walk-Out Access
- Number of fireplaces: 1
- Fireplace features: Gas/Propane
Interior area
- Total structure area: 3,976
- Total interior livable area: 3,976 sqft
- Finished area above ground: 3,976
- Finished area below ground: 0
Video & virtual tour
Property
Parking
- Total spaces: 2
- Parking features: Garage Faces Front, Inside Entrance, Attached, Driveway
- Attached garage spaces: 2
- Has uncovered spaces: Yes
Accessibility
- Accessibility features: None
Features
- Levels: Two
- Stories: 2
- Pool features: None
Details
- Additional structures: Above Grade, Below Grade
- Parcel number: 44000037016
- Zoning: RESIDENTIAL
- Special conditions: Standard
Construction
Type & style
- Home type: Townhouse
- Architectural style: Traditional
- Property subtype: Townhouse
Materials
- Combination
- Foundation: Concrete Perimeter
Condition
- New construction: No
- Year built: 2004
Utilities & green energy
- Sewer: Public Sewer
- Water: Public
Community & HOA
Community
- Subdivision: Cherry Creek
HOA
- Has HOA: Yes
- Amenities included: Tot Lots/Playground
- Services included: Trash, Snow Removal, Common Area Maintenance
- HOA fee: $371 monthly
- HOA name: PENCO MANAGEMENT
Location
- Region: West Chester
- Municipality: THORNBURY TWP
Financial & listing details
- Price per square foot: $163/sqft
- Tax assessed value: $462,100
- Annual tax amount: $7,777
- Date on market: 9/24/2026
- Listing agreement: Exclusive Right To Sell
- Listing terms: Cash,Conventional
- Ownership: Fee Simple
Estimated market value
Not available
Estimated sales range
Not available
Not available
Price history
| Date | Event | Price |
|---|---|---|
| 11/3/2026 | Pending sale | $650,000$163/sqft |
Source:  Bright MLS #PADE2124052 Report a problem | ||
| 10/15/2026 | Price change | $650,000-5.8%$163/sqft |
Source: eXp Realty #PADE2124052 Report a problem | ||
| 10/8/2026 | Price change | $689,900-1.4%$174/sqft |
Source: Bright MLS #PADE2124052 Report a problem | ||
| 9/24/2026 | Listed for sale | $699,900+33.3%$176/sqft |
Source: Bright MLS #PADE2124052 Report a problem | ||
| 3/1/2019 | Listing removed | $525,000$132/sqft |
Source: RE/MAX TOWN & COUNTRY #1006010958 Report a problem | ||
| 9/20/2018 | Price change | $525,000-0.9%$132/sqft |
Source: RE/MAX Town & Country #1006010958 Report a problem | ||
| 8/9/2018 | Price change | $530,000-1.9%$133/sqft |
Source: RE/MAX Town & Country #1006010958 Report a problem | ||
| 7/30/2018 | Price change | $540,000-0.9%$136/sqft |
Source: RE/MAX Town & Country #1006010958 Report a problem | ||
| 7/25/2018 | Price change | $545,000-0.9%$137/sqft |
Source: RE/MAX Town & Country #1006010958 Report a problem | ||
| 6/22/2018 | Price change | $550,000-1.8%$138/sqft |
Source: RE/MAX Town & Country #1006010958 Report a problem | ||
| 6/2/2018 | Listed for sale | $560,000-7%$141/sqft |
Source: RE/MAX Town & Country #1000360692 Report a problem | ||
| 11/7/2008 | Sold | $602,000+35.3%$151/sqft |
Source: Public Record Report a problem | ||
| 12/1/2004 | Sold | $444,938$112/sqft |
Source: Public Record Report a problem | ||
Public tax history
| Year | Property taxes | Tax assessment |
|---|---|---|
| 2026 | $7,383 +15.6% | $462,100 |
| 2025 | $6,384 +5.5% | $462,100 |
| 2024 | $6,050 +1.2% | $462,100 |
| 2023 | $5,976 +3.3% | $462,100 |
| 2022 | $5,783 | $462,100 |
| 2021 | $5,783 +168.9% | $462,100 +17.3% |
| 2020 | $2,151 -74.6% | $393,830 |
| 2019 | $8,482 +3.5% | $393,830 |
| 2018 | $8,197 +279.2% | $393,830 |
| 2017 | $2,161 -2% | $393,830 |
| 2016 | $2,205 +2% | $393,830 |
| 2015 | $2,161 | $393,830 |
| 2014 | $2,161 +2.8% | $393,830 |
| 2013 | $2,103 +2.8% | $393,830 |
| 2012 | $2,046 +0.3% | $393,830 |
| 2011 | $2,040 +2% | $393,830 |
| 2010 | $1,999 +5.3% | $393,830 |
| 2009 | $1,898 +2% | $393,830 |
| 2008 | $1,860 +8.3% | $393,830 |
| 2007 | $1,717 | $393,830 |
| 2006 | $1,717 +341.7% | $393,830 +350.7% |
| 2005 | $389 | $87,380 |
Find assessor info on the county website
Monthly payment
Est. payment
Payment breakdown
Explore the cost of this home by adjusting the details. Changes won't be saved.Climate risks
Neighborhood: 19382
Nearby schools
Schools provided by the listing agent
- Elementary: Sarah W. Starkweather
- Middle: Stenson
- High: Rustin
- District: West Chester Area
Source: Bright MLS. This data may not be complete. We recommend contacting the local school district to confirm school assignments for this home.
Similar homes
- $559,0003 bd3 ba2.1k sqft125 Chaps Ln, West Chester, PA 19382For Sale
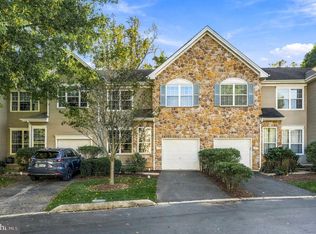
 MLS ID #PACT2129554, Adam Dyer, Compass RE. Bright MLS
- $825,0004 bd4 ba3.5k sqft725 Mercers Mill Ln, West Chester, PA 19382For Sale
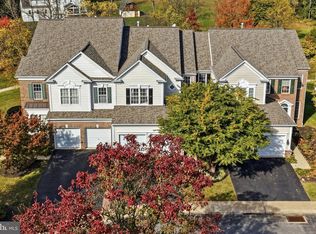 MLS ID #PACT2138820, Steven Christie, KW Greater West Chester. Bright MLS
- $849,9004 bd3 ba4.4k sqft1361 Wooded Knls, West Chester, PA 19382For Sale
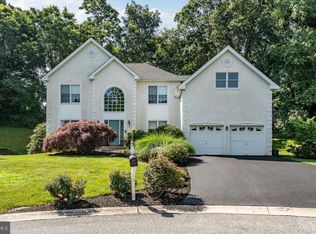 MLS ID #PACT2128308, Steve Ritter, LPT Realty, LLC. Bright MLS
- $559,0003 bd3 ba2.4k sqft616 Bowers Dr, West Chester, PA 19382For Sale
 MLS ID #PACT2135346, Adam Dyer, Compass RE. Bright MLS
- $649,9003 bd3 ba2.1k sqft3142 Woods Edge Dr, Marcus Hook, PA 19060For SaleMLS ID #PADE2126358, Ed Deisher, Enliven Real Estate, LLC. Bright MLS
- $650,0004 bd4 ba2.2k sqft1214 Derry Ln, West Chester, PA 19380For SaleMLS ID #PACT2128926, Stacey Mitchell, KW Empower. Bright MLS
- $599,9003 bd4 ba2.4k sqft2723 Whittleby Ct, West Chester, PA 19382For SaleMLS ID #PACT2132408, Jon Christopher, Christopher Real Estate Services. Bright MLS
- $895,0004 bd3 ba3.7k sqft1103 Clover Hill Dr, West Chester, PA 19382For SaleMLS ID #PACT2133180, Tom Toole III, RE/MAX Main Line - West Chester. Bright MLS
- $775,0004 bd3 ba3.9k sqft100 Park Ln, Glen Mills, PA 19342For SaleMLS ID #PADE2122178, Mimi Morrow, BHHS Fox & Roach-Chestnut Hill. Bright MLS
- $575,0003 bd4 ba2.7k sqft6 Stonehaven Cir, Glen Mills, PA 19342For SaleMLS ID #PADE2123726, Mike Eagle, Keller Williams Realty Devon-Wayne. Bright MLS
- $535,0004 bd3 ba2.4k sqftNone Available, Kennett Square, PA 19348For SaleMLS ID #PACT2138808, Kim Kierstead, Patterson-Schwartz - Greenville. Bright MLS
- $649,0003 bd3 ba2k sqft315 Shaker Ln, West Chester, PA 19380For SaleMLS ID #PACT2137222, Chris Becker-Brown, BHHS Fox & Roach Malvern-Paoli. Bright MLS
- $719,9004 bd4 ba2.9k sqft3172 Woods Edge Dr, Garnet Valley, PA 19060For SaleMLS ID #PADE2124520, SATYANARAYANA YASA, Tesla Realty Group, LLC. Bright MLS
- $775,0004 bd3 ba3.5k sqft449 Larkspur Dr, Kennett Square, PA 19348For SaleMLS ID #PACT2138530, Tim Owen, Compass RE. Bright MLS
- $799,0004 bd3 ba2.7k sqft28 Patriot Ln, Thornton, PA 19373For SaleMLS ID #PADE2123094, Guy Matteo, RE/MAX Preferred - Newtown Square. Bright MLS
- $699,0004 bd3 ba2.4k sqft2003 Dogwood Ln, Wilmington, DE 19810For SaleMLS ID #DENC2113146, Kate Christy, KW Empower. Bright MLS
- $700,0004 bd3 ba3k sqft120 Victoria Sq, Media, PA 19063For SaleMLS ID #PADE2125164, Toni Vandegrift, EXP Realty, LLC. Bright MLS
- $599,9003 bd4 ba3.1k sqft701 Whispering Brooke Dr, Newtown Square, PA 19073For SaleMLS ID #PACT2135634, Janet Rubino, Howard Hanna Real Estate Services. Bright MLS
- $459,0003 bd3 ba2.1k sqft2007 Eton Ct, West Chester, PA 19382For SaleMLS ID #PACT2136238, Andrea Davis, Compass RE. Bright MLS
- $789,9995 bd5 ba3.5k sqft31 Whitetail Dr, Chadds Ford, PA 19317For SaleMLS ID #PACT2138302, Christina Lanni, BEX Home Services. Bright MLS
