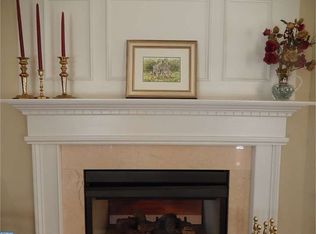
Discover luxurious living just moments from the charming borough of West Chester in this exquisite 4-bedroom, 3 1/2-bathroom townhome in the community of Mercers Mill. This home offers a plethora of upgrades and designer touches, the perfect blend of elegance and functionality. Upon entry, you're greeted by a beautiful foyer that sets the tone for the impeccable interior, with the spacious living room and elegant dining room branching off, providing the perfect spaces for entertaining guests or enjoying intimate family gatherings. Fresh paint throughout enhances the spacious layout, creating a bright and inviting ambiance at every turn. The heart of the home is the gourmet kitchen, a culinary haven featuring an expansive island with Calacatta Gold marble counter, tall cabinets, stainless steel appliances, recessed lighting, and gleaming hardwood floors. Whether you're preparing meals for loved ones or hosting gatherings, this stylish space is sure to impress even the most discerning chef. The kitchen seamlessly flows into the adjacent family room, adorned with a built-in TV cabinet and cozy gas fireplace, creating a warm and inviting atmosphere for relaxation or place to watch the Phillies winning game. Additionally, the morning room at the back of the house provides convenient access to the sizable deck, offering the perfect spot for enjoying your morning coffee or soaking in the serene views of the surrounding landscape. Upstairs, the lavish primary suite awaits, boasting a well-appointed en-suite bathroom and custom closet space for all your wardrobe essentials. Two additional bedrooms and full bath provide plenty of room for the family, plus the loft has space to take a break with a challenging puzzle . The lower level of this home is a true gem, featuring a finished layout with the 4th Bedroom, full bathroom, recreation area, exercise room, huge storage/utility room and walkout to the paver patio. This area offers the perfect backdrop for relaxation or when your out-of-town guests need a place of their own. Well located amenities such as first-floor laundry and a 2-car garage add to the convenience of everyday living, while interior designer styling elevates the aesthetic appeal of every room. Bonus features include NEW Dishwasher, NEW Sump Pump, NEW Storm Door, NEW Decking, NEW Roof, and so much more offering peace of mind for years to come. Located in a fantastic community this townhome offers the best of both worlds – suburban serenity and urban convenience. Don't miss your chance to experience luxury living at its finest – schedule your private tour today!
Sold for $708,000
$708,000
725 Mercers Mill Ln, West Chester, PA 19382
4beds
3,548sqft
Townhouse
Built in 2005
2,240 Square Feet Lot
$774,200 Zestimate®
$200/sqft
$4,387 Estimated rent
Home value
$774,200
$735,000 - $813,000
$4,387/mo
Zestimate® history
Owner options
List your home for rent
$4,387/mo
Rent Zestimate®
Find your next renter with Zillow Rental Manager. Plus, with online applications, you can quickly screen prospective tenants – for free.
$4,387/mo
Rent Zestimate®
Refinance and save
$4,909/mo
Est. payment
Refinancing to a lower rate could help reduce your monthly payments and save thousands over the life of the loan.
$4,909/mo
Est. payment
Explore your selling options
Work with a Zillow partner agent
Leverage their expertise and Zillow's premium Showcase listings to get your home seen by more buyers.
Get startedList with your own agent
Get your home in front of millions of buyers by listing it on Zillow.
Learn how to do itSell it yourself
Take full control of how buyers see your home on Zillow by listing For Sale by Owner (FSBO).
List your homeWhat's special
Zillow last checked:
Listing updated:
Listed by:
Terri Washco 610-299-1311,
RE/MAX Town & Country
Bought with:
Steven Christie, RS175773L
BHHS Fox & Roach-West Chester
Source: Bright MLS,MLS#: PACT2067258
Facts & features
Interior
Bedrooms & bathrooms
- Bedrooms: 4
- Bathrooms: 4
- Full bathrooms: 3
- 1/2 bathrooms: 1
- Main level bathrooms: 1
Rooms
- Room types: Living Room, Dining Room, Primary Bedroom, Bedroom 2, Bedroom 4, Kitchen, Family Room, Foyer, Bedroom 1, Sun/Florida Room, Exercise Room, Laundry, Loft, Recreation Room, Storage Room, Primary Bathroom, Full Bath, Half Bath
Basement
- Area: 830
Heating
- Forced Air, Natural Gas
Cooling
- Central Air, Electric
Appliances
- Included: Cooktop, Oven, Double Oven, Dishwasher, Disposal, Gas Water Heater
- Laundry: Main Level, Laundry Room
Features
- Primary Bath(s), Bathroom - Stall Shower, Breakfast Area, Ceiling Fan(s), Chair Railings, Crown Molding, Dining Area, Family Room Off Kitchen, Open Floorplan, Formal/Separate Dining Room, Eat-in Kitchen, Kitchen Island, Pantry, Recessed Lighting, Soaking Tub, Bathroom - Tub Shower, Upgraded Countertops, Cathedral Ceiling(s), 9'+ Ceilings, High Ceilings
- Flooring: Carpet, Hardwood, Tile/Brick, Wood
- Basement: Full,Finished,Exterior Entry,Walk-Out Access,Windows
- Number of fireplaces: 1
- Fireplace features: Gas/Propane
Interior area
- Total structure area: 3,548
- Total interior livable area: 3,548 sqft
- Finished area above ground: 2,718
- Finished area below ground: 830
Property
Parking
- Total spaces: 4
- Parking features: Inside Entrance, Garage Door Opener, Asphalt, Driveway, Attached
- Attached garage spaces: 2
- Uncovered spaces: 2
Accessibility
- Accessibility features: None
Features
- Levels: Two
- Stories: 2
- Patio & porch: Deck, Patio
- Exterior features: Sidewalks, Street Lights, Lighting
- Pool features: None
Lot
- Size: 2,240 Square Feet
Details
- Additional structures: Above Grade, Below Grade
- Parcel number: 5105R0032.2000
- Zoning: R10
- Zoning description: Residential
- Special conditions: Standard
Construction
Type & style
- Home type: Townhouse
- Architectural style: Carriage House,Traditional
- Property subtype: Townhouse
Materials
- Vinyl Siding
- Foundation: Concrete Perimeter
- Roof: Pitched,Shingle
Condition
- Excellent
- New construction: No
- Year built: 2005
Details
- Builder name: PULTE HOMES
Utilities & green energy
- Electric: Underground, 200+ Amp Service
- Sewer: Public Sewer
- Water: Public
- Utilities for property: Cable Connected
Community & HOA
Community
- Subdivision: Mercers Mill
HOA
- Has HOA: Yes
- Services included: Common Area Maintenance, Maintenance Grounds, Snow Removal, Management, Road Maintenance
- HOA fee: $370 monthly
- HOA name: DIAMOND COMMUNITY SERVICES
Location
- Region: West Chester
- Municipality: EAST BRADFORD TWP
Financial & listing details
- Price per square foot: $200/sqft
- Tax assessed value: $281,610
- Annual tax amount: $8,163
- Date on market: 6/14/2024
- Listing agreement: Exclusive Right To Sell
- Listing terms: Conventional,VA Loan
- Inclusions: Washer / Dryer / Kitchen Refrigerator
- Ownership: Fee Simple
Price history
| Date | Event | Price |
|---|---|---|
| 8/26/2024 | Sold | $708,000+4.9%$200/sqft |
Source:  Bright MLS #PACT2067258 Report a problem Bright MLS #PACT2067258 Report a problem | ||
| 6/16/2024 | Pending sale | $675,000$190/sqft |
Source: Bright MLS #PACT2067258 Report a problem | ||
| 6/14/2024 | Listed for sale | $675,000+50.5%$190/sqft |
Source: Bright MLS #PACT2067258 Report a problem | ||
| 12/12/2005 | Sold | $448,496$126/sqft |
Source: Public Record Report a problem | ||
Public tax history
| Year | Property taxes | Tax assessment |
|---|---|---|
| 2025 | $8,419 +2.1% | $281,610 |
| 2024 | $8,246 +1.9% | $281,610 |
| 2023 | $8,092 0% | $281,610 |
| 2022 | $8,093 +2.2% | $281,610 |
| 2021 | $7,916 +133.9% | $281,610 |
| 2020 | $3,385 -54.9% | $281,610 |
| 2019 | $7,502 +2.3% | $281,610 |
| 2018 | $7,337 +9899.7% | $281,610 |
| 2017 | $73 -98.8% | $281,610 |
| 2016 | $6,168 | $281,610 |
| 2015 | $6,168 | $281,610 |
| 2014 | $6,168 | $281,610 |
| 2013 | -- | $281,610 |
| 2012 | -- | $281,610 |
| 2011 | -- | $281,610 |
| 2010 | -- | $281,610 +3.6% |
| 2009 | -- | $271,950 |
| 2008 | -- | $271,950 |
| 2007 | -- | $271,950 +944% |
| 2006 | -- | $26,050 |
Find assessor info on the county website
Neighborhood: 19382
Nearby homes
- $746,7003 bd2 ba2.9k sqft727 Mercers Mill Ln, West Chester, PA 19382Off Market
- $733,1003 bd4 ba2.7k sqft723 Mercers Mill Ln, West Chester, PA 19382Off Market

- $755,2503 bd3 ba2.7k sqft721 Mercers Mill Ln, West Chester, PA 19382Sold
- $755,2504 bd4 ba3.8k sqft721 Mercers Mill Ln #701, West Chester, PA 19382Sold

- $778,9003 bd3 ba2.7k sqft719 Mercers Mill Ln, West Chester, PA 19382Off Market
- $564,9003 bd1 ba2k sqft743 W Miner St, West Chester, PA 19382Off Market
- $17,5209.473 Acres743 W Miner St, West Chester, PA 19382Off Market
- $815,0003 bd4 ba4.2k sqft717 Mercers Mill Ln, West Chester, PA 19382Sold
Nearby schools
GreatSchools rating
- 7/10Hillsdale El SchoolGrades: K-5Distance: 0.3 mi
- 6/10E N Peirce Middle SchoolGrades: 6-8Distance: 3.3 mi
- 8/10West Chester Henderson High SchoolGrades: 9-12Distance: 1.5 mi
Schools provided by the listing agent
- Elementary: Hillsdale
- Middle: E.n. Peirce
- High: B. Reed Henderson
- District: West Chester Area
Source: Bright MLS. This data may not be complete. We recommend contacting the local school district to confirm school assignments for this home.
Get a cash offer in 3 minutes
Find out how much your home could sell for in as little as 3 minutes with a no-obligation cash offer.
Estimated market value
$774,200
Get a cash offer in 3 minutes
Find out how much your home could sell for in as little as 3 minutes with a no-obligation cash offer.
Estimated market value
$774,200
- Pennsylvania
- Chester County
- West Chester
- 19382
- 725 Mercers Mill Ln
Nearby cities
Nearby neighborhoods
Nearby zip codes
Other West Chester Topics
