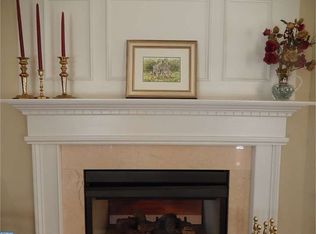
Refined living spaces. Coveted location. Welcome to 721 Mercers Mill Ln, tucked just outside of West Chester Boro. This sophisticated 4 bedroom, 3.5 bath townhome offers an elevated touch to an impressive floorplan which includes formal and informal living and dining, a spacious kitchen, and a standout finished basement. Column details, a half wall, built-ins, custom trim, and a 2-sided gas fireplace are just a few of the details that set this home design apart. Bright, airy rooms, beautiful site lines and architectural detail will let you entertain in style, and your festivities can move seamlessly onto the back deck which enjoys peaceful, nicely landscaped open views. Upstairs, there are 3 bedrooms and 2 full bathrooms including the owner’s suite which offers an expansive retreat with a walk-in closet, dressing area with built-in desk, and en suite bathroom. Downstairs, the finished walkout basement is a retreat in its own right, with the 4th bedroom, full bathroom, great room, and built-in wet bar. The Mercers Mill community offers a low-maintenance lifestyle within walking distance of Everhart Park. West Chester Boro’s shopping and dining scene will be at your fingertips and you’ll have convenient access to Rte 322 and Rte 202. Request a personal tour today!
Sold for $755,250
$755,250
721 Mercers Mill Ln #701, West Chester, PA 19382
4beds
3,860sqft
Townhouse
Built in 2005
2,240 Square Feet Lot
$784,500 Zestimate®
$196/sqft
$4,468 Estimated rent
Home value
$784,500
$737,000 - $839,000
$4,468/mo
Zestimate® history
Owner options
List your home for rent
$4,468/mo
Rent Zestimate®
Find your next renter with Zillow Rental Manager. Plus, with online applications, you can quickly screen prospective tenants – for free.
$4,468/mo
Rent Zestimate®
Refinance and save
$5,225/mo
Est. payment
Refinancing to a lower rate could help reduce your monthly payments and save thousands over the life of the loan.
$5,225/mo
Est. payment
Explore your selling options
Work with a Zillow partner agent
Leverage their expertise and Zillow's premium Showcase listings to get your home seen by more buyers.
Get startedList with your own agent
Get your home in front of millions of buyers by listing it on Zillow.
Learn how to do itSell it yourself
Take full control of how buyers see your home on Zillow by listing For Sale by Owner (FSBO).
List your homeWhat's special
Elevated touchCustom trimFinished basementFinished walkout basementColumn detailsArchitectural detailGreat room
Zillow last checked:
Listing updated:
Listed by:
Michael Ciunci 610-256-1609,
KW Greater West Chester
Bought with:
Michelle Duran, RS-039232
RE/MAX Town & Country
Source: Bright MLS,MLS#: PACT2095884
Facts & features
Interior
Bedrooms & bathrooms
- Bedrooms: 4
- Bathrooms: 4
- Full bathrooms: 3
- 1/2 bathrooms: 1
- Main level bathrooms: 1
Rooms
- Room types: Living Room, Dining Room, Primary Bedroom, Bedroom 2, Bedroom 3, Bedroom 4, Kitchen, Family Room, Great Room, Office, Primary Bathroom, Full Bath, Half Bath
Primary bedroom
- Level: Upper
Bedroom 2
- Level: Upper
Bedroom 3
- Level: Upper
Bedroom 4
- Level: Lower
Primary bathroom
- Level: Upper
Dining room
- Level: Main
Family room
- Level: Main
Other
- Level: Upper
Other
- Level: Lower
Great room
- Level: Lower
Half bath
- Level: Main
Kitchen
- Level: Main
Living room
- Level: Main
Office
- Level: Main
Heating
- Forced Air, Natural Gas
Cooling
- Central Air, Electric
Appliances
- Included: Gas Water Heater
- Laundry: Upper Level
Features
- Built-in Features, Ceiling Fan(s), Chair Railings, Dining Area, Family Room Off Kitchen, Primary Bath(s), Wainscotting, Walk-In Closet(s)
- Flooring: Carpet, Wood
- Basement: Finished,Walk-Out Access
- Number of fireplaces: 1
- Fireplace features: Gas/Propane
Interior area
- Total structure area: 3,860
- Total interior livable area: 3,860 sqft
- Finished area above ground: 2,760
- Finished area below ground: 1,100
Property
Parking
- Total spaces: 4
- Parking features: Garage Faces Front, Attached, Driveway
- Attached garage spaces: 2
- Uncovered spaces: 2
Accessibility
- Accessibility features: None
Features
- Levels: Two
- Stories: 2
- Patio & porch: Deck
- Pool features: None
Lot
- Size: 2,240 Square Feet
Details
- Additional structures: Above Grade, Below Grade
- Parcel number: 5105R0032.2200
- Zoning: R3
- Special conditions: Standard
Construction
Type & style
- Home type: Townhouse
- Architectural style: Traditional
- Property subtype: Townhouse
Materials
- Vinyl Siding, Aluminum Siding
- Foundation: Permanent
Condition
- New construction: No
- Year built: 2005
Utilities & green energy
- Sewer: Public Sewer
- Water: Public
Community & HOA
Community
- Subdivision: Mercers Mill
HOA
- Has HOA: Yes
- Services included: Common Area Maintenance, Maintenance Grounds, Snow Removal
- HOA fee: $370 monthly
Location
- Region: West Chester
- Municipality: EAST BRADFORD TWP
Financial & listing details
- Price per square foot: $196/sqft
- Tax assessed value: $238,690
- Annual tax amount: $6,990
- Date on market: 5/15/2025
- Listing agreement: Exclusive Right To Sell
- Inclusions: Washer, Dryer, Refrigerator, Basement Mini Fridge
- Exclusions: Tv Mounts, Light Fixtures In Both Kids Rooms, Light Fixture In The Main Dining Room
- Ownership: Fee Simple
Price history
| Date | Event | Price |
|---|---|---|
| 7/9/2025 | Sold | $755,250+0.7%$196/sqft |
Source:  Bright MLS #PACT2095884 Report a problem Bright MLS #PACT2095884 Report a problem | ||
| 5/21/2025 | Pending sale | $750,000$194/sqft |
Source: Bright MLS #PACT2095884 Report a problem | ||
| 5/15/2025 | Listed for sale | $750,000$194/sqft |
Source: Bright MLS #PACT2095884 Report a problem | ||
Public tax history
Tax history is unavailable.
Neighborhood: 19382
Nearby homes
- $755,2503 bd3 ba2.7k sqft721 Mercers Mill Ln, West Chester, PA 19382Sold
- $770,7003 bd3 ba2.7k sqft719 Mercers Mill Ln, West Chester, PA 19382Off Market
- $735,5003 bd4 ba2.7k sqft723 Mercers Mill Ln, West Chester, PA 19382Off Market

- $815,0003 bd4 ba4.2k sqft717 Mercers Mill Ln, West Chester, PA 19382Sold

- $561,3003 bd1 ba2k sqft743 W Miner St, West Chester, PA 19382Off Market
- $17,5209.473 Acres743 W Miner St, West Chester, PA 19382Off Market
- $708,0004 bd4 ba3.5k sqft725 Mercers Mill Ln, West Chester, PA 19382Sold
- $726,0004 bd4 ba3.7k sqft715 Mercers Mill Ln, West Chester, PA 19382Sold
Nearby schools
GreatSchools rating
- 7/10Hillsdale El SchoolGrades: K-5Distance: 0.3 mi
- 6/10E N Peirce Middle SchoolGrades: 6-8Distance: 3.3 mi
- 8/10West Chester Henderson High SchoolGrades: 9-12Distance: 1.5 mi
Schools provided by the listing agent
- District: West Chester Area
Source: Bright MLS. This data may not be complete. We recommend contacting the local school district to confirm school assignments for this home.
Get a cash offer in 3 minutes
Find out how much your home could sell for in as little as 3 minutes with a no-obligation cash offer.
Estimated market value
$784,500
Get a cash offer in 3 minutes
Find out how much your home could sell for in as little as 3 minutes with a no-obligation cash offer.
Estimated market value
$784,500
- Pennsylvania
- Chester County
- West Chester
- 19382
- 721 Mercers Mill Ln Unit 701
Nearby cities
Nearby neighborhoods
Nearby zip codes
Other West Chester Topics
