Skip main navigation
Off market
  • $733,100

    723 Mercers Mill Ln, West Chester, PA 19382

    3beds
    4baths
    2,760sqft
    Townhouse
    Built in 2005
    2,178 Square Feet Lot
    $733,100 Zestimate®
    $266/sqft
    $3,981 Estimated rent

    Home value

    $733,100

    $696,000 - $770,000

    $3,981/mo

    Zestimate® history
    Loading
    Loading...

    Owner options

    List your home for rent

    $3,981/mo

    Rent Zestimate®

    Find your next renter with Zillow Rental Manager. Plus, with online applications, you can quickly screen prospective tenants – for free.

    Learn more

    $3,981/mo

    Rent Zestimate®

    Refinance and save

    $4,989/mo

    Est. payment

    Refinancing to a lower rate could help reduce your monthly payments and save thousands over the life of the loan.

    See today's rates

    $4,989/mo

    Est. payment

    Explore your selling options

    Work with a Zillow partner agent

    Leverage their expertise and Zillow's premium Showcase listings to get your home seen by more buyers.

    Get started

    List with your own agent

    Get your home in front of millions of buyers by listing it on Zillow.

    Learn how to do it

    Sell it yourself

    Take full control of how buyers see your home on Zillow by listing For Sale by Owner (FSBO).

    List your home

    What's special

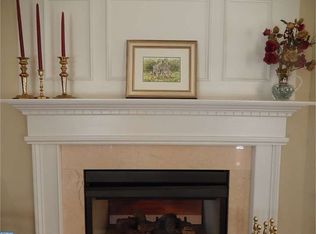
    Welcome to 723 Mercers Mill Ln, in the sought after 27 home Community of Mercers Mill in West Chester. This beautiful end unit carriage-style townhouse features 3 bedrooms and 3.5 baths and has an abundance of large windows throughout and a very open floor plan making it very bright with natural light. The entire house has been freshly painted and has all new upgraded carpets - it is truly move-in ready, and is available for a quick settlement. Enter into the light filled, two story Foyer with half wall, that is open to the Dining Room. The living room with gas fireplace and a den with great views out the back of the home. The open floor plan then leads you to the gourmet Kitchen with double ovens, gas cooking, 42' cabinets, stainless GE Profile appliances, and an eat-in area & and is completely open to large Family Room. The family room features a fireplace as well as a wall of windows and door to large deck where you can enjoy the views of the beautiful open space.. The family room is also open to the office which creates a great flow to the space. The Second floor has a large primary suite with a walk in closet plus two additional closets with organizers, a makeup vanity outside the bath, and a luxury bath with a stall shower, soaking tub, two vanities with marble tops. There are two additional bedrooms and a hall bath on this level. You will not want to miss the large, fully finished, walkout lower level featuring an expansive and open 2 nd family room with a gorgeous wood floor using reclaimed wood from a local bowling alley, a full bathroom, as well as a bar area. Finishing out the home is a large attached 2 car garage. This house is conveniently located within minutes of charming downtown West Chester and is a must see from top to bottom! 2023-06-06

    This property is off market, which means it's not currently listed for sale or rent on Zillow. This may be different from what's available on other websites or public sources.

    Facts & features

    Interior

    Bedrooms & bathrooms
    • Bedrooms: 3
    • Bathrooms: 4
    Heating
    • Forced air, Gas
    Cooling
    • Central
    Interior area
    • Total interior livable area: 2,760 sqft

    Property

    Parking
    • Total spaces: 2
    • Parking features: Garage - Attached
    Features
    • Exterior features: Other
    Lot
    • Size: 2,178 Square Feet
    Details
    • Parcel number: 5105R00322100

    Construction

    Type & style
    • Home type: Townhouse
    Condition
    • Year built: 2005

    Community & HOA

    HOA
    • Has HOA: Yes
    • HOA fee: $285 monthly
    Location
    • Region: West Chester

    Financial & listing details

    • Price per square foot: $266/sqft
    • Tax assessed value: $280,270
    • Annual tax amount: $8,379

    Price history

    DateEventPrice
    6/14/2023Sold$660,000+3.9%$239/sqft
    Source: Bright MLS #PACT2045022 Report a problem
    5/18/2023Pending sale$635,000$230/sqft
    Source: Berkshire Hathaway HomeServices Fox & Roach, REALTORS #PACT2045022 Report a problem
    5/18/2023Contingent$635,000$230/sqft
    Source: Bright MLS #PACT2045022 Report a problem
    5/16/2023Listed for sale$635,000+32.4%$230/sqft
    Source: Bright MLS #PACT2045022 Report a problem
    11/14/2005Sold$479,594$174/sqft
    Source: Public Record Report a problem

    Public tax history

    YearProperty taxesTax assessment
    2025$8,379 +2.1%$280,270
    2024$8,207 +1.9%$280,270
    2023$8,053 0%$280,270
    2022$8,054 +2.2%$280,270
    2021$7,879 +133.9%$280,270
    2020$3,369 -54.9%$280,270
    2019$7,467 +2.3%$280,270
    2018$7,302 +9899.9%$280,270
    2017$73 -98.8%$280,270
    2016$6,138 $280,270
    2015$6,138 $280,270
    2014$6,138 $280,270
    2013-- $280,270
    2012-- $280,270
    2011-- $280,270
    2010-- $280,270
    2009-- $280,270
    2008-- $280,270
    2007-- $280,270 +975.9%
    2006-- $26,050
    Find assessor info on the county website

    Neighborhood: 19382

    Nearby schools

    GreatSchools rating
    Get a cash offer in 3 minutes
    Find out how much your home could sell for in as little as 3 minutes with a no-obligation cash offer.
    Estimated market value
    $733,100
    Get a cash offer in 3 minutes
    Find out how much your home could sell for in as little as 3 minutes with a no-obligation cash offer.
    Estimated market value
    $733,100