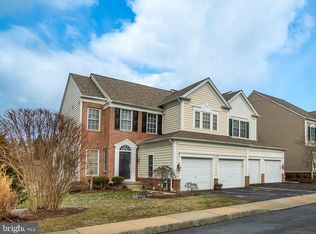
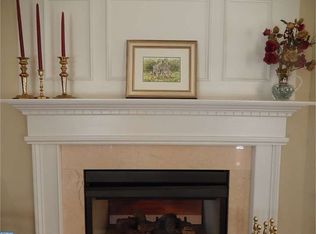
OPEN HOUSE CANCELED. SELLERS ACCEPTED AN OFFER THEY COULDNT REFUSE. Prepare to be wowed by this stunning End Unit Carriage house in Mercers Mill! One of the largest homes in this charming community, it offers high end living with beautiful views, all within a short distance to all downtown West Chester has to offer. The handsome brick exterior invites you to enter a gracious foyer. Notice the architectural details from the fine crown molding, wainscoting, tray ceiling and built ins. Refinished handsome hardwood floors, LED recessed lighting and Lutron dimmers are some of the upgrades you will discover. French doors lead to the office on the left while the Living Room is to the right, open to the Dining Room. Owners have opened the wall to the Kitchen for better flow. The recently renovated Kitchen is remarkable with custom cabinets, Quartzite Island, 6 Burner Blue Star gas range, new Subzero Refrigerator, Sharp microwave drawer and Capiz shell lighting. The Kitchen opens to a gracious second Living Room with built-ins and gas Fireplace. Notice the Breakfast Room with access to a rear deck with natural gas hookup for the grill. A Powder Room completes the Main floor. New hardwoods have been installed on the stairs. Upstairs offers 3 Bedrooms and two Full Baths, Laundry and plenty of closet space. The spacious Master suite offers a sitting area, opulent Bathroom with glass enclosed shower and soaking tub, large walk-in closet with custom shelves, recessed lighting and ceiling fan. The walkout Finished Basement is very generously sized, offering many options for use. There is a Powder Room and storage spaces with utilities on this level. There is a patio out the rear of the Basement. New roof in 2023, whole house surge protector and many more fine features to be discovered in person. The Association plans a bridge in the rear of the development so residents can access trails to the downtown! This won’t last long!
Sold for $815,000
$815,000
717 Mercers Mill Ln, West Chester, PA 19382
3beds
4,270sqft
Townhouse
Built in 2005
2,240 Square Feet Lot
$863,000 Zestimate®
$191/sqft
$4,269 Estimated rent
Home value
$863,000
$811,000 - $923,000
$4,269/mo
Zestimate® history
Owner options
List your home for rent
$4,269/mo
Rent Zestimate®
Find your next renter with Zillow Rental Manager. Plus, with online applications, you can quickly screen prospective tenants – for free.
$4,269/mo
Rent Zestimate®
Refinance and save
$5,594/mo
Est. payment
Refinancing to a lower rate could help reduce your monthly payments and save thousands over the life of the loan.
$5,594/mo
Est. payment
Explore your selling options
Work with a Zillow partner agent
Leverage their expertise and Zillow's premium Showcase listings to get your home seen by more buyers.
Get startedList with your own agent
Get your home in front of millions of buyers by listing it on Zillow.
Learn how to do itSell it yourself
Take full control of how buyers see your home on Zillow by listing For Sale by Owner (FSBO).
List your homeWhat's special
Gas fireplaceBrick exteriorArchitectural detailsNew subzero refrigeratorCustom cabinetsWalkout finished basementRecently renovated kitchen
Zillow last checked:
Listing updated:
Listed by:
Mr. Michael A Wallacavage 484-947-4975,
James A Cochrane Inc
Bought with:
Annie Hartman, RS330351
RE/MAX Main Line-Paoli
John Collins, RS184736L
RE/MAX Main Line-Paoli
Source: Bright MLS,MLS#: PACT2074158
Facts & features
Interior
Bedrooms & bathrooms
- Bedrooms: 3
- Bathrooms: 4
- Full bathrooms: 2
- 1/2 bathrooms: 2
- Main level bathrooms: 1
Rooms
- Room types: Living Room, Dining Room, Primary Bedroom, Bedroom 2, Kitchen, Family Room, Basement, Bedroom 1, Other
Basement
- Area: 1378
Heating
- Forced Air, Natural Gas
Cooling
- Central Air, Electric
Appliances
- Included: Stainless Steel Appliance(s), Refrigerator, Oven/Range - Gas, Microwave, Dishwasher, Gas Water Heater
- Laundry: Upper Level
Features
- Ceiling Fan(s), Chair Railings, Crown Molding, Built-in Features
- Flooring: Carpet, Ceramic Tile, Hardwood
- Doors: French Doors
- Basement: Full,Walk-Out Access,Partially Finished
- Number of fireplaces: 1
- Fireplace features: Gas/Propane
Interior area
- Total structure area: 4,270
- Total interior livable area: 4,270 sqft
- Finished area above ground: 2,892
- Finished area below ground: 1,378
Property
Parking
- Total spaces: 2
- Parking features: Garage Door Opener, Inside Entrance, Garage Faces Front, Asphalt, Attached, Driveway, On Street, Other
- Attached garage spaces: 2
- Has uncovered spaces: Yes
Accessibility
- Accessibility features: None
Features
- Levels: Two
- Stories: 2
- Patio & porch: Deck, Patio
- Exterior features: Sidewalks
- Pool features: None
- Has view: Yes
- View description: Trees/Woods
Lot
- Size: 2,240 Square Feet
Details
- Additional structures: Above Grade, Below Grade
- Parcel number: 5105R0032.2400
- Zoning: R3
- Special conditions: Standard
Construction
Type & style
- Home type: Townhouse
- Architectural style: Other
- Property subtype: Townhouse
Materials
- Vinyl Siding, Mixed, Brick, Concrete
- Foundation: Concrete Perimeter
- Roof: Asphalt
Condition
- Excellent
- New construction: No
- Year built: 2005
Utilities & green energy
- Electric: 200+ Amp Service
- Sewer: Public Sewer
- Water: Public
Community & HOA
Community
- Subdivision: Mercers Mill
HOA
- Has HOA: Yes
- Amenities included: Bike Trail
- Services included: Common Area Maintenance, Maintenance Grounds, Snow Removal, Other
- HOA fee: $370 monthly
Location
- Region: West Chester
- Municipality: EAST BRADFORD TWP
Financial & listing details
- Price per square foot: $191/sqft
- Tax assessed value: $281,650
- Annual tax amount: $8,164
- Date on market: 10/9/2024
- Listing agreement: Exclusive Right To Sell
- Listing terms: Cash,Conventional,VA Loan
- Inclusions: Washer, Dryer And Gas Grill At No Monetary Value
- Exclusions: Basement Fridge
- Ownership: Fee Simple
Price history
| Date | Event | Price |
|---|---|---|
| 1/7/2025 | Sold | $815,000+8.7%$191/sqft |
Source:  Bright MLS #PACT2074158 Report a problem Bright MLS #PACT2074158 Report a problem | ||
| 10/10/2024 | Pending sale | $750,000$176/sqft |
Source: Bright MLS #PACT2074158 Report a problem | ||
| 10/9/2024 | Listed for sale | $750,000+20%$176/sqft |
Source: Bright MLS #PACT2074158 Report a problem | ||
| 7/9/2020 | Sold | $625,000$146/sqft |
Source: Agent Provided Report a problem | ||
| 5/29/2020 | Pending sale | $625,000$146/sqft |
Source: KW Greater West Chester #PACT506892 Report a problem | ||
| 5/27/2020 | Listed for sale | $625,000+11.3%$146/sqft |
Source: KW Greater West Chester #PACT506892 Report a problem | ||
| 9/21/2015 | Sold | $561,500+2.1%$131/sqft |
Source: Public Record Report a problem | ||
| 7/17/2015 | Price change | $549,950-3.5%$129/sqft |
Source: RE/MAX MAIN LINE #6580736 Report a problem | ||
| 6/19/2015 | Price change | $570,000-4.2%$133/sqft |
Source: RE/MAX MAIN LINE #6580736 Report a problem | ||
| 5/26/2015 | Listed for sale | $595,000+18.3%$139/sqft |
Source: RE/MAX Main Line-West Chester #6580736 Report a problem | ||
| 8/15/2005 | Sold | $503,010$118/sqft |
Source: Public Record Report a problem | ||
Public tax history
| Year | Property taxes | Tax assessment |
|---|---|---|
| 2025 | $8,420 +2.1% | $281,650 |
| 2024 | $8,248 +1.9% | $281,650 |
| 2023 | $8,093 0% | $281,650 |
| 2022 | $8,094 +2.2% | $281,650 |
| 2021 | $7,918 +133.9% | $281,650 |
| 2020 | $3,385 -54.9% | $281,650 |
| 2019 | $7,504 +2.3% | $281,650 |
| 2018 | $7,338 +9899.8% | $281,650 |
| 2017 | $73 -98.8% | $281,650 |
| 2016 | $6,169 | $281,650 |
| 2015 | $6,169 | $281,650 |
| 2014 | $6,169 | $281,650 |
| 2013 | -- | $281,650 |
| 2012 | -- | $281,650 |
| 2011 | -- | $281,650 |
| 2010 | -- | $281,650 |
| 2009 | -- | $281,650 |
| 2008 | -- | $281,650 |
| 2007 | -- | $281,650 |
| 2006 | -- | $281,650 |
Find assessor info on the county website
Neighborhood: 19382
Nearby homes
- $778,9003 bd3 ba2.7k sqft719 Mercers Mill Ln, West Chester, PA 19382Off Market
- $726,0004 bd4 ba3.7k sqft715 Mercers Mill Ln, West Chester, PA 19382Sold
- $755,2503 bd3 ba2.7k sqft721 Mercers Mill Ln, West Chester, PA 19382Sold
- $755,2504 bd4 ba3.8k sqft721 Mercers Mill Ln #701, West Chester, PA 19382Sold

- $688,2002 bd2 ba2.7k sqft713 Mercers Mill Ln, West Chester, PA 19382Off Market
- $564,9003 bd1 ba2k sqft743 W Miner St, West Chester, PA 19382Off Market
- $17,5209.473 Acres743 W Miner St, West Chester, PA 19382Off Market
- $789,0004 bd3 ba4k sqft711 Mercers Mill Ln, West Chester, PA 19382Off Market
Nearby schools
GreatSchools rating
- 7/10Hillsdale El SchoolGrades: K-5Distance: 0.3 mi
- 6/10E N Peirce Middle SchoolGrades: 6-8Distance: 3.2 mi
- 8/10West Chester Henderson High SchoolGrades: 9-12Distance: 1.5 mi
Schools provided by the listing agent
- Elementary: E Bradford
- Middle: E N Peirce
- High: B. Reed Henderson
- District: West Chester Area
Source: Bright MLS. This data may not be complete. We recommend contacting the local school district to confirm school assignments for this home.
Get a cash offer in 3 minutes
Find out how much your home could sell for in as little as 3 minutes with a no-obligation cash offer.
Estimated market value
$863,000
Get a cash offer in 3 minutes
Find out how much your home could sell for in as little as 3 minutes with a no-obligation cash offer.
Estimated market value
$863,000
- Pennsylvania
- Chester County
- West Chester
- 19382
- 717 Mercers Mill Ln
Nearby cities
Nearby neighborhoods
Nearby zip codes
Other West Chester Topics
