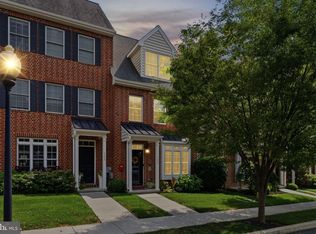
Welcome to this beautiful Bentley-built Colonial-style townhome in the desirable Belrose neighborhood of Kennett Square! Offering 4 bedrooms, 2 full baths, and 1 half bath across three levels of living space, this bright and sunny home features large windows that fill the rooms with natural light, creating a warm and inviting atmosphere throughout. The main level welcomes you with a spacious, open foyer and beautiful hardwood floors that flow throughout the first floor. The thoughtfully designed layout includes a generous living room with a cozy fireplace, a formal dining room, and a bright kitchen featuring a large center island and adjoining sitting area, perfect for casual gatherings and everyday living. A convenient powder room completes the main level. Upstairs, the second floor features a spacious primary bedroom with an en-suite bath, along with two additional bedrooms and a full hall bathroom. The third floor offers a versatile fourth bedroom or loft space, ideal for a home office, guest retreat, playroom, or additional living area. Soft carpeting throughout the upper levels adds comfort and warmth. Step outside to enjoy the deck, newly installed in Fall 2025, providing a wonderful space for outdoor dining, entertaining, or simply relaxing. Additional updates include a brand-new hot water heater installed in October 2026. Central air conditioning and forced-air heating provide year-round comfort. With its quality Bentley construction, abundant natural light, flexible living spaces, and thoughtful updates, this lovely Belrose townhome offers a wonderful combination of charm, comfort, and functionality in a convenient Kennett Square location.
For sale
$535,000
217 Deepdale Dr, Kennett Square, PA 19348
4beds
2,417sqft
Townhouse
Built in 2007
1,307 Square Feet Lot
$531,300 Zestimate®
$221/sqft
$215/mo HOA
What's special
Abundant natural lightFlexible living spacesBright and sunny homeSpacious open foyerFormal dining roomAdjoining sitting area
- 14 days
- 560
- 24
Likely to sell faster than
Zillow last checked:
Listing updated:
Listed by:
Kim Kierstead 484-888-5514,
Patterson-Schwartz - Greenville 3024294500,
Listing Team: The Kierstead Group
Source: Bright MLS,MLS#: PACT2138808
Facts & features
Interior
Bedrooms & bathrooms
- Bedrooms: 4
- Bathrooms: 3
- Full bathrooms: 2
- 1/2 bathrooms: 1
- Main level bathrooms: 1
Rooms
- Room types: Living Room, Dining Room, Primary Bedroom, Sitting Room, Bedroom 2, Bedroom 3, Bedroom 4, Kitchen, Foyer, Bathroom 2, Primary Bathroom, Half Bath
Primary bedroom
- Features: Flooring - Carpet
- Level: Upper
Bedroom 2
- Features: Flooring - Carpet
- Level: Upper
- Dimensions: 0 X 16
Bedroom 3
- Features: Flooring - Carpet
- Level: Upper
- Area: 144 Square Feet
- Dimensions: 12 X 12
Bedroom 4
- Features: Flooring - Carpet
- Level: Upper
Primary bathroom
- Features: Double Sink, Flooring - Luxury Vinyl Tile, Soaking Tub
- Level: Upper
Bathroom 2
- Features: Flooring - Luxury Vinyl Tile
- Level: Upper
Dining room
- Features: Flooring - Wood
- Level: Main
- Area: 204 Square Feet
- Dimensions: 12 X 17
Foyer
- Features: Flooring - Wood
- Level: Main
- Dimensions: 0 X 8
Half bath
- Features: Flooring - Wood
- Level: Main
Kitchen
- Features: Granite Counters, Flooring - Wood, Kitchen Island, Kitchen - Gas Cooking
- Level: Main
- Area: 168 Square Feet
- Dimensions: 12 X 14
Living room
- Features: Fireplace - Gas, Flooring - Carpet
- Level: Main
- Area: 196 Square Feet
- Dimensions: 14 X 14
Sitting room
- Features: Flooring - Wood
- Level: Main
- Area: 156 Square Feet
- Dimensions: 12 X 13
Heating
- Forced Air, Natural Gas
Cooling
- Central Air, Electric
Appliances
- Included: Electric Water Heater
- Laundry: Upper Level
Features
- Basement: Full,Exterior Entry,Concrete,Unfinished,Walk-Out Access,Windows
- Number of fireplaces: 1
- Fireplace features: Gas/Propane
Interior area
- Total structure area: 2,417
- Total interior livable area: 2,417 sqft
- Finished area above ground: 2,417
- Finished area below ground: 0
Video & virtual tour
Property
Parking
- Total spaces: 2
- Parking features: Garage Faces Front, Garage Door Opener, Attached, Driveway, Off Street
- Attached garage spaces: 1
- Uncovered spaces: 1
Accessibility
- Accessibility features: None
Features
- Levels: Three
- Stories: 3
- Patio & porch: Deck
- Pool features: None
Lot
- Size: 1,307 Square Feet
Details
- Additional structures: Above Grade, Below Grade
- Parcel number: 6106Q0026.1300
- Zoning: RESIDENTIAL
- Special conditions: Standard
Construction
Type & style
- Home type: Townhouse
- Architectural style: Colonial
- Property subtype: Townhouse
Materials
- Brick Front, Vinyl Siding
- Foundation: Concrete Perimeter
Condition
- New construction: No
- Year built: 2007
Utilities & green energy
- Sewer: Public Sewer
- Water: Public
Community & HOA
Community
- Subdivision: Belrose
HOA
- Has HOA: Yes
- Services included: Common Area Maintenance, Maintenance Grounds, Snow Removal, Trash
- HOA fee: $215 monthly
- HOA name: CAMCO
Location
- Region: Kennett Square
- Municipality: EAST MARLBOROUGH TWP
Financial & listing details
- Price per square foot: $221/sqft
- Tax assessed value: $183,220
- Annual tax amount: $8,244
- Date on market: 10/30/2026
- Listing agreement: Exclusive Right To Sell
- Inclusions: Washer, Dryer, Refrigerator
- Ownership: Fee Simple
Estimated market value
$531,300
$505,000 - $558,000
$3,108/mo
Price history
| Date | Event | Price |
|---|---|---|
| 10/30/2026 | Listed for sale | $535,000+30.2%$221/sqft |
Source:  Bright MLS #PACT2138808 Report a problem | ||
| 1/18/2008 | Sold | $411,048$170/sqft |
Source: Public Record Report a problem | ||
Public tax history
| Year | Property taxes | Tax assessment |
|---|---|---|
| 2026 | $1,841 | $183,220 |
| 2025 | $1,841 -70.1% | $183,220 |
| 2024 | $6,165 -14.1% | $183,220 |
| 2023 | $7,177 +0% | $183,220 |
| 2022 | $7,175 +22.9% | $183,220 |
| 2021 | $5,839 +280.8% | $183,220 |
| 2020 | $1,533 -77.4% | $183,220 |
| 2019 | $6,779 +1.6% | $183,220 |
| 2018 | $6,675 +9899.8% | $183,220 |
| 2017 | $67 -90.8% | $183,220 |
| 2016 | $726 | $183,220 |
| 2015 | $726 | $183,220 |
| 2014 | $726 | $183,220 |
| 2013 | -- | $183,220 |
| 2012 | -- | $183,220 |
| 2011 | -- | $183,220 |
| 2010 | -- | $183,220 |
| 2009 | -- | $183,220 +939.8% |
| 2008 | -- | $17,620 |
Find assessor info on the county website
Monthly payment
Est. payment
Payment breakdown
Explore the cost of this home by adjusting the details. Changes won't be saved.Climate risks
Neighborhood: 19348
Nearby schools
Schools provided by the listing agent
- District: Kennett Consolidated
Source: Bright MLS. This data may not be complete. We recommend contacting the local school district to confirm school assignments for this home.
- $440,4003 bd2 ba2.4k sqft219 Deepdale Dr, Kennett Square, PA 19348Off Market
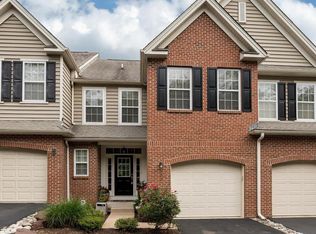
- $617,6003 bd4 ba2.6k sqft215 Deepdale Dr, Kennett Square, PA 19348Off Market
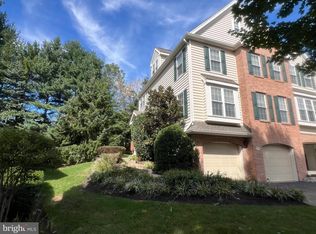
- $485,2003 bd3 ba2.2k sqft221 Deepdale Dr, Kennett Square, PA 19348Off Market
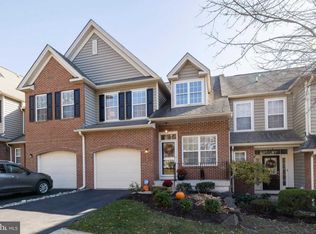
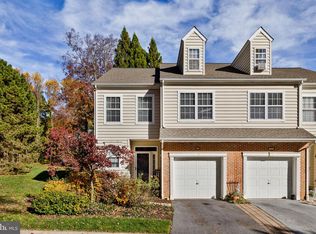
- $478,2004 bd3 ba2k sqft223 Deepdale Dr, Kennett Square, PA 19348Off Market
Similar homes
- $539,9004 bd3 ba2.7k sqft234 Cherry Ln, Kennett Square, PA 19348For Sale
 MLS ID #PACT2137186, Catherine Menold, Compass Pennsylvania LLC. Bright MLS
- $449,9994 bd3 ba2.1k sqft131 Federal Walk, Kennett Square, PA 19348For Sale
 MLS ID #PACT2139008, Angelina Hoffman, Compass New Jersey, LLC - Moorestown. Bright MLS
- $499,0003 bd3 ba2k sqft277 Cherry Ln, Kennett Square, PA 19348For Sale
 MLS ID #PACT2130522, Jason Polykoff, Keller Williams Realty Devon-Wayne. Bright MLS
- $530,0003 bd4 ba2.3k sqft604 Magnolia Ct, Kennett Square, PA 19348For Sale
 MLS ID #PACT2134094, Joelle Waterkotte, Compass Pennsylvania LLC. Bright MLS
- $524,9003 bd3 ba2.3k sqftNone Available, Kennett Square, PA 19348For SaleMLS ID #PACT2126880, Nadiene Ringler-Friedrich, Patterson-Schwartz - Greenville. Bright MLS
- $485,0003 bd3 ba3.2k sqft700 Arbor Ln, Kennett Square, PA 19348For SaleMLS ID #PACT2132460, Ethel Ann Murphy, Beiler-Campbell Realtors-Kennett Square. Bright MLS
- $535,0003 bd3 ba2.1k sqft1829 Cloutier Ct, Wilmington, DE 19803For SaleMLS ID #DENC2113786, Rob Hoesterey, Crown Homes Real Estate. Bright MLS
- $710,0003 bd3 ba3.3k sqft45 Clifton Dr #45, Kennett Square, PA 19348For SaleMLS ID #PACT2136584, Brian Ferreira, BHHS Fox & Roach-Greenville. Bright MLS
- $550,0003 bd3 ba2.8k sqft117 Lydia Ln, West Chester, PA 19382For SaleMLS ID #PACT2135578, Michael Skay, Coldwell Banker Realty. Bright MLS
- $539,9003 bd3 ba2.8k sqft24 Kennedy Dr, Downingtown, PA 19335For SaleMLS ID #PACT2136860, Mary Beth McNally, RE/MAX Town & Country. Bright MLS
- $524,9003 bd3 ba2.3k sqft109 Fringetree Dr, West Chester, PA 19380For SaleMLS ID #PACT2137876, Mike Mulholland, Long & Foster Real Estate, Inc.. Bright MLS
- $650,0003 bd5 ba2.7k sqft437 Homestead Dr #82-B, West Chester, PA 19382For SaleMLS ID #PACT2139150, Lisa Antell, EXP Realty, LLC. Bright MLS
- $529,9993 bd3 ba2.7k sqft183 Fringetree Dr, West Chester, PA 19380For SaleMLS ID #PACT2136978, Serena Lin, Keller Williams Main Line. Bright MLS
- $529,9004 bd3 ba2.1k sqft117 Bartley Dr, Newark, DE 19702For SaleMLS ID #DENC2114258, Dave McGowan, Keller Williams Real Estate - Media. Bright MLS
- $445,0003 bd3 ba2k sqft346 Carlisle Dr, Avondale, PA 19311For SaleMLS ID #PACT2139332, Natasha Gooley, Keller Williams Real Estate -Exton. Bright MLS
- $525,0003 bd2 ba1.8k sqftNone Available, Wilmington, DE 19808For SaleMLS ID #DENC2113962, Linda Felicetti, Patterson-Schwartz-Hockessin. Bright MLS
- $515,0004 bd3 ba2.8k sqft101 White Doe Dr, Lincoln University, PA 19352For SaleMLS ID #PACT2136776, Teresa Foster, VRA Realty. Bright MLS
- $519,9002 bd3 ba1.6k sqft208 Half Mile Post S, Garnet Valley, PA 19060For SaleMLS ID #PADE2126002, Brian Spangler, Keller Williams Real Estate - Media. Bright MLS
- $469,9002 bd2 ba1.3k sqft172 E Tally Ho Turn, Glen Mills, PA 19342For SaleMLS ID #PADE2120580, Geoff Wilkinson, Springer Realty Group. Bright MLS
- $450,0003 bd3 ba2.3k sqft205 Waterford Way, Boothwyn, PA 19060For SaleMLS ID #PADE2126870, Mike Koperna, Keller Williams Real Estate - West Chester. Bright MLS
