Skip main navigation
Off market
  • $492,000

    223 Deepdale Dr, Kennett Square, PA 19348

    4beds
    2,090sqft
    Townhouse
    Built in 2006
    1,306 Square Feet Lot
    $492,000 Zestimate®
    $235/sqft
    $3,087 Estimated rent

    Home value

    $492,000

    $467,000 - $517,000

    $3,087/mo

    Zestimate® history
    Loading
    Loading...

    Owner options

    List your home for rent

    $3,087/mo

    Rent Zestimate®

    Find your next renter with Zillow Rental Manager. Plus, with online applications, you can quickly screen prospective tenants – for free.

    Learn more

    $3,087/mo

    Rent Zestimate®

    Refinance and save

    $3,302/mo

    Est. payment

    Refinancing to a lower rate could help reduce your monthly payments and save thousands over the life of the loan.

    See today's rates

    $3,302/mo

    Est. payment

    Explore your selling options

    Work with a Zillow partner agent

    Leverage their expertise and Zillow's premium Showcase listings to get your home seen by more buyers.

    Get started

    List with your own agent

    Get your home in front of millions of buyers by listing it on Zillow.

    Learn how to do it

    Sell it yourself

    Take full control of how buyers see your home on Zillow by listing For Sale by Owner (FSBO).

    List your home

    What's special

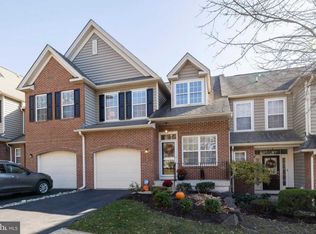
    Welcome 223 Deepdale Drive- This Stunning 4 Bedroom 2.5 bath home with a walkout Basement and one Car garage is found in the popular Belrose Community. This property is in Model home condition and ready to go! The first floor boasts 9ft ceiling, gleaming hardwood flooring, custom millwork, custom lighting and fixtures, and designer decor. The Gourmet kitchen features large granite island, tiled backsplash, accent lighting ,New 2020 commercial grade gas range< New Dishwasher,stainless steel appliances, 42"cabinets. The Living Room is Open to the Dining Room which is great for entertaining.You?ll enjoy relaxing in the Family Room w/ Vaulted Ceiling, Gas Fireplace w/ Marble Surround, and TV Alcove above. The rear garden deck provides for ultimate privacy. Retreat at the end of your day to the Luxurious Master Suite with Tray Ceiling, Ceiling fan and accent lighting, Oversized Walk-in Closet, The Spa like Master Bathroom includes soaking tub with decorative tiled surround, tiled shower and water closet. The Two additional generous-sized bedrooms share a center hall bath, and a second-floor laundry completes this level. This home is an expanded Byron Model, with a 3rd floor which can be used as a 4th bedroom w/ storage closet, den or office. The skylights really let the natural light in. The Walkout Basement has a rough in for a lower bathroom, daylight windows and sliding glass door to a lower patio. Great spot to relax and take in the serenity of the rear yard. Award-winning Kennett Consolidated school District, access to all major routes, route 1, 202, 52- Minutes to downtown KennettSquare and adjacent to Longwood Gardens, easy commute to West Chester, King of Prussia, Philadelphia and Delware. Hurry this one wont last!

    This property is off market, which means it's not currently listed for sale or rent on Zillow. This may be different from what's available on other websites or public sources.

    Facts & features

    Interior

    Bedrooms & bathrooms
    • Bedrooms: 4
    • Bathrooms: 3
    • Full bathrooms: 2
    • 1/2 bathrooms: 1
    Heating
    • Forced air, Gas
    Cooling
    • Central
    Appliances
    • Included: Dishwasher, Dryer, Refrigerator, Washer
    Features
    • Ceiling Fan(s), Recessed Lighting, Crown Molding, Open Floorplan, Skylight(s), Wood Floors, Wainscotting, Upgraded Countertops
    • Flooring: Hardwood
    • Has fireplace: Yes
    Interior area
    • Total interior livable area: 2,090 sqft
    • Finished area below ground: 0

    Property

    Parking
    • Total spaces: 2
    • Parking features: Garage - Detached
    Features
    • Exterior features: Vinyl
    Lot
    • Size: 1,306 Square Feet
    Details
    • Parcel number: 6106Q00261600
    • Special conditions: Standard

    Construction

    Type & style
    • Home type: Townhouse
    • Architectural style: Colonial
    Materials
    • Roof: Other
    Condition
    • Year built: 2006

    Community & HOA

    HOA
    • Has HOA: Yes
    • HOA fee: $190 monthly
    Location
    • Region: Kennett Square
    • Municipality: EAST MARLBOROUGH TWP

    Financial & listing details

    • Price per square foot: $235/sqft
    • Tax assessed value: $181,080
    • Annual tax amount: $1,819

    Price history

    DateEventPrice
    10/29/2020Sold$370,500-1.2%$177/sqft
    Source: Public Record Report a problem
    9/19/2020Pending sale$374,900$179/sqft
    Source: Long & Foster Real Estate, Inc. #PACT515696 Report a problem
    9/12/2020Listed for sale$374,900+7.7%$179/sqft
    Source: Long & Foster Real Estate, Inc. #PACT515696 Report a problem
    5/12/2015Sold$348,000-0.6%$167/sqft
    Source: Public Record Report a problem
    3/14/2015Listed for sale$350,000-1.4%$167/sqft
    Source: RE/MAX TOWN & COUNTRY #6534040 Report a problem
    7/25/2014Sold$355,000$170/sqft
    Source: Agent Provided Report a problem
    5/9/2014Sold$355,000-5.3%$170/sqft
    Source: Agent Provided Report a problem
    4/23/2014Listed for sale$375,000-7.1%$179/sqft
    Source: Berkshire Hathaway HomeServices Fox & Roach, Realtors #6375892 Report a problem
    3/27/2008Sold$403,663$193/sqft
    Source: Public Record Report a problem

    Public tax history

    YearProperty taxesTax assessment
    2025$1,819 -70.1%$181,080
    2024$6,093 -14.1%$181,080
    2023$7,093 +0%$181,080
    2022$7,091 +22.9%$181,080
    2021$5,771 +280.8%$181,080
    2020$1,515 -77.4%$181,080
    2019$6,700 +1.6%$181,080
    2018$6,597 +9899.9%$181,080
    2017$66 -90.8%$181,080
    2016$718 $181,080
    2015$718 $181,080
    2014$718 $181,080
    2013-- $181,080
    2012-- $181,080
    2011-- $181,080
    2010-- $181,080
    2009-- $181,080 +927.7%
    2008-- $17,620
    Find assessor info on the county website

    Neighborhood: 19348

    Nearby schools

    GreatSchools rating
    Schools provided by the listing agent
    • Elementary: GREENWOOD
    • Middle: KENNETT
    • High: KENNETT
    • District: KENNETT CONSOLIDATED

    Source: The MLS. This data may not be complete. We recommend contacting the local school district to confirm school assignments for this home.

    Get a cash offer in 3 minutes
    Find out how much your home could sell for in as little as 3 minutes with a no-obligation cash offer.
    Estimated market value
    $492,000
    Get a cash offer in 3 minutes
    Find out how much your home could sell for in as little as 3 minutes with a no-obligation cash offer.
    Estimated market value
    $492,000