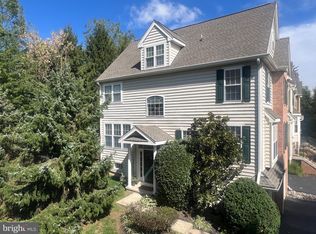
Welcome to Magnolia Place, a quaint neighborhood in the West end of the Borough of Kennett. Well thought out, oversized end unit townhome with three bedrooms, two full baths, powder room , rear yard and 2 car garage. Current owners designed this home specifically for their growing family needs, spacious 3rd floor primary suite with multiple closets, spa like walk in shower, double sink vanity and a terrace deck for enjoying morning coffee or evening sunsets. The second floor has two oversized bedrooms with built in shelving, hall bath with tub/shower and double vanity and a walk in dedicated laundry room. First floor is open and spacious with a large great room with additional windows, a custom entertainment nook and a rear kitchen with neutral cabinets, gas cooking and unique granite countertops. Close proximity to all downtown attractions; restaurants, galleries, retail shops, community library and the YMCA. Special loan package available for this development with 100% financing, no PMI, 5K credit towards purchase. 5K credit can be used to buy down interest rate. Please see attached flyer.
For sale
Price cut: $10K (9/14)
$529,900
632 Magnolia Ct, Kennett Square, PA 19348
3beds
2,340sqft
Townhouse
Built in 2014
2,604 Square Feet Lot
$-- Zestimate®
$226/sqft
$117/mo HOA
What's special
Rear yardThree bedroomsCustom entertainment nookGas cookingDouble sink vanityMultiple closetsUnique granite countertops
- 142 days
- 362
- 15
Likely to sell faster than
Zillow last checked:
Listing updated:
Listed by:
Nadiene Ringler-Friedrich 302-354-1008,
Patterson-Schwartz - Greenville 3024294500
Source: Bright MLS,MLS#: PACT2126880
Facts & features
Interior
Bedrooms & bathrooms
- Bedrooms: 3
- Bathrooms: 3
- Full bathrooms: 2
- 1/2 bathrooms: 1
- Main level bathrooms: 1
Basement
- Area: 0
Heating
- Forced Air, Natural Gas
Cooling
- Central Air, Electric
Appliances
- Included: Gas Water Heater, Tankless Water Heater
- Laundry: Upper Level
Features
- Has basement: No
- Has fireplace: No
Interior area
- Total structure area: 2,340
- Total interior livable area: 2,340 sqft
- Finished area above ground: 2,340
- Finished area below ground: 0
Video & virtual tour
Property
Parking
- Total spaces: 2
- Parking features: Garage Faces Rear, Garage Door Opener, Detached, On Street
- Garage spaces: 2
- Has uncovered spaces: Yes
Accessibility
- Accessibility features: None
Features
- Levels: Three
- Stories: 3
- Pool features: None
Lot
- Size: 2,604 Square Feet
Details
- Additional structures: Above Grade, Below Grade
- Parcel number: 0304 0166.4400
- Zoning: R1
- Special conditions: Standard
Construction
Type & style
- Home type: Townhouse
- Architectural style: Traditional
- Property subtype: Townhouse
Materials
- Brick Front, Vinyl Siding
- Foundation: Slab
Condition
- New construction: No
- Year built: 2014
Utilities & green energy
- Sewer: Public Sewer
- Water: Public
Community & HOA
Community
- Subdivision: Magnolia Place
HOA
- Has HOA: Yes
- Services included: Common Area Maintenance, Lawn Care Front, Lawn Care Rear, Snow Removal
- HOA fee: $1,400 annually
- HOA name: MAGNOLIA PLACE HOA
Location
- Region: Kennett Square
- Municipality: KENNETT SQUARE BORO
Financial & listing details
- Price per square foot: $226/sqft
- Tax assessed value: $199,110
- Annual tax amount: $10,345
- Date on market: 5/29/2026
- Listing agreement: Exclusive Right To Sell
- Listing terms: Cash,Conventional,FHA,VA Loan
- Inclusions: Kitchen Refrigerator, Washer And Dryer, Tv Bracket On First Floor And All Curtain Rods; All In "as Is" Condition
- Exclusions: Curtains, All Contents, Bike Racks And Shelving In Garage
- Ownership: Fee Simple
Estimated market value
Not available
Estimated sales range
Not available
Not available
Price history
| Date | Event | Price |
|---|---|---|
| 9/14/2026 | Price change | $529,900-1.9%$226/sqft |
Source:  Patterson Schwartz #PACT2126880 Report a problem Patterson Schwartz #PACT2126880 Report a problem | ||
| 8/22/2026 | Price change | $539,900-1.5%$231/sqft |
Source: Patterson Schwartz #PACT2126880 Report a problem | ||
| 6/19/2026 | Price change | $547,900-0.4%$234/sqft |
Source: Patterson Schwartz #PACT2126880 Report a problem | ||
| 5/29/2026 | Listed for sale | $549,900+53%$235/sqft |
Source:  Bright MLS #PACT2126880 Report a problem Bright MLS #PACT2126880 Report a problem | ||
| 1/5/2015 | Sold | $359,410$154/sqft |
Source: Public Record Report a problem | ||
Public tax history
| Year | Property taxes | Tax assessment |
|---|---|---|
| 2026 | $10,345 +3.4% | $199,110 |
| 2025 | $10,008 +1.2% | $199,110 |
| 2024 | $9,886 +5.1% | $199,110 |
| 2023 | $9,405 +8% | $199,110 |
| 2022 | $8,708 +1.3% | $199,110 |
| 2021 | $8,596 +415.9% | $199,110 |
| 2020 | $1,666 -79.7% | $199,110 |
| 2019 | $8,197 +1.4% | $199,110 |
| 2018 | $8,083 +9900.6% | $199,110 |
| 2017 | $81 | $199,110 |
| 2016 | -- | $199,110 +397% |
| 2015 | -- | $40,060 |
Find assessor info on the county website
Monthly payment
Est. payment
Payment breakdown
Explore the cost of this home by adjusting the details. Changes won't be saved.Climate risks
Neighborhood: 19348
Nearby schools
Schools provided by the listing agent
- District: Kennett Consolidated
Source: Bright MLS. This data may not be complete. We recommend contacting the local school district to confirm school assignments for this home.
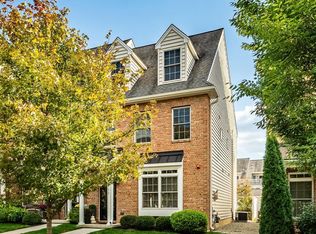


Similar homes
- $499,9003 bd3 ba2.7k sqft109 Penns Manor Dr, Kennett Square, PA 19348For Sale
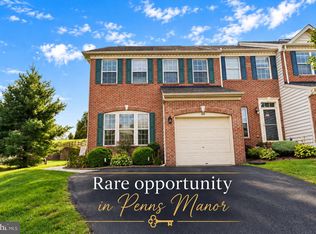
 MLS ID #PACT2135272, Nova Crespo, Crown Homes Real Estate. Bright MLS
 - $530,0003 bd4 ba2.3k sqft604 Magnolia Ct, Kennett Square, PA 19348For Sale
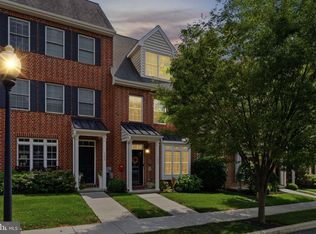 MLS ID #PACT2134094, Joelle Waterkotte, Compass Pennsylvania LLC. Bright MLS
 - $514,9003 bd3 ba2.5k sqft1401 Berry Dr, Kennett Square, PA 19348For Sale
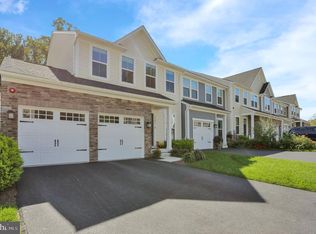 MLS ID #PACT2136710, Deb Scheidt, Coldwell Banker Realty. Bright MLS
 - $539,9004 bd3 ba2.7k sqft234 Cherry Ln, Kennett Square, PA 19348For Sale
 MLS ID #PACT2137186, Catherine Menold, Compass Pennsylvania LLC. Bright MLS
 - $512,9003 bd3 ba2k sqft277 Cherry Ln, Kennett Square, PA 19348For SaleMLS ID #PACT2130522, Jason Polykoff, Keller Williams Realty Devon-Wayne. Bright MLS
- $450,0004 bd4 ba2.4k sqft306 E Mulberry St, Kennett Square, PA 19348For SaleMLS ID #PACT2134402, Kimberly S Ruley, Keller Williams Main Line. Bright MLS
- $549,0003 bd3 ba1.9k sqft1731 W Doe Run Rd, Kennett Square, PA 19348For SaleMLS ID #PACT2135924, Roger Minner, Real of Pennsylvania. Bright MLS
- $525,0003 bd4 ba2.7k sqftNone Available, Avondale, PA 19311For SaleMLS ID #PACT2125820, Dave Hinkel, Coldwell Banker Realty. Bright MLS
- $559,0003 bd3 ba2.1k sqft125 Chaps Ln, West Chester, PA 19382For SaleMLS ID #PACT2129554, Adam Dyer, Compass RE. Bright MLS
- $759,9003 bd3 ba2.6k sqft458 Mimosa Cir, Kennett Square, PA 19348For SaleMLS ID #PACT2132398, Patrick Williams, KW Greater West Chester. Bright MLS
- $560,0003 bd3 ba2.2k sqft24 Kennedy Dr, Downingtown, PA 19335For SaleMLS ID #PACT2136860, Mary Beth McNally, RE/MAX Town & Country. Bright MLS
- $499,9003 bd3 ba2.5k sqft1319 Broad Run Rd, Landenberg, PA 19350For SaleMLS ID #PACT2129406, John Rowland, Long & Foster Real Estate, Inc.. Bright MLS
- $449,5004 bd4 ba2.6k sqft408 Pennsylvania Ave, Avondale, PA 19311For SaleMLS ID #PACT2137268, Samantha Batdorf, Coldwell Banker Realty. Bright MLS
- $560,0003 bd4 ba2.2k sqft130 Cricket Dr, Malvern, PA 19355For SaleMLS ID #PACT2137470, Erica Walker, Keller Williams Real Estate -Exton. Bright MLS
- $550,0003 bd3 ba2.8k sqft117 Lydia Ln, West Chester, PA 19382For SaleMLS ID #PACT2135578, Michael Skay, Coldwell Banker Realty. Bright MLS
- $530,0004 bd3 ba2.9k sqftNone Available, Talleyville, DE 19803For SaleMLS ID #DENC2112278, Mike Terranova, Keller Williams Realty Wilmington. Bright MLS
- $525,0004 bd3 ba2.2k sqft311 Heron Dr, Lincoln University, PA 19352For SaleMLS ID #PACT2136290, Chris Myatt, Redfin Corporation. Bright MLS
- $579,9003 bd4 ba2.4k sqft365 Dawson Pl, Downingtown, PA 19335For SaleMLS ID #PACT2137394, Jim Becker, Engel & Volkers. Bright MLS
- $475,0003 bd4 ba2.4k sqft150 Christina Landing Dr, Wilmington, DE 19801For SaleMLS ID #DENC2112154, Megan Aitken, Keller Williams Realty. Bright MLS
- $545,0004 bd3 ba2.6k sqft248 Coleridge Ln, Coatesville, PA 19320For SaleMLS ID #PACT2135626, Leana Dickerman, KW Greater West Chester. Bright MLS
