Skip main navigation
Sold for $550,000
  • $550,000

    630 Magnolia Ct, Kennett Square, PA 19348

    3beds
    2,166sqft
    Townhouse
    Built in 2015
    2,601 Square Feet Lot
    $582,900 Zestimate®
    $254/sqft
    $3,250 Estimated rent

    Home value

    $582,900

    $548,000 - $618,000

    $3,250/mo

    Zestimate® history
    Loading
    Loading...

    Owner options

    List your home for rent

    $3,250/mo

    Rent Zestimate®

    Find your next renter with Zillow Rental Manager. Plus, with online applications, you can quickly screen prospective tenants – for free.

    Learn more

    $3,250/mo

    Rent Zestimate®

    Refinance and save

    $4,825/mo

    Est. payment

    Refinancing to a lower rate could help reduce your monthly payments and save thousands over the life of the loan.

    See today's rates

    $4,825/mo

    Est. payment

    Explore your selling options

    Work with a Zillow partner agent

    Leverage their expertise and Zillow's premium Showcase listings to get your home seen by more buyers.

    Get started

    List with your own agent

    Get your home in front of millions of buyers by listing it on Zillow.

    Learn how to do it

    Sell it yourself

    Take full control of how buyers see your home on Zillow by listing For Sale by Owner (FSBO).

    List your home

    What's special

    Gas fireplaceOutdoor oasisOpen floor planSoothing water fountainThird-floor family roomFull laundry roomLarge roof terrace
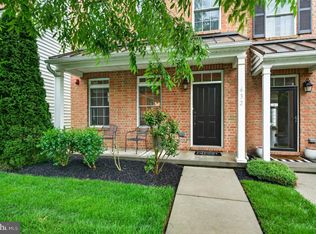
    Welcome to **Magnolia Place**, where luxury and convenience meet! This stunning 3 bedroom, 31/2-bathroom end-unit townhome offers a blend of modern upgrades and timeless elegance, perfect for buyers seeking a turnkey home. With over 2,100 sq. ft. of living space, this property boasts an **open floor plan** with beautiful hardwood floors, an inviting dining area, and a **gourmet kitchen** equipped with granite countertops and a cozy breakfast nook. **Highlights include:** - **Spacious Living Room:** Enjoy cozy evenings by the **gas fireplace**, framed by **custom shelving** that adds both functionality and charm. - **Spacious Bedrooms:** The second floor features a generous main suite with a private en-suite bathroom and a walk-in closet. There's also a second bedroom with its own en-suite and a spacious walk-in closet, ideal for use as a home office. A full laundry room is also conveniently located on this floor. - **Versatile Third Floor:** The third-floor family room, complete with a full bath, built-in bookshelves, and a closet, offers flexibility as a **third bedroom, private main suite, office, studio or family room**. Step out to the **large roof terrace**, perfect for morning coffee, evening relaxation, or a peaceful garden space. - **Luxury Upgrades:** Features such as an oak stairway, a designer lighting package, with multiple ceiling fans and a spa-like master bathroom with a tiled shower elevate the home's style and comfort. - **Detached Garage:** Provides ample storage and parking options. **Outdoor Oasis:** The backyard is a tranquil escape with professionally designed hardscaping, a pergola, and a **soothing water fountain**—ideal for outdoor entertaining or simply unwinding. Located near the beautiful **Center Green**, with no traffic cut-through, and just a short walk to downtown Kennett’s fantastic restaurants, shops, and amenities, this home offers both serenity and convenience. Don’t miss the opportunity to make this **move-in-ready townhome** your own! (The current owners successfully secured a reduction in the property assessment by the Chester County Board of Assessment, effective in 2025.)

    Zillow last checked:

    Listing updated:

    Listed by:

    Jane Binnersley 302-540-2171,

    Patterson-Schwartz-Brandywine,

    Co-Listing Agent: Paul Greenholt 610-804-1220,

    Patterson-Schwartz - Greenville

    Bought with:

    Ryan Nunn, RS351535

    KW Greater West Chester

    Source: Bright MLS,MLS#: PACT2079154MLS Logo

    Facts & features

    Interior

    Bedrooms & bathrooms
    • Bedrooms: 3
    • Bathrooms: 4
    • Full bathrooms: 3
    • 1/2 bathrooms: 1
    • Main level bathrooms: 1
    Basement
    • Area: 0
    Heating
    • Forced Air, Natural Gas
    Cooling
    • Central Air, Electric
    Appliances
    • Included: Microwave, Dishwasher, Dryer, Oven/Range - Electric, Refrigerator, Stainless Steel Appliance(s), Washer, Tankless Water Heater
    • Laundry: Upper Level
    Features
    • Attic, Breakfast Area, Built-in Features, Combination Dining/Living, Open Floorplan, Eat-in Kitchen, Pantry, Primary Bath(s), Bathroom - Tub Shower, Dry Wall
    • Flooring: Carpet, Engineered Wood
    • Doors: Six Panel, Storm Door(s)
    • Windows: Bay/Bow, Transom
    • Has basement: No
    • Has fireplace: No
    Interior area
    • Total structure area: 2,166
    • Total interior livable area: 2,166 sqft
    • Finished area above ground: 2,166
    • Finished area below ground: 0

    Property

    Parking
    • Total spaces: 1
    • Parking features: Garage Faces Rear, Garage Door Opener, Private, Public, Detached, On Street
    • Garage spaces: 1
    • Has uncovered spaces: Yes
    Accessibility
    • Accessibility features: None
    Features
    • Levels: Three
    • Stories: 3
    • Patio & porch: Patio
    • Exterior features: Extensive Hardscape, Lighting, Sidewalks, Street Lights, Balcony
    • Pool features: None
    • Fencing: Back Yard
    • Has view: Yes
    • View description: Courtyard, Street
    Lot
    • Size: 2,601 sqft
    • Features: Cul-De-Sac, Front Yard, Landscaped, Level, No Thru Street
    Details
    • Additional structures: Above Grade, Below Grade
    • Parcel number: 0304 0166.4500
    • Zoning: RESID
    • Special conditions: Standard

    Construction

    Type & style
    • Home type: Townhouse
    • Architectural style: Traditional
    • Property subtype: Townhouse
    Materials
    • Brick, Vinyl Siding
    • Foundation: Slab
    • Roof: Architectural Shingle
    Condition
    • New construction: No
    • Year built: 2015
    Details
    • Builder model: Former Model Home
    • Builder name: SAI builders and developers

    Utilities & green energy

    • Sewer: Public Sewer
    • Water: Public

    Community & neighborhood

    Security
    • Security features: Fire Sprinkler System
    Location
    • Region: Kennett Square
    • Subdivision: Magnolia Place
    • Municipality: KENNETT SQUARE BORO

    HOA & financial

    HOA
    • Has HOA: Yes
    • HOA fee: $1,300 annually
    • Services included: Common Area Maintenance, Lawn Care Front, Snow Removal
    • Association name: MAGNOLIA PLACE HOA

    Other

    Other facts
    • Listing agreement: Exclusive Right To Sell
    • Ownership: Fee Simple
    • Road surface type: Black Top, Paved

    Price history

    DateEventPrice
    12/3/2024Sold$550,000-3.4%$254/sqft
    Source: Bright MLS #PACT2079154 Report a problem
    11/14/2024Pending sale$569,500$263/sqft
    Source: Bright MLS #PACT2079154 Report a problem
    11/2/2024Price change$569,500-1%$263/sqft
    Source: Bright MLS #PACT2079154 Report a problem
    10/11/2024Listed for sale$575,000+45.2%$265/sqft
    Source: Bright MLS #PACT2079154 Report a problem
    9/25/2015Sold$396,000$183/sqft
    Source: Public Record Report a problem

    Public tax history

    YearProperty taxesTax assessment
    2025$10,224 -8.4%$203,400 -9.5%
    2024$11,157 +5.1%$224,700
    2023$10,614 +8%$224,700
    2022$9,828 +1.3%$224,700
    2021$9,701 +415.9%$224,700
    2020$1,881 -79.7%$224,700
    2019$9,250 +1.4%$224,700
    2018$9,122 +9900.4%$224,700
    2017$91 $224,700
    2016-- $224,700 +460.9%
    2015-- $40,060

    Find assessor info on the county website

    Neighborhood: 19348

    Nearby schools

    GreatSchools rating
    Schools provided by the listing agent
    • Elementary: Bancroft
    • Middle: Kennett
    • High: Kennett
    • District: Kennett Consolidated

    Source: Bright MLS. This data may not be complete. We recommend contacting the local school district to confirm school assignments for this home.

    Get a cash offer in 3 minutes
    Find out how much your home could sell for in as little as 3 minutes with a no-obligation cash offer.
    Estimated market value
    $582,900
    Get a cash offer in 3 minutes
    Find out how much your home could sell for in as little as 3 minutes with a no-obligation cash offer.
    Estimated market value
    $582,900