Quick Delivery! Welcome home to 58 Old Barn Drive in the exclusive Courtyards at Cherry Creek Conservation Community. This well-appointed 3000+ SF, 4 bedroom, 2.5 bath McKee Built Edenton Model Carriage Home is in great condition and offers an innovative floor plan with a single-family home feel and square footage to match. The incredible exterior architecture of this end unit includes beautiful stone arches surrounding the 2 car garage and stone to the water table all along the charming and private side entrance walkway. Impressive and mature landscaping surround this home in a park like setting. As you step through the front door, an impressive tall open foyer with a grand staircase welcomes you into the home. The main floor features vaulted and 10ft ceilings throughout. Additional features include crown molding, custom lighting and gleaming site-finished red oak hardwoods that flow beautifully throughout the foyer, home office, formal living room and dining room, bright kitchen and into the family room. The family room offers a cozy gas fireplace with custom made wood mantle and stone surround. Enjoy the vaulted ceiling and plentiful natural light from windows, 2 skylights and the glass deck door accentuated by a glass transom. Step onto the deck overlooking the open space with mature plantings leading to natural woods and the trail system throughout the community. The open concept kitchen features plenty of like-new “Century” 42” cabinetry, the highest quality granite countertops, upscale black appliances, and recessed lighting with a granite peninsula providing additional seating overlooking the morning room area and family room. For additional outdoor entertaining or time to relax, the maintenance-free deck on the rear of the home is accessible through the family room. The luxurious large primary suite on the first level features more red oak harwoods, a tray ceiling, two walk-in closets and an updated ensuite bath with soaking tub, two vanities, and a walk-in shower with glass surround. The first floor option for the primary bedroom provides privacy and seclusion away from the other second floor bedrooms. A powder room and a first floor laundry finish off the main level. A beautiful turned staircase with wood treads and painted risers leads from the main floor to the second level open large loft with many windows and a stunning architectural turret, perfect for another home office or second family room for family and visiting guests. This level enjoys 3 more larger bedrooms with huge closet space all sharing a second floor hall full bath. The full basement is ready for finishing with 9 foot ceilings, roughed in plumbing for another full bath, electrical service and a second heating and air conditioning zone with thermostat, trunk lines and air supplies already installed. This lower level also has an egress window which can provide for a 5th bedroom. The basement easily adds another 800-1200 square feet with plenty of unfinished space left over for storage. The two-car garage is accessed from the main level leads directly into the kitchen. Additional parking areas are designated for overflow and guest parking. A brand new roof, skylights and gutters were installed in 2019 by the homeowners association using more than sufficient reserves. HOA monthly fee includes snow removal of driveway and walkway all the way to the front door, all sidewalks, lawn care, mulch, landscaping, trimming all bushes and plantings twice per year, annual gutter cleaning and all roof repairs. Cherry Creek offers 80 acres of protected open space along with a leased farm field, miles of walking trails, sidewalks and natural wetlands. Easy access to routes 1, 202, 322 and I-95 and minutes from West Chester borough, Kennett Square and more. Plenty of high-end shopping, fabulous restaurants, wineries, and the historic Brandywine Valley. Also, several bus stops inside the community feeding award winning West Chester Schools. Super Low Taxes.
Sold for $700,000
$700,000
58 Old Barn Dr, West Chester, PA 19382
4beds
3,202sqft
Townhouse
Built in 2005
6,534 Square Feet Lot
$733,700 Zestimate®
$219/sqft
$4,646 Estimated rent
Home value
$733,700
$682,000 - $792,000
$4,646/mo
Zestimate® history
Owner options
List your home for rent
$4,646/mo
Rent Zestimate®
Find your next renter with Zillow Rental Manager. Plus, with online applications, you can quickly screen prospective tenants – for free.
$4,646/mo
Rent Zestimate®
Refinance and save
$5,136/mo
Est. payment
Refinancing to a lower rate could help reduce your monthly payments and save thousands over the life of the loan.
$5,136/mo
Est. payment
Explore your selling options
Work with a Zillow partner agent
Leverage their expertise and Zillow's premium Showcase listings to get your home seen by more buyers.
Get startedList with your own agent
Get your home in front of millions of buyers by listing it on Zillow.
Learn how to do itSell it yourself
Take full control of how buyers see your home on Zillow by listing For Sale by Owner (FSBO).
List your homeWhat's special
Zillow last checked:
Listing updated:
Listed by:
Paul Lott 610-812-7359,
Keller Williams Real Estate - West Chester,
Listing Team: The Paul Lott Group, Co-Listing Agent: Andrew Masson 610-517-9671,
Keller Williams Real Estate - West Chester
Bought with:
Paul Lott, RS298201
Keller Williams Real Estate - West Chester
Andrew Masson, RS358206
Keller Williams Real Estate - West Chester
Source: Bright MLS,MLS#: PADE2075500
Facts & features
Interior
Bedrooms & bathrooms
- Bedrooms: 4
- Bathrooms: 3
- Full bathrooms: 2
- 1/2 bathrooms: 1
- Main level bathrooms: 2
- Main level bedrooms: 1
Rooms
- Room types: Living Room, Dining Room, Primary Bedroom, Bedroom 2, Kitchen, Family Room, Bedroom 1, Other
Basement
- Area: 1200
Heating
- Forced Air, Natural Gas
Cooling
- Central Air, Electric
Appliances
- Included: Double Oven, Self Cleaning Oven, Dishwasher, Disposal, Gas Water Heater
- Laundry: Main Level
Features
- Primary Bath(s), Butlers Pantry, Ceiling Fan(s), Bathroom - Stall Shower, Eat-in Kitchen, Cathedral Ceiling(s), 9'+ Ceilings
- Flooring: Wood, Carpet, Tile/Brick
- Windows: Skylight(s)
- Basement: Full,Unfinished
- Number of fireplaces: 1
- Fireplace features: Gas/Propane
Interior area
- Total structure area: 4,402
- Total interior livable area: 3,202 sqft
- Finished area above ground: 3,202
- Finished area below ground: 0
Property
Parking
- Total spaces: 6
- Parking features: Garage Faces Front, Attached, Driveway, Off Street
- Attached garage spaces: 2
- Uncovered spaces: 2
Accessibility
- Accessibility features: None
Features
- Levels: Two
- Stories: 2
- Patio & porch: Deck
- Exterior features: Sidewalks, Street Lights
- Pool features: None
Lot
- Size: 6,534 Square Feet
- Features: Level, Open Lot, Front Yard, Rear Yard, SideYard(s)
Details
- Additional structures: Above Grade, Below Grade
- Parcel number: 44000024857
- Zoning: RESID
- Special conditions: Standard
Construction
Type & style
- Home type: Townhouse
- Architectural style: Carriage House
- Property subtype: Townhouse
Materials
- Stucco, Stone
- Foundation: Concrete Perimeter
- Roof: Pitched,Shingle
Condition
- New construction: No
- Year built: 2005
Details
- Builder model: EDENTON
- Builder name: MCKEE
Utilities & green energy
- Sewer: Public Sewer
- Water: Public
- Utilities for property: Cable Connected
Community & HOA
Community
- Security: Security System
- Subdivision: Cherry Creek
HOA
- Has HOA: Yes
- Amenities included: Tot Lots/Playground
- Services included: Common Area Maintenance, Maintenance Structure, Maintenance Grounds, Snow Removal, Trash, Insurance
- HOA fee: $334 monthly
- HOA name: CHERRY CREEK HOMEOWNERS ASSOCIATION
Location
- Region: West Chester
- Municipality: THORNBURY TWP
Financial & listing details
- Price per square foot: $219/sqft
- Tax assessed value: $459,370
- Annual tax amount: $6,013
- Date on market: 9/13/2024
- Listing agreement: Exclusive Right To Sell
- Inclusions: All Appliances Left In Home
- Ownership: Fee Simple
Price history
| Date | Event | Price |
|---|---|---|
| 12/9/2024 | Sold | $700,000-3.4%$219/sqft |
Source:  Bright MLS #PADE2075500 Report a problem Bright MLS #PADE2075500 Report a problem | ||
| 11/26/2024 | Pending sale | $724,900$226/sqft |
Source: Bright MLS #PADE2075500 Report a problem | ||
| 10/30/2024 | Contingent | $724,900$226/sqft |
Source: Bright MLS #PADE2075500 Report a problem | ||
| 9/13/2024 | Price change | $724,900+3.7%$226/sqft |
Source: Bright MLS #PADE2075500 Report a problem | ||
| 7/10/2024 | Price change | $699,000-0.9%$218/sqft |
Source: Owner Report a problem | ||
| 5/28/2024 | Listed for sale | $705,000+63%$220/sqft |
Source: Owner Report a problem | ||
| 9/23/2009 | Sold | $432,500-10.8%$135/sqft |
Source: Public Record Report a problem | ||
| 6/2/2009 | Listing removed | $485,000$151/sqft |
Source: Listhub #5490474 Report a problem | ||
| 4/17/2009 | Price change | $485,000-3%$151/sqft |
Source: Listhub #5490474 Report a problem | ||
| 3/26/2009 | Price change | $499,900-2%$156/sqft |
Source: Listhub #5490474 Report a problem | ||
| 3/1/2009 | Price change | $509,900-1.9%$159/sqft |
Source: Listhub #5490474 Report a problem | ||
| 2/26/2009 | Listed for sale | $520,000+14.2%$162/sqft |
Source: Listhub #5490474 Report a problem | ||
| 12/12/2005 | Sold | $455,354$142/sqft |
Source: Public Record Report a problem | ||
Public tax history
| Year | Property taxes | Tax assessment |
|---|---|---|
| 2025 | $6,346 +5.5% | $459,370 |
| 2024 | $6,014 +1.2% | $459,370 |
| 2023 | $5,941 +3.3% | $459,370 |
| 2022 | $5,749 | $459,370 |
| 2021 | $5,749 +279.2% | $459,370 +65.4% |
| 2020 | $1,516 -74.6% | $277,665 |
| 2019 | $5,980 +3.5% | $277,665 |
| 2018 | $5,779 +279.2% | $277,665 |
| 2017 | $1,524 -2% | $277,665 |
| 2016 | $1,555 | $277,665 |
| 2015 | $1,555 | $277,665 |
| 2014 | $1,555 +2.8% | $277,665 |
| 2013 | $1,513 +2.8% | $277,665 |
| 2012 | $1,472 +2.3% | $277,665 |
| 2011 | $1,438 -5.7% | $277,665 -5.7% |
| 2010 | $1,525 +7.5% | $294,464 |
| 2009 | $1,419 +2% | $294,464 |
| 2008 | $1,391 +8.3% | $294,464 |
| 2007 | $1,284 +183% | $294,464 +188.8% |
| 2006 | $454 | $101,960 |
Find assessor info on the county website
Neighborhood: 19382
Nearby homes
- $710,0004 bd4 ba3.9k sqft60 Old Barn Dr, West Chester, PA 19382Sold
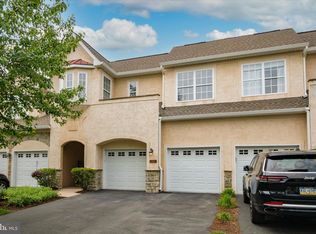
- $749,7003 bd2 ba3.1k sqft62 Old Barn Dr, West Chester, PA 19382Off Market
- $765,0003 bd3 ba3.2k sqft56 Old Barn Dr, West Chester, PA 19382Sold

- $752,8004 bd2 ba2.8k sqft64 Old Barn Dr, West Chester, PA 19382Off Market
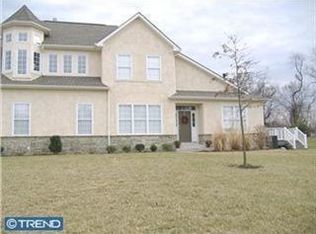
- $749,9953 bd4 ba3.1k sqft54 Old Barn Dr, West Chester, PA 19382For Sale
- $779,0003 bd2 ba4k sqft51 Old Barn Dr, West Chester, PA 19382Off Market
- $690,0003 bd3 ba3.6k sqft49 Old Barn Dr, West Chester, PA 19382Sold
- $729,4003 bd2 ba3.1k sqft47 Old Barn Dr, West Chester, PA 19382Off Market
Nearby schools
GreatSchools rating
- 9/10Sarah W Starkweather El SchoolGrades: K-5Distance: 2.8 mi
- 6/10Stetson Middle SchoolGrades: 6-8Distance: 2.6 mi
- 8/10West Chester Bayard Rustin High SchoolGrades: 9-12Distance: 2.8 mi
Schools provided by the listing agent
- Elementary: Sarah W. Starkweather
- Middle: Stetson
- High: Rustin
- District: West Chester Area
Source: Bright MLS. This data may not be complete. We recommend contacting the local school district to confirm school assignments for this home.
Get a cash offer in 3 minutes
Find out how much your home could sell for in as little as 3 minutes with a no-obligation cash offer.
Estimated market value
$733,700
Get a cash offer in 3 minutes
Find out how much your home could sell for in as little as 3 minutes with a no-obligation cash offer.
Estimated market value
$733,700
- Pennsylvania
- Delaware County
- West Chester
- 19382
- 58 Old Barn Dr
Nearby cities
Nearby neighborhoods
Nearby zip codes
Other West Chester Topics
