Welcome to this fantastic 4 bedroom, 3.5 bath carriage home in the coveted Cherry Creek Conservation Community. The private paver courtyard entry to the home offers a peaceful oasis, a perfect space for relaxing. This home is nicely appointed with elegant enhancements including hardwoods throughout the main level, professional painting, crown molding, handsome decorator colors and a see thru fireplace. With over 3,900 sq. ft. of living space this Amherst model features a kitchen that is a chef's dream. This upgraded option includes granite counter tops, custom cabinets, tile back splash and GE Profile appliances. The opulent butlers pantry was a fantastic builder upgrade. The second floor boasts a master suite with office/sitting room/nursery and an ample master bath. Each walk in closet is very spacious and the entire upper level has brand new carpet. Two additional bedrooms finish the space along with a second floor laundry and full hallway bathroom. The lower level is a beautiful finished space that offers ample storage an additional bedroom and a full bathroom. This community is just minutes away from many parks and the Brandywine Battlefield. It offers convenient access to major commuter Routes 1, 202 & 322 for quick access to Philadelphia, Wilmington and King of Prussia. Fantastic restaurants and shopping are nearby featuring Starbucks, Chipotle, Wegmans, Trader Joes, Whole Foods, Pottery Barn and more. Minutes from West Chester Borough, this location is excellent.
Sold for $710,000
$710,000
60 Old Barn Dr, West Chester, PA 19382
4beds
3,901sqft
Townhouse
Built in 2005
-- sqft lot
$791,700 Zestimate®
$182/sqft
$5,340 Estimated rent
Home value
$791,700
$752,000 - $831,000
$5,340/mo
Zestimate® history
Owner options
List your home for rent
$5,340/mo
Rent Zestimate®
Find your next renter with Zillow Rental Manager. Plus, with online applications, you can quickly screen prospective tenants – for free.
$5,340/mo
Rent Zestimate®
Refinance and save
$5,198/mo
Est. payment
Refinancing to a lower rate could help reduce your monthly payments and save thousands over the life of the loan.
$5,198/mo
Est. payment
Explore your selling options
Work with a Zillow partner agent
Leverage their expertise and Zillow's premium Showcase listings to get your home seen by more buyers.
Get startedList with your own agent
Get your home in front of millions of buyers by listing it on Zillow.
Learn how to do itSell it yourself
Take full control of how buyers see your home on Zillow by listing For Sale by Owner (FSBO).
List your homeWhat's special
Private paver courtyard entryHardwoods throughoutBeautiful finished spaceOpulent butlers pantryFull hallway bathroomTrader joesCrown molding
Zillow last checked:
Listing updated:
Listed by:
Rob Pileggi 312-213-6494,
Keller Williams Real Estate - West Chester
Bought with:
Kevin Weingarten, RS319429
Long & Foster Real Estate, Inc.
Source: Bright MLS,MLS#: PADE2047586
Facts & features
Interior
Bedrooms & bathrooms
- Bedrooms: 4
- Bathrooms: 4
- Full bathrooms: 3
- 1/2 bathrooms: 1
- Main level bathrooms: 1
Rooms
- Room types: Living Room, Dining Room, Primary Bedroom, Sitting Room, Bedroom 2, Bedroom 4, Kitchen, Family Room, Bedroom 1, Study, Laundry
Heating
- Forced Air, Natural Gas
Cooling
- Central Air, Electric
Appliances
- Included: Built-In Range, Oven, Double Oven, Self Cleaning Oven, Dishwasher, Disposal, Microwave, Dryer, Washer, Gas Water Heater
- Laundry: Upper Level, Laundry Room
Features
- Primary Bath(s), Kitchen Island, Butlers Pantry, Ceiling Fan(s), Bar, Bathroom - Stall Shower, Dining Area, 9'+ Ceilings
- Flooring: Wood, Tile/Brick, Carpet
- Windows: Energy Efficient
- Basement: Full,Partial,Partially Finished,Windows
- Number of fireplaces: 1
- Fireplace features: Stone, Glass Doors, Gas/Propane
Interior area
- Total structure area: 3,901
- Total interior livable area: 3,901 sqft
- Finished area above ground: 3,901
Property
Parking
- Total spaces: 2
- Parking features: Garage Door Opener, Built In, Garage Faces Front, Inside Entrance, Asphalt, Driveway, Paved, On Street, Attached
- Attached garage spaces: 2
- Has uncovered spaces: Yes
- Details: Garage Sqft: 400
Accessibility
- Accessibility features: None
Features
- Levels: Two
- Stories: 2
- Patio & porch: Deck, Patio, Breezeway
- Exterior features: Sidewalks, Play Equipment, Extensive Hardscape, Street Lights
- Pool features: None
Lot
- Features: Level
Details
- Additional structures: Above Grade
- Parcel number: 44000024858
- Zoning: R-10 RESIDENTIAL
- Special conditions: Standard
Construction
Type & style
- Home type: Townhouse
- Architectural style: Colonial
- Property subtype: Townhouse
Materials
- Frame, Masonry, Stone
- Foundation: Concrete Perimeter
- Roof: Architectural Shingle
Condition
- Excellent
- New construction: No
- Year built: 2005
Details
- Builder model: Amherst
- Builder name: McKee
Utilities & green energy
- Electric: 200+ Amp Service
- Sewer: Public Sewer
- Water: Public
- Utilities for property: Cable Connected
Community & HOA
Community
- Subdivision: Cherry Creek
HOA
- Has HOA: Yes
- Amenities included: Common Grounds, Jogging Path
- Services included: Common Area Maintenance, Maintenance Grounds, Snow Removal, Management, Reserve Funds, Trash
- HOA fee: $327 monthly
- HOA name: CHERRY CREEK HOMEOWNERS ASSOCIATION
Location
- Region: West Chester
- Municipality: THORNBURY TWP
Financial & listing details
- Price per square foot: $182/sqft
- Tax assessed value: $508,660
- Annual tax amount: $6,366
- Date on market: 6/2/2023
- Listing agreement: Exclusive Right To Sell
- Listing terms: Conventional,Cash
- Inclusions: Washer, Dryer & Kitchen Fridge, Window Treatments And Hardware. All In "as Is" Condition. No Cash Value.
- Ownership: Fee Simple
Price history
| Date | Event | Price |
|---|---|---|
| 8/11/2023 | Sold | $710,000+1.4%$182/sqft |
Source:  Bright MLS #PADE2047586 Report a problem Bright MLS #PADE2047586 Report a problem | ||
| 7/3/2023 | Pending sale | $700,000$179/sqft |
Source: Bright MLS #PADE2047586 Report a problem | ||
| 6/19/2023 | Contingent | $700,000$179/sqft |
Source: Bright MLS #PADE2047586 Report a problem | ||
| 6/15/2023 | Price change | $700,000-2.8%$179/sqft |
Source: Bright MLS #PADE2047586 Report a problem | ||
| 6/2/2023 | Listed for sale | $719,900+44%$185/sqft |
Source: Bright MLS #PADE2047586 Report a problem | ||
| 8/9/2017 | Sold | $500,000-1.9%$128/sqft |
Source: Public Record Report a problem | ||
| 4/17/2017 | Pending sale | $509,900$131/sqft |
Source: Keller Williams - Brandywine Valley #6958997 Report a problem | ||
| 4/7/2017 | Listed for sale | $509,900-2.8%$131/sqft |
Source: Keller Williams Real Estate-West Chester #6958997 Report a problem | ||
| 12/13/2005 | Sold | $524,685$135/sqft |
Source: Public Record Report a problem | ||
Public tax history
| Year | Property taxes | Tax assessment |
|---|---|---|
| 2025 | $7,027 +5.5% | $508,660 |
| 2024 | $6,659 +1.2% | $508,660 |
| 2023 | $6,579 +3.3% | $508,660 |
| 2022 | $6,366 | $508,660 |
| 2021 | $6,366 +300.8% | $508,660 +74.9% |
| 2020 | $1,588 -74.6% | $290,868 |
| 2019 | $6,264 +3.5% | $290,868 |
| 2018 | $6,054 +279.2% | $290,868 |
| 2017 | $1,596 -2% | $290,868 |
| 2016 | $1,629 | $290,868 |
| 2015 | $1,629 | $290,868 |
| 2014 | $1,629 +2.8% | $290,868 |
| 2013 | $1,585 +2.8% | $290,868 |
| 2012 | $1,542 -37.4% | $290,868 -38.8% |
| 2011 | $2,464 | $475,590 |
| 2010 | $2,464 +7.5% | $475,590 |
| 2009 | $2,292 | $475,590 |
| 2008 | $2,292 +8.3% | $475,590 |
| 2007 | $2,116 +444.8% | $475,590 +444.8% |
| 2006 | $388 | $87,300 |
Find assessor info on the county website
Neighborhood: 19382
Nearby homes
- $749,7003 bd2 ba3.1k sqft62 Old Barn Dr, West Chester, PA 19382Off Market
- $700,0004 bd3 ba3.2k sqft58 Old Barn Dr, West Chester, PA 19382Sold

- $752,8004 bd2 ba2.8k sqft64 Old Barn Dr, West Chester, PA 19382Off Market
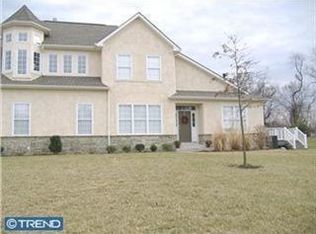
- $765,0003 bd3 ba3.2k sqft56 Old Barn Dr, West Chester, PA 19382Sold

- $799,3004 bd3 ba3.6k sqft66 Old Barn Dr, West Chester, PA 19382Off Market
- $749,9953 bd4 ba3.1k sqft54 Old Barn Dr, West Chester, PA 19382For Sale
- $779,0003 bd2 ba4k sqft51 Old Barn Dr, West Chester, PA 19382Off Market
- $773,0003 bd2 ba3.1k sqft68 Old Barn Dr, West Chester, PA 19382Off Market
Nearby schools
GreatSchools rating
- 9/10Sarah W Starkweather El SchoolGrades: K-5Distance: 2.8 mi
- 6/10Stetson Middle SchoolGrades: 6-8Distance: 2.6 mi
- 8/10West Chester Bayard Rustin High SchoolGrades: 9-12Distance: 2.8 mi
Schools provided by the listing agent
- Elementary: Starkweath
- Middle: Stetson
- High: Rustin
- District: West Chester Area
Source: Bright MLS. This data may not be complete. We recommend contacting the local school district to confirm school assignments for this home.
Get a cash offer in 3 minutes
Find out how much your home could sell for in as little as 3 minutes with a no-obligation cash offer.
Estimated market value
$791,700
Get a cash offer in 3 minutes
Find out how much your home could sell for in as little as 3 minutes with a no-obligation cash offer.
Estimated market value
$791,700
- Pennsylvania
- Delaware County
- West Chester
- 19382
- 60 Old Barn Dr
Nearby cities
Nearby neighborhoods
Nearby zip codes
Other West Chester Topics
