Skip main navigation
Sold for $401,000
  • $401,000

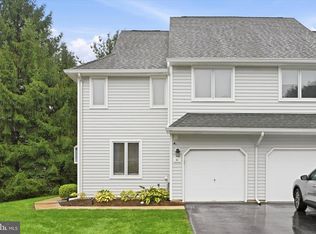
    40 E Jonathan Ct, Kennett Square, PA 19348

    3beds
    1,418sqft
    Townhouse
    Built in 1987
    764 Square Feet Lot
    $421,200 Zestimate®
    $283/sqft
    $2,671 Estimated rent

    Home value

    $421,200

    $392,000 - $451,000

    $2,671/mo

    Zestimate® history
    Loading
    Loading...

    Owner options

    List your home for rent

    $2,671/mo

    Rent Zestimate®

    Find your next renter with Zillow Rental Manager. Plus, with online applications, you can quickly screen prospective tenants – for free.

    Learn more

    $2,671/mo

    Rent Zestimate®

    Refinance and save

    $2,805/mo

    Est. payment

    Refinancing to a lower rate could help reduce your monthly payments and save thousands over the life of the loan.

    See today's rates

    $2,805/mo

    Est. payment

    Explore your selling options

    Work with a Zillow partner agent

    Leverage their expertise and Zillow's premium Showcase listings to get your home seen by more buyers.

    Get started

    List with your own agent

    Get your home in front of millions of buyers by listing it on Zillow.

    Learn how to do it

    Sell it yourself

    Take full control of how buyers see your home on Zillow by listing For Sale by Owner (FSBO).

    List your home

    What's special

    Stacked-stone fireplaceFinished basementSleek kitchenQuartzite countertopsHandy laundry centerNewer deckChic backsplash
    Still searching for a place to call your own? This treasure of a home is your lucky find! Set in the sought-after community of Orchard Valley, known for its backdrop of beautiful trees and ponds, this updated townhome offers you a wealth of contemporary comforts in a convenient location. A stylish entry way features custom built-ins and a bench, with rich, luxury vinyl plank flooring leading the way to a soaring, vaulted family room with stacked-stone fireplace. Architectural angles and windows capture so much natural light in this space, which flows seamlessly into a dining room with a coffee bar and new cabinetry, and, best of all, a sleek kitchen upgraded with bright white cabinetry, chic backsplash, stainless appliances, and striking quartzite countertops. Sliders open to a newer deck, offering a peaceful outdoor retreat, with stairs down to open space and backing to a row of pretty pines. A half bath is tucked off the entry, and a paned glass door leads to a comfortable, finished basement with tile flooring…the ideal space for bonus living with ample room for storage as well. Upstairs, this home offers a spacious primary suite with a walk-in closet and beautifully finished full bath with sparkling floor-to-ceiling subway tile in the shower. This level also includes a second bedroom with skylight, a second full bath, and a handy laundry center. The third-floor bedroom is airy and streaming with light and can double as an office or playroom. What’s more, this home has an oversized one car garage and driveway, in addition to plenty of parking for guests, and is just minutes to Kennett Square’s vibrant downtown, with all its shopping, restaurants, music and galleries. Grab this opportunity and schedule your tour today!

    Zillow last checked:

    Listing updated:

    Listed by:

    Ginny Nagle 484-883-2709,

    EXP Realty, LLC

    Bought with:

    Roseann Tulley, RS330033

    Redfin Corporation

    Source: Bright MLS,MLS#: PACT2092838MLS Logo

    Facts & features

    Interior

    Bedrooms & bathrooms
    • Bedrooms: 3
    • Bathrooms: 3
    • Full bathrooms: 2
    • 1/2 bathrooms: 1
    • Main level bathrooms: 1
    Primary bedroom
    • Features: Ceiling Fan(s), Flooring - Carpet
    • Level: Upper
    Bedroom 2
    • Features: Skylight(s), Flooring - Carpet
    • Level: Upper
    Bedroom 3
    • Features: Ceiling Fan(s), Flooring - Carpet, Skylight(s)
    • Level: Upper
    Primary bathroom
    • Features: Bathroom - Tub Shower
    • Level: Upper
    Bathroom 2
    • Features: Flooring - Ceramic Tile
    • Level: Upper
    Basement
    • Features: Basement - Finished, Flooring - Tile/Brick, Recessed Lighting
    • Level: Lower
    Dining room
    • Features: Built-in Features, Countertop(s) - Quartz, Flooring - Luxury Vinyl Plank
    • Level: Main
    Family room
    • Features: Cathedral/Vaulted Ceiling, Fireplace - Wood Burning, Flooring - Luxury Vinyl Plank, Skylight(s)
    • Level: Main
    Foyer
    • Features: Built-in Features, Flooring - Luxury Vinyl Plank
    • Level: Main
    Kitchen
    • Features: Countertop(s) - Quartz, Flooring - Luxury Vinyl Plank, Recessed Lighting
    • Level: Main
    Laundry
    • Level: Upper
    Heating
    • Heat Pump, Electric
    Cooling
    • Central Air, Electric
    Appliances
    • Included: Microwave, Built-In Range, Dishwasher, Disposal, Stainless Steel Appliance(s), Electric Water Heater
    • Laundry: Upper Level, Laundry Room
    Features
    • Bathroom - Tub Shower, Built-in Features, Breakfast Area, Ceiling Fan(s), Dining Area, Family Room Off Kitchen, Primary Bath(s), Recessed Lighting, Upgraded Countertops, Walk-In Closet(s)
    • Flooring: Carpet
    • Windows: Skylight(s)
    • Basement: Concrete,Finished,Interior Entry
    • Number of fireplaces: 1
    • Fireplace features: Mantel(s), Stone, Wood Burning
    Interior area
    • Total structure area: 1,418
    • Total interior livable area: 1,418 sqft
    • Finished area above ground: 1,418
    • Finished area below ground: 0

    Property

    Parking
    • Total spaces: 3
    • Parking features: Inside Entrance, Attached, Driveway, Parking Lot
    • Attached garage spaces: 1
    • Uncovered spaces: 2
    Accessibility
    • Accessibility features: None
    Features
    • Levels: Three
    • Stories: 3
    • Patio & porch: Deck
    • Exterior features: Lighting, Street Lights
    • Pool features: None
    • Has view: Yes
    • View description: Garden
    Lot
    • Size: 764 sqft
    Details
    • Additional structures: Above Grade, Below Grade
    • Parcel number: 6106Q0139
    • Zoning: R10
    • Special conditions: Standard

    Construction

    Type & style
    • Home type: Townhouse
    • Architectural style: Traditional
    • Property subtype: Townhouse
    Materials
    • Frame
    • Foundation: Concrete Perimeter
    • Roof: Architectural Shingle
    Condition
    • Excellent
    • New construction: No
    • Year built: 1987

    Utilities & green energy

    • Sewer: Public Sewer
    • Water: Public

    Community & neighborhood

    Location
    • Region: Kennett Square
    • Subdivision: Orchard Valley
    • Municipality: EAST MARLBOROUGH TWP

    HOA & financial

    HOA
    • Has HOA: Yes
    • HOA fee: $289 monthly
    • Services included: Common Area Maintenance, Maintenance Grounds, Snow Removal, Trash, Maintenance Structure
    • Association name: ORCHARD VALLEY HOA

    Other

    Other facts
    • Listing agreement: Exclusive Right To Sell
    • Ownership: Fee Simple

    Price history

    DateEventPrice
    4/22/2025Sold$401,000+8.4%$283/sqft
    Source: Bright MLS #PACT2092838 Report a problem
    4/5/2025Pending sale$370,000$261/sqft
    Source: Bright MLS #PACT2092838 Report a problem
    3/16/2025Contingent$370,000$261/sqft
    Source: Bright MLS #PACT2092838 Report a problem
    3/14/2025Listed for sale$370,000+45.1%$261/sqft
    Source: Bright MLS #PACT2092838 Report a problem
    7/15/2021Sold$255,000+6.3%$180/sqft
    Source: Bright MLS #PACT2003536 Report a problem
    8/26/2020Sold$240,000+2.1%$169/sqft
    Source: Public Record Report a problem
    7/10/2020Pending sale$235,000$166/sqft
    Source: Long & Foster Real Estate, Inc. #PACT510432 Report a problem
    7/6/2020Listed for sale$235,000+37.8%$166/sqft
    Source: Long & Foster Real Estate, Inc. #PACT510432 Report a problem
    2/12/2013Sold$170,500+25.5%$120/sqft
    Source: Public Record Report a problem
    9/13/2001Sold$135,900+29.4%$96/sqft
    Source: Public Record Report a problem
    5/10/1994Sold$105,000$74/sqft
    Source: Public Record Report a problem

    Public tax history

    YearProperty taxesTax assessment
    2025$1,019 -70.1%$101,440
    2024$3,413 -14.1%$101,440
    2023$3,973 +0%$101,440
    2022$3,972 +22.9%$101,440
    2021$3,233 +280.8%$101,440
    2020$849 -77.4%$101,440
    2019$3,753 +1.6%$101,440
    2018$3,696 +9898.8%$101,440
    2017$37 -90.8%$101,440
    2016$402 $101,440
    2015$402 $101,440
    2014$402 $101,440
    2013-- $101,440
    2012-- $101,440
    2011-- $101,440
    2010-- $101,440
    2009-- $101,440
    2008-- $101,440
    2007-- $101,440
    2006-- $101,440
    2005-- $101,440
    2004-- $101,440
    2003-- $101,440
    2000-- $101,440

    Find assessor info on the county website

    Neighborhood: 19348

    Nearby schools

    GreatSchools rating
    Schools provided by the listing agent
    • High: Kennett
    • District: Kennett Consolidated

    Source: Bright MLS. This data may not be complete. We recommend contacting the local school district to confirm school assignments for this home.

    Get a cash offer in 3 minutes
    Find out how much your home could sell for in as little as 3 minutes with a no-obligation cash offer.
    Estimated market value
    $421,200
    Get a cash offer in 3 minutes
    Find out how much your home could sell for in as little as 3 minutes with a no-obligation cash offer.
    Estimated market value
    $421,200