Skip main navigation
Off market
  • $394,800

    41 E Jonathan Ct, Kennett Square, PA 19348

    3beds
    1,737sqft
    Townhouse
    Built in 1987
    871 Square Feet Lot
    $394,800 Zestimate®
    $227/sqft
    $2,646 Estimated rent

    Home value

    $394,800

    $375,000 - $415,000

    $2,646/mo

    Zestimate® history
    Loading
    Loading...

    Owner options

    List your home for rent

    $2,646/mo

    Rent Zestimate®

    Find your next renter with Zillow Rental Manager. Plus, with online applications, you can quickly screen prospective tenants – for free.

    Learn more

    $2,646/mo

    Rent Zestimate®

    Refinance and save

    $2,771/mo

    Est. payment

    Refinancing to a lower rate could help reduce your monthly payments and save thousands over the life of the loan.

    See today's rates

    $2,771/mo

    Est. payment

    Explore your selling options

    Work with a Zillow partner agent

    Leverage their expertise and Zillow's premium Showcase listings to get your home seen by more buyers.

    Get started

    List with your own agent

    Get your home in front of millions of buyers by listing it on Zillow.

    Learn how to do it

    Sell it yourself

    Take full control of how buyers see your home on Zillow by listing For Sale by Owner (FSBO).

    List your home

    What's special

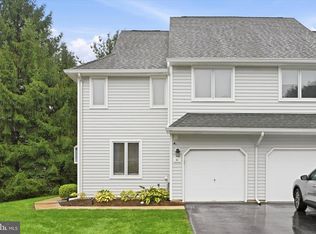
    Bright and airy end-unit townhome now available in Orchard Valley. Featuring the largest floor plan in the community, this freshly painted 3BR 2/1BA home has been meticulously maintained and is in nearly perfect condition for it's new owner! Enter the hardwood foyer with a view through to the open concept living room. The spacious living area features hardwood flooring, fireplace, skylight, large window and newly installed Pella glass slider with access to the large deck. The deck walks out to the private rear yard, providing ample entertaining area for those summer BBQs. Another plus, this property backs to evergreens, providing year-round privacy and relaxing views from your living room and deck. The sun drenched kitchen boasts white cabinetry and attractive porcelain tile flooring. The eat-in area looks through to the family room, offering additional open concept space. Upstairs, find the master suite featuring crown molding, walk-in closet with organizers, and a master bath with shower and separate soaking tub, his and her sinks with tiled flooring and ample cabinetry. The second loft bedroom is a perfect space for a guest bedroom or office area, offering additional skylights and neutral decor. The additional full bath and laundry room complete the second floor. On the third floor a large bedroom with more skylights and large storage closet offer a great private space for guests. The lower level is finished with recessed lighting, a den area and space for your workout gear! The unfinished space offers room for your seasonal items, as well as the attached garage. Minutes to major routes, Longwood Gardens, Chadds Ford Winery, downtown Kennett Square with it's many restaurants, shopping and more! All this and a new heater and central AC installed 2014. This one won't last long, make your appointment today. Don't forget to watch the video walking tour of this home!

    This property is off market, which means it's not currently listed for sale or rent on Zillow. This may be different from what's available on other websites or public sources.

    Facts & features

    Interior

    Bedrooms & bathrooms
    • Bedrooms: 3
    • Bathrooms: 3
    • Full bathrooms: 2
    • 1/2 bathrooms: 1
    Heating
    • Heat pump, Electric
    Cooling
    • Central
    Appliances
    • Included: Dishwasher, Garbage disposal, Range / Oven
    Features
    • Flooring: Tile, Hardwood, Linoleum / Vinyl
    • Basement: Finished
    • Has fireplace: Yes
    Interior area
    • Total interior livable area: 1,737 sqft

    Property

    Parking
    • Total spaces: 3
    • Parking features: Garage - Attached
    Features
    • Exterior features: Vinyl
    Lot
    • Size: 871 sqft
    Details
    • Parcel number: 6106Q01400000

    Construction

    Type & style
    • Home type: Townhouse
    Materials
    • Roof: Composition
    Condition
    • Year built: 1987

    Community & neighborhood

    Location
    • Region: Kennett Square

    HOA & financial

    HOA
    • Has HOA: Yes
    • HOA fee: $267 monthly

    Other

    Other facts
    • central_air_desc: Central A/C
    • architectural_style: Other
    • parking: Garage
    • heating_desc: Hot Water
    • taxes_annual: 4107
    • neighborhoods: E Marlborough Twp

    Price history

    DateEventPrice
    8/21/2017Sold$210,000-4.5%$121/sqft
    Source: Public Record Report a problem
    6/13/2017Pending sale$220,000$127/sqft
    Source: Exton #6994756 Report a problem
    6/2/2017Listed for sale$220,000+10%$127/sqft
    Source: KW Greater West Chester #6994756 Report a problem
    2/7/2013Sold$200,000-4.7%$115/sqft
    Source: Agent Provided Report a problem
    12/7/2012Price change$209,900-2.4%$121/sqft
    Source: RE/MAX at Jennersville #6084459 Report a problem
    11/21/2012Listed for sale$214,999-2.3%$124/sqft
    Source: RE/MAX at Jennersville #6084459 Report a problem
    6/4/2010Sold$220,000+44.3%$127/sqft
    Source: Public Record Report a problem
    1/3/2002Sold$152,500+22%$88/sqft
    Source: Public Record Report a problem
    5/18/1999Sold$125,000$72/sqft
    Source: Public Record Report a problem

    Public tax history

    YearProperty taxesTax assessment
    2025$1,153 -70.1%$114,750
    2024$3,861 -14.1%$114,750
    2023$4,495 +0%$114,750
    2022$4,494 +22.9%$114,750
    2021$3,657 +280.8%$114,750
    2020$960 -77.4%$114,750
    2019$4,246 +1.6%$114,750
    2018$4,180 +9901.1%$114,750
    2017$42 -90.8%$114,750
    2016$455 $114,750
    2015$455 $114,750
    2014$455 $114,750
    2013-- $114,750
    2012-- $114,750
    2011-- $114,750
    2010-- $114,750
    2009-- $114,750
    2008-- $114,750
    2007-- $114,750
    2006-- $114,750
    2005-- $114,750
    2004-- $114,750
    2003-- $114,750
    2000-- $114,750

    Find assessor info on the county website

    Neighborhood: 19348

    Nearby schools

    GreatSchools rating
    Schools provided by the listing agent
    • Elementary: Greenwood
    • Middle: KENNETT
    • High: KENNETT
    • District: Kennett Cons

    Source: The MLS. This data may not be complete. We recommend contacting the local school district to confirm school assignments for this home.

    Get a cash offer in 3 minutes
    Find out how much your home could sell for in as little as 3 minutes with a no-obligation cash offer.
    Estimated market value
    $394,800
    Get a cash offer in 3 minutes
    Find out how much your home could sell for in as little as 3 minutes with a no-obligation cash offer.
    Estimated market value
    $394,800