Skip main navigation
Sold for $347,000
  • $347,000

    39 E Jonathan Ct #39, Kennett Square, PA 19348

    3beds
    1,418sqft
    Townhouse
    Built in 1987
    871 Square Feet Lot
    $348,300 Zestimate®
    $245/sqft
    $2,683 Estimated rent

    Home value

    $348,300

    $327,000 - $369,000

    $2,683/mo

    Zestimate® history
    Loading
    Loading...

    Owner options

    List your home for rent

    $2,683/mo

    Rent Zestimate®

    Find your next renter with Zillow Rental Manager. Plus, with online applications, you can quickly screen prospective tenants – for free.

    Learn more

    $2,683/mo

    Rent Zestimate®

    Refinance and save

    $2,513/mo

    Est. payment

    Refinancing to a lower rate could help reduce your monthly payments and save thousands over the life of the loan.

    See today's rates

    $2,513/mo

    Est. payment

    Explore your selling options

    Work with a Zillow partner agent

    Leverage their expertise and Zillow's premium Showcase listings to get your home seen by more buyers.

    Get started

    List with your own agent

    Get your home in front of millions of buyers by listing it on Zillow.

    Learn how to do it

    Sell it yourself

    Take full control of how buyers see your home on Zillow by listing For Sale by Owner (FSBO).

    List your home

    What's special

    Peaceful backyard viewsPrivate en-suite bathConvenient first-floor powder roomSecond-floor laundry areaNeutral paintOpen-concept floor planLight-filled home
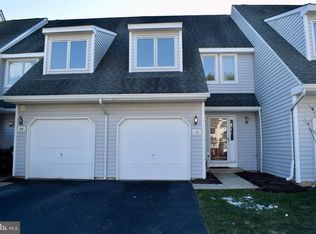
    Welcome to this move-in ready 3-bedroom, 2.5-bath townhome in the highly desirable Orchard Valley community, ideally located near Longwood Gardens, Kennett Square, and West Chester. Enjoy convenient access to Wilmington, area dining, shopping, and major commuter routes including Routes 1, 202, and 52. This light-filled home features an open-concept floor plan with neutral paint, updated lighting, and newer flooring throughout. The modern kitchen offers granite countertops and stainless steel appliances, flowing into spacious living and dining areas with access to a private rear deck overlooking peaceful backyard views. A convenient first-floor powder room completes the main level. Upstairs, the primary suite includes a walk-in closet and private en-suite bath. The second bedroom features its own full bathroom, and a second-floor laundry area adds everyday convenience. The third-floor bonus room provides flexible space for a third bedroom, home office, gym, or playroom. Additional highlights include an unfinished basement with excellent storage and future finishing potential, plus a one-car attached garage with high ceilings. The Orchard Valley HOA covers exterior building maintenance, lawn care, snow removal, trash removal, and common area maintenance for easy, low-maintenance living. Located along the scenic Brandywine Valley, this home offers comfort, convenience, and an exceptional location. Schedule your private tour today and this property yours as you will be proud to call it home for years to come.

    Zillow last checked:

    Listing updated:

    Listed by:

    Maher Tarazi 484-995-1110,

    KW Greater West Chester

    Bought with:

    Mike Eagle, rs319851

    Keller Williams Realty Devon-Wayne

    Source: Bright MLS,MLS#: PACT2119946MLS Logo

    Facts & features

    Interior

    Bedrooms & bathrooms
    • Bedrooms: 3
    • Bathrooms: 3
    • Full bathrooms: 2
    • 1/2 bathrooms: 1
    • Main level bathrooms: 1
    Bedroom 1
    • Level: Upper
    Bedroom 1
    • Level: Upper
    Bedroom 2
    • Level: Upper
    Bathroom 1
    • Level: Upper
    Bathroom 2
    • Level: Upper
    Half bath
    • Level: Main
    Heating
    • Forced Air, Heat Pump, Electric
    Cooling
    • Central Air, Electric
    Appliances
    • Included: Dishwasher, Disposal, Dryer, Self Cleaning Oven, Oven/Range - Electric, Refrigerator, Stainless Steel Appliance(s), Washer, Electric Water Heater
    • Laundry: Upper Level
    Features
    • Breakfast Area, Combination Dining/Living, Dining Area, Family Room Off Kitchen, Open Floorplan, Floor Plan - Traditional, Kitchen - Galley, Recessed Lighting, Walk-In Closet(s)
    • Windows: Casement, Double Pane Windows, Energy Efficient, Skylight(s)
    • Basement: Full,Concrete,Unfinished,Windows
    • Has fireplace: No
    Interior area
    • Total structure area: 1,884
    • Total interior livable area: 1,418 sqft
    • Finished area above ground: 1,418

    Property

    Parking
    • Total spaces: 2
    • Parking features: Garage Faces Front, Garage Door Opener, Inside Entrance, Oversized, Attached, Driveway, On Street, Parking Lot
    • Attached garage spaces: 1
    • Uncovered spaces: 1
    • Details: Garage Sqft: 234
    Accessibility
    • Accessibility features: None
    Features
    • Levels: Three
    • Stories: 3
    • Pool features: None
    • Has view: Yes
    • View description: Trees/Woods
    Lot
    • Size: 871 sqft
    Details
    • Additional structures: Above Grade
    • Parcel number: 6106Q0138
    • Zoning: RESIDENTIAL
    • Zoning description: Residential
    • Special conditions: Standard

    Construction

    Type & style
    • Home type: Townhouse
    • Architectural style: Colonial
    • Property subtype: Townhouse
    Materials
    • Concrete, Vinyl Siding
    • Foundation: Concrete Perimeter
    • Roof: Composition,Shingle
    Condition
    • New construction: No
    • Year built: 1987

    Utilities & green energy

    • Electric: 200+ Amp Service
    • Sewer: Public Sewer
    • Water: Public
    • Utilities for property: Cable Connected, Phone, Underground Utilities, Cable, DSL, Fiber Optic

    Community & neighborhood

    Location
    • Region: Kennett Square
    • Subdivision: Orchard Valley
    • Municipality: EAST MARLBOROUGH TWP

    HOA & financial

    HOA
    • Has HOA: Yes
    • HOA fee: $289 monthly
    • Services included: Common Area Maintenance, Maintenance Structure, Lawn Care Front, Lawn Care Rear, Lawn Care Side, Maintenance Grounds, Management, Snow Removal, Trash
    • Association name: ORCHARD VALLEY HOA

    Other

    Other facts
    • Listing agreement: Exclusive Right To Sell
    • Ownership: Fee Simple

    Price history

    DateEventPrice
    5/13/2026Sold$347,000$245/sqft
    Source: Bright MLS #PACT2119946 Report a problem
    4/6/2026Contingent$347,000-7.5%$245/sqft
    Source: Bright MLS #PACT2119946 Report a problem
    3/16/2026Listed for sale$375,000-2.6%$264/sqft
    Source: Bright MLS #PACT2119946 Report a problem
    11/10/2025Listing removed$384,900$271/sqft
    Source: Bright MLS #PACT2105424 Report a problem
    10/18/2025Price change$384,9000%$271/sqft
    Source: Bright MLS #PACT2105424 Report a problem
    8/1/2025Listed for sale$385,000$272/sqft
    Source: Bright MLS #PACT2105424 Report a problem

    Public tax history

    Tax history is unavailable.

    Neighborhood: 19348

    Nearby schools

    GreatSchools rating
    Schools provided by the listing agent
    • Elementary: Greenwood
    • Middle: Kennett
    • High: Kennett
    • District: Kennett Consolidated

    Source: Bright MLS. This data may not be complete. We recommend contacting the local school district to confirm school assignments for this home.

    Get a cash offer in 3 minutes
    Find out how much your home could sell for in as little as 3 minutes with a no-obligation cash offer.
    Estimated market value
    $348,300
    Get a cash offer in 3 minutes
    Find out how much your home could sell for in as little as 3 minutes with a no-obligation cash offer.
    Estimated market value
    $348,300