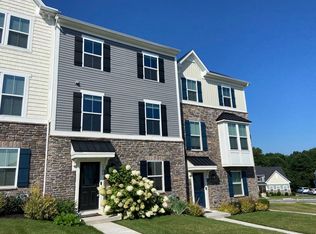
Welcome Home! This beautifully maintained 3-bedroom, 2.5-bathroom end-of-row townhome, built in 2019, has the look and feel of a model home—with the benefit of thoughtful upgrades chosen by the current owners and a location that is hard to beat. From the moment you walk in, the first thing you’ll notice is how bright, clean, and welcoming this home feels. The open main level offers plenty of space to relax and entertain, with a beautifully upgraded kitchen at the heart of it all. The large center island provides plenty of seating and makes this a great spot for everything from morning coffee to dinner with friends. Just off the kitchen, the spacious deck adds even more room to enjoy the warmer months. Upstairs, you’ll find three bedrooms, two full bathrooms, and the convenience of second-floor laundry. The primary suite is especially impressive, with a gorgeous tray ceiling, large walk-in closet, and a spacious en-suite bathroom featuring two sinks and plenty of room to get ready in the morning. The two additional bedrooms offer plenty of flexibility for family, guests, or a home office. The large two-car garage provides plenty of room for vehicles, bikes, storage, and all the things that tend to accumulate over time. And being an end unit means you get the added benefit of extra windows and natural light throughout the home. The location within the community is another big plus. The neighborhood walking trail is right across the street, while shopping, dining, major roads, and everyday conveniences are all just minutes away. You’re also in West Bradford township and the highly regarded Downingtown Area School District, with this section of the district feeding into Downingtown West High School. The district is also home to Downingtown STEM Academy, an IB World School offering a rigorous STEM-focused academic program and another great educational opportunity for local families. If you’re looking for a home that still feels nearly new, has the upgrades you want, is in exceptional condition, and is located in a great community, this one checks a lot of boxes. Schedule your showing now!
Under contract
$485,000
1310 Rodebuck Dr, Romansville, PA 19320
3beds
1,914sqft
Townhouse
Built in 2019
3,652 Square Feet Lot
$486,500 Zestimate®
$253/sqft
$188/mo HOA
What's special
Convenience of second-floor laundryThree bedroomsLarge walk-in closetBeautifully upgraded kitchen
- 21 days
- 859
- 61
Likely to sell faster than
Zillow last checked:
Listing updated:
Listed by:
Stephen Stout 858-449-1569,
Keller Williams Real Estate - Media 6105651995
Source: Bright MLS,MLS#: PACT2136152
Facts & features
Interior
Bedrooms & bathrooms
- Bedrooms: 3
- Bathrooms: 3
- Full bathrooms: 2
- 1/2 bathrooms: 1
- Main level bathrooms: 1
Basement
- Area: 0
Heating
- Forced Air, Propane
Cooling
- Central Air, Electric
Appliances
- Included: Microwave, Dishwasher, Disposal, Dryer, Oven/Range - Gas, Refrigerator, Stainless Steel Appliance(s), Washer, Water Heater
- Laundry: Main Level, Upper Level
Features
- Attic, Bathroom - Tub Shower, Bathroom - Stall Shower, Bathroom - Walk-In Shower, Ceiling Fan(s), Combination Kitchen/Dining, Dining Area, Open Floorplan, Kitchen - Gourmet, Kitchen Island, Pantry, Primary Bath(s), Recessed Lighting, Upgraded Countertops, Walk-In Closet(s)
- Flooring: Carpet, Ceramic Tile, Engineered Wood, Wood
- Basement: Full,Front Entrance,Finished,Garage Access,Heated
- Has fireplace: No
Interior area
- Total structure area: 1,914
- Total interior livable area: 1,914 sqft
- Finished area above ground: 1,914
- Finished area below ground: 0
Video & virtual tour
Property
Parking
- Total spaces: 4
- Parking features: Storage, Basement, Covered, Garage Faces Rear, Garage Door Opener, Inside Entrance, Attached, Driveway, On Street
- Attached garage spaces: 2
- Uncovered spaces: 2
Accessibility
- Accessibility features: None
Features
- Levels: Three
- Stories: 3
- Patio & porch: Deck
- Exterior features: Lighting, Sidewalks
- Pool features: None
Lot
- Size: 3,652 Square Feet
- Features: Adjoins - Game Land, Corner Lot, SideYard(s)
Details
- Additional structures: Above Grade, Below Grade
- Parcel number: 5004 0657
- Zoning: RESIDENTIAL
- Special conditions: Standard
Construction
Type & style
- Home type: Townhouse
- Architectural style: Traditional
- Property subtype: Townhouse
Materials
- Concrete, Frame, Vinyl Siding
- Foundation: Concrete Perimeter
- Roof: Architectural Shingle
Condition
- Excellent,Good,Average
- New construction: No
- Year built: 2019
Utilities & green energy
- Sewer: Public Sewer
- Water: Public
Community & HOA
Community
- Subdivision: Stargazer Village
HOA
- Has HOA: Yes
- Services included: Common Area Maintenance, Lawn Care Front, Lawn Care Rear, Lawn Care Side, Maintenance Grounds, Recreation Facility, Road Maintenance, Snow Removal
- HOA fee: $188 monthly
- HOA name: PENCO MANAGEMENT
Location
- Region: Romansville
- Municipality: WEST BRADFORD TWP
Financial & listing details
- Price per square foot: $253/sqft
- Tax assessed value: $167,760
- Annual tax amount: $6,448
- Date on market: 9/24/2026
- Listing agreement: Exclusive Right To Sell
- Listing terms: Conventional,Cash,FHA,VA Loan
- Inclusions: Washer, Dryer, And Refrigerator. All In As-is Condition.
- Exclusions: Dining Room Mirror And It's Wall Mount
- Ownership: Fee Simple
Estimated market value
$486,500
$462,000 - $511,000
$2,662/mo
Price history
| Date | Event | Price |
|---|---|---|
| 9/29/2026 | Contingent | $485,000$253/sqft |
Source:  Bright MLS #PACT2136152 Report a problem Bright MLS #PACT2136152 Report a problem | ||
| 9/24/2026 | Listed for sale | $485,000+48.3%$253/sqft |
Source: Bright MLS #PACT2136152 Report a problem | ||
| 3/7/2019 | Sold | $327,010$171/sqft |
Source: Public Record Report a problem | ||
Public tax history
| Year | Property taxes | Tax assessment |
|---|---|---|
| 2026 | $6,261 +2.6% | $167,760 |
| 2025 | $6,102 +1.7% | $167,760 |
| 2024 | $5,999 +3.3% | $167,760 |
| 2023 | $5,806 +3% | $167,760 |
| 2022 | $5,638 +2.5% | $167,760 |
| 2021 | $5,499 +194.8% | $167,760 |
| 2020 | $1,865 +103% | $167,760 -10.4% |
| 2019 | $919 | $187,190 |
Find assessor info on the county website
Monthly payment
Est. payment
Payment breakdown
Explore the cost of this home by adjusting the details. Changes won't be saved.Climate risks
Neighborhood: 19320
Nearby schools
Schools provided by the listing agent
- District: Downingtown Area
Source: Bright MLS. This data may not be complete. We recommend contacting the local school district to confirm school assignments for this home.
Similar homes
- $474,9003 bd3 ba1.9k sqft2004 Stargazers Rd, Romansville, PA 19320For Sale
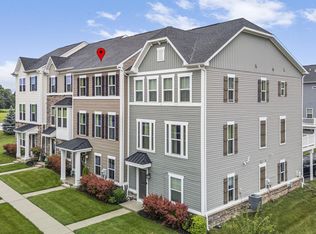
 MLS ID #PACT2129210, Derek Ducky Ryan, Keller Williams Real Estate -Exton. Bright MLS
 - $450,0003 bd3 ba2.1k sqft112 Clearfield Ln, East Fallowfield, PA 19320For Sale
 MLS ID #PACT2137270, Derek Donatelli, EXP Realty, LLC. Bright MLS
 - $--4 bd3 ba2.2k sqft28 Pelham Dr, Coatesville, PA 19320Auction
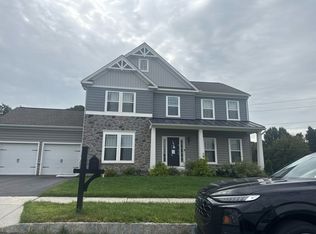 Xome
Xome - $450,0003 bd3 ba1.8k sqft1815 Honeysuckle Ct, Downingtown, PA 19335For Sale
 MLS ID #PACT2135892, Joe Milani, Long & Foster Real Estate, Inc.. Bright MLS
 - $465,9004 bd3 ba2.3k sqft7 Graces Dr, Coatesville, PA 19320For SaleMLS ID #PACT2136620, Kylie Cornelius, RE/MAX Action Associates. Bright MLS
- $395,0003 bd3 ba1.6k sqft1254 Goldenrod Dr, Downingtown, PA 19335For SaleMLS ID #PACT2136832, Bette McTamney, RE/MAX 440 - Skippack. Bright MLS
- $250,0003 bd2 ba1.1k sqft2628 Barclay St, Coatesville, PA 19320For SaleMLS ID #PACT2137720, Melissa Yancavage, Keller Williams Real Estate -Exton. Bright MLS
- $599,9005 bd4 ba2.5k sqft920 Stargazers Rd, Coatesville, PA 19320For SaleMLS ID #PACT2136778, Christine McKee, Compass Pennsylvania LLC. Bright MLS
- $499,9003 bd3 ba2k sqft185 Old Lionville Rd, Downingtown, PA 19335For SaleMLS ID #PACT2137934, Ron Vogel, RE/MAX Main Line - Malvern. Bright MLS
- $445,0003 bd4 ba2k sqft204 Cherry St, Downingtown, PA 19335For SaleMLS ID #PACT2137750, Matt Gorham, Keller Williams Real Estate -Exton. Bright MLS
- $370,0003 bd4 ba2.1k sqft180 Lukens Mill Dr, Coatesville, PA 19320For SaleMLS ID #PACT2134380, Monica Watson, Coldwell Banker Realty. Bright MLS
- $300,0003 bd1 ba1.1k sqft615 Doe Run Rd, East Fallowfield, PA 19320For SaleMLS ID #PACT2137740, Gabi Bradley, Keller Williams Real Estate -Exton. Bright MLS
- $565,0004 bd3 ba2.2k sqft118 Wynnewood Dr, Coatesville, PA 19320For SaleMLS ID #PACT2135816, Sha Gilbert, United Real Estate. Bright MLS
- $339,9003 bd3 ba1.7k sqft67 Narragansett Ln, Coatesville, PA 19320For SaleMLS ID #PACT2135618, John Kriza, Beiler-Campbell Realtors-Kennett Square. Bright MLS
- $420,0003 bd2 ba1.6k sqft1303 Lawson Ln, Downingtown, PA 19335For SaleMLS ID #PACT2137622, Michael Master, Real of Pennsylvania. Bright MLS
- $325,0003 bd2 ba1.9k sqft32 Beck Rd, East Fallowfield, PA 19320For SaleMLS ID #PACT2136436, Liam Coonahan, Real of Pennsylvania. Bright MLS
- $545,0004 bd3 ba2.6k sqft248 Coleridge Ln, Coatesville, PA 19320For SaleMLS ID #PACT2135626, Leana Dickerman, KW Greater West Chester. Bright MLS
- $389,0003 bd2 ba1.1k sqft114 Westmoreland Dr, East Fallowfield, PA 19320For SaleMLS ID #PACT2126370, Dana Killingsworth, Onyx Real Estate Enterprises, LLC. Bright MLS
- $434,9003 bd2 ba1.3k sqft26 Reeceville Rd, Coatesville, PA 19320For SaleMLS ID #PACT2130916, John Cannon, KW Greater West Chester. Bright MLS
