Rarely available and exceptionally spacious, this move-in ready townhouse is among the largest models in the community. Expanded with bump-outs on all three levels, the home offers approximately 1,663 square feet above grade plus a finished walkout lower level, creating an impressive amount of living space rarely found in a townhome. Coupled with scenic countryside views, versatile indoor and outdoor living areas. This property offers an outstanding opportunity for today's buyer. A welcoming foyer opens to a bright main level featuring gleaming hardwood floors throughout. At the heart of the home is a beautifully designed kitchen with 42-inch cabinetry, granite countertops, recessed lighting, and an oversized center island with seating. The open floor plan connects seamlessly to the family room, where a gas fireplace, ceiling fan, and abundant natural light create an inviting atmosphere for everyday living. Make the expanded vinyl-composite deck your private oasis. Whether enjoying your morning coffee or hosting friends and family, this outdoor space provides the perfect backdrop. The upper level features a spacious primary bedroom with a tray ceiling, recessed lighting, a sitting area, and two oversized walk-in closets. The en-suite bathroom includes dual vanities, a soaking tub, and a separate shower. Two additional bedrooms and a full hall bath complete the second floor. The finished walkout lower level adds exceptional flexibility to the home and includes a convenient powder room. Recessed dimmable lighting, a striking wood accent wall, and a wall-mounted fireplace create a warm and stylish setting. This level is ideal for a recreation room, media space, home office, fitness area, playroom, or guest overflow space. Additional highlights include washer and dryer hookups, a radon mitigation system, and generous storage areas. The attached garage offers secure parking, additional storage options, and easy access to the home. The HOA provides lawn care, snow plowing, common area maintenance and roof replacement, helping to simplify exterior upkeep and protect your investment. This home offers the space, features, and convenience that are increasingly difficult to find in today's market. An open house is scheduled for Saturday, September 5th from 12pm to 2pm. Don't miss the opportunity to make this house your home.
Coming soon 09/03
$370,000
180 Lukens Mill Dr, Coatesville, PA 19320
3beds
2,178sqft
Townhouse
Built in 2011
1,081 Square Feet Lot
$-- Zestimate®
$170/sqft
$126/mo HOA
What's special
- 23 hours
- 30
- 6
Zillow last checked:
Listing updated:
Listed by:
Monica Watson 610-772-3013,
Coldwell Banker Realty 6103739900
Source: Bright MLS,MLS#: PACT2134380
Facts & features
Interior
Bedrooms & bathrooms
- Bedrooms: 3
- Bathrooms: 4
- Full bathrooms: 2
- 1/2 bathrooms: 2
- Main level bathrooms: 1
Rooms
- Room types: Primary Bedroom, Bedroom 2, Bedroom 3, Kitchen, Family Room, Basement, Bathroom 2, Primary Bathroom
Primary bedroom
- Features: Primary Bedroom - Sitting Area, Walk-In Closet(s), Ceiling Fan(s)
- Level: Upper
- Area: 273 Square Feet
- Dimensions: 13 X 21
Bedroom 2
- Features: Flooring - Carpet
- Level: Upper
- Area: 135 Square Feet
- Dimensions: 9 X 15
Bedroom 3
- Features: Flooring - Carpet
- Level: Upper
- Area: 117 Square Feet
- Dimensions: 9 X 13
Primary bathroom
- Features: Soaking Tub, Double Sink, Flooring - Tile/Brick
- Level: Upper
Bathroom 2
- Features: Flooring - Tile/Brick, Bathroom - Tub Shower
- Level: Upper
Basement
- Features: Basement - Unfinished
- Level: Lower
- Area: 405 Square Feet
- Dimensions: 15 X 27
Family room
- Features: Flooring - HardWood, Fireplace - Gas, Window Treatments
- Level: Main
- Area: 304 Square Feet
- Dimensions: 19 X 16
Kitchen
- Features: Breakfast Bar, Granite Counters, Dining Area, Double Sink, Kitchen Island, Kitchen - Propane Cooking
- Level: Main
- Area: 190 Square Feet
- Dimensions: 19 X 10
Heating
- Central, Forced Air, Propane
Cooling
- Central Air, Electric
Appliances
- Included: Microwave, Dishwasher, Disposal, Oven/Range - Gas, Oven, Range Hood, Water Heater
- Laundry: In Basement
Features
- Breakfast Area, Ceiling Fan(s), Combination Kitchen/Dining, Open Floorplan, Eat-in Kitchen, Kitchen Island, Primary Bath(s), Recessed Lighting, Soaking Tub, Bathroom - Stall Shower, Bathroom - Tub Shower, Upgraded Countertops, Walk-In Closet(s), 9'+ Ceilings, Dry Wall
- Flooring: Hardwood, Carpet, Ceramic Tile, Wood
- Doors: Six Panel, Sliding Glass, Storm Door(s)
- Windows: Energy Efficient, Insulated Windows, Low Emissivity Windows, Screens, Window Treatments
- Basement: Full,Finished,Rear Entrance
- Number of fireplaces: 2
- Fireplace features: Gas/Propane, Electric
Interior area
- Total structure area: 2,178
- Total interior livable area: 2,178 sqft
- Finished area above ground: 1,663
- Finished area below ground: 515
Property
Parking
- Total spaces: 1
- Parking features: Garage Faces Front, Garage Door Opener, Asphalt, Attached, Driveway
- Attached garage spaces: 1
- Has uncovered spaces: Yes
Accessibility
- Accessibility features: None
Features
- Levels: Two
- Stories: 2
- Patio & porch: Deck
- Exterior features: Bump-outs
- Pool features: None
- Has view: Yes
- View description: Valley
Lot
- Size: 1,081 Square Feet
Details
- Additional structures: Above Grade, Below Grade
- Parcel number: 0903 0150
- Zoning: R1
- Special conditions: Standard
Construction
Type & style
- Home type: Townhouse
- Architectural style: Colonial
- Property subtype: Townhouse
Materials
- Vinyl Siding, Aluminum Siding
- Foundation: Concrete Perimeter
- Roof: Pitched,Shingle
Condition
- New construction: No
- Year built: 2011
Details
- Builder name: Newlin Homes
Utilities & green energy
- Electric: 200+ Amp Service
- Sewer: Public Sewer
- Water: Public
Community & HOA
Community
- Security: Security System
- Subdivision: Southview
HOA
- Has HOA: Yes
- Services included: Common Area Maintenance, Maintenance Grounds, Snow Removal
- HOA fee: $378 quarterly
Location
- Region: Coatesville
- Municipality: SOUTH COATESVILLE BORO
Financial & listing details
- Price per square foot: $170/sqft
- Tax assessed value: $121,070
- Annual tax amount: $7,709
- Date on market: 9/3/2026
- Listing agreement: Exclusive Right To Sell
- Listing terms: Cash,Conventional,FHA,USDA Loan,VA Loan
- Inclusions: Surround Sound Speakers In Basement
- Exclusions: Washer / Dryer, Refrigerator, Wall Mounted Tvs
- Ownership: Fee Simple
Estimated market value
Not available
Estimated sales range
Not available
Not available
Price history
| Date | Event | Price |
|---|---|---|
| 1/13/2020 | Sold | $231,175-2.8%$106/sqft |
Source: Public Record Report a problem | ||
| 11/13/2019 | Pending sale | $237,900$109/sqft |
Source: Realty One Group Restore-Collegeville #PACT483484 Report a problem | ||
| 9/27/2019 | Price change | $237,900-2.1%$109/sqft |
Source: Realty One Group Restore #PACT483484 Report a problem | ||
| 7/8/2019 | Listed for sale | $242,900+0.2%$112/sqft |
Source: Realty One Group Restore #PACT483484 Report a problem | ||
| 12/31/2018 | Listing removed | $242,500$111/sqft |
Source: BHHS Fox & Roach Collegeville #1005966719 Report a problem | ||
| 9/10/2018 | Price change | $242,500-2%$111/sqft |
Source: BHHS Fox & Roach - Collegeville #1005966719 Report a problem | ||
| 8/7/2018 | Listed for sale | $247,500+5.3%$114/sqft |
Source: BHHS Fox & Roach-Collegeville #1005966719 Report a problem | ||
| 8/11/2017 | Listing removed | $235,000$108/sqft |
Source: Long & Foster Real Estate, Inc. - Exton #6937894 Report a problem | ||
| 7/3/2017 | Listing removed | $1,700$1/sqft |
Source: Long & Foster Real Estate, Inc. - Exton #6992210 Report a problem | ||
| 7/1/2017 | Listed for rent | $1,700$1/sqft |
Source: Long & Foster Real Estate, Inc. - Exton #6992210 Report a problem | ||
| 4/14/2017 | Price change | $235,000-1.7%$108/sqft |
Source: Long & Foster Real Estate, Inc. - Exton #6937894 Report a problem | ||
| 3/3/2017 | Listed for sale | $239,000$110/sqft |
Source: Long & Foster Real Estate, Inc. - Exton #6937894 Report a problem | ||
| 1/6/2016 | Listing removed | $239,000$110/sqft |
Source: Long & Foster-Exton #6547814 Report a problem | ||
| 11/2/2015 | Listing removed | $1,700$1/sqft |
Source: Long & Foster-Exton #6587342 Report a problem | ||
| 10/31/2015 | Listed for rent | $1,700$1/sqft |
Source: Long & Foster-Exton #6587342 Report a problem | ||
| 10/20/2015 | Price change | $239,000-4.4%$110/sqft |
Source: Long & Foster-Exton #6547814 Report a problem | ||
| 6/2/2015 | Price change | $250,000-2.7%$115/sqft |
Source: Long and Foster-Exton #6547814 Report a problem | ||
| 4/9/2015 | Listed for sale | $257,000+0.4%$118/sqft |
Source: Long and Foster-Exton #6547814 Report a problem | ||
| 6/10/2011 | Sold | $255,925$118/sqft |
Source: Public Record Report a problem | ||
Public tax history
| Year | Property taxes | Tax assessment |
|---|---|---|
| 2026 | $7,522 +2.5% | $121,070 |
| 2025 | $7,340 +7.3% | $121,070 |
| 2024 | $6,842 +1.9% | $121,070 |
| 2023 | $6,716 +3.9% | $121,070 |
| 2022 | $6,462 +2.9% | $121,070 |
| 2021 | $6,277 +473.5% | $121,070 |
| 2020 | $1,094 -81.4% | $121,070 |
| 2019 | $5,899 -8.6% | $121,070 -12% |
| 2018 | $6,453 +9899.9% | $137,640 |
| 2017 | $65 -85.4% | $137,640 |
| 2016 | $441 | $137,640 |
| 2015 | $441 | $137,640 |
| 2014 | $441 | $137,640 |
| 2013 | -- | $137,640 |
| 2012 | -- | $137,640 |
Find assessor info on the county website
Monthly payment
Est. payment
Payment breakdown
Explore the cost of this home by adjusting the details. Changes won't be saved.Climate risks
Neighborhood: South Coatesville
Nearby schools
Schools provided by the listing agent
- Elementary: Caln
- Middle: Scott
- High: Coatesville Area Senior
- District: Coatesville Area
Source: Bright MLS. This data may not be complete. We recommend contacting the local school district to confirm school assignments for this home.
- $350,1003 bd3 ba2.1k sqft178 Lukens Mill Dr, Coatesville, PA 19320Off Market
- $336,2003 bd3 ba1.8k sqft182 Lukens Mill Dr, Coatesville, PA 19320Off Market

- $340,5003 bd3 ba1.6k sqft176 Lukens Mill Dr, Coatesville, PA 19320Off Market
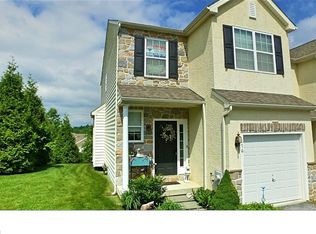
- $344,0004 bd3 ba1.6k sqft190 Lukens Mill Dr, Coatesville, PA 19320Off Market
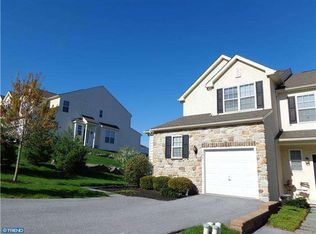
Similar homes
- $364,9003 bd3 ba1.7k sqft34 Lukens Mill Dr, Coatesville, PA 19320For Sale
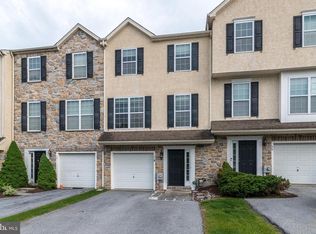
 MLS ID #PACT2125212, Aaron Powell, Keller Williams Real Estate - Bethlehem. Bright MLS
 - $324,9003 bd3 ba1.7k sqft243 Kennedy Dr #70, Coatesville, PA 19320For Sale
 MLS ID #PACT2133432, Bill Rosato, BHHS Fox & Roach Malvern-Paoli. Bright MLS
 - $--4 bd3 ba2.2k sqft239 S 13th Ave, Coatesville, PA 19320Auction
 Auction.com 2
 - $--3 bd2 ba2.6k sqft16 Baker St, Coatesville, PA 19320Auction
 Auction.com 2
 - $345,0003 bd3 ba1.4k sqft384 Trego Ave, Coatesville, PA 19320New ConstructionMLS ID #PACT2134172, Samantha Powell, Keller Williams Real Estate - Media. Bright MLS
- $339,0003 bd2 ba1.9k sqft32 Beck Rd, East Fallowfield, PA 19320For SaleMLS ID #PACT2132838, Liam Coonahan, Real of Pennsylvania. Bright MLS
- $374,9903 bd3 ba2.1k sqft252 Derby Dr, Coatesville, PA 19320New ConstructionBright MLS
- $450,0004 bd3 ba2.2k sqft101 Magpie Ln #151, Coatesville, PA 19320For SaleMLS ID #PACT2133790, Trevor Williams, VRA Realty. Bright MLS
- $360,0003 bd3 ba1.5k sqft215 Derby Dr, Coatesville, PA 19320For SaleMLS ID #PACT2133064, Beverly Tatios, Keller Williams Real Estate - West Chester. Bright MLS
- $389,4903 bd3 ba2.1k sqft256 Derby Dr, Coatesville, PA 19320New ConstructionBright MLS
- $404,4903 bd3 ba2.1k sqft260 Derby Dr, Coatesville, PA 19320New ConstructionBright MLS
- $389,4903 bd3 ba2.1k sqft254 Derby Dr, Coatesville, PA 19320New ConstructionBright MLS
- $344,9005 bd-- ba2.1k sqft131 Modena Rd, Coatesville, PA 19320For SaleMLS ID #PACT2129932, Luke Berg, United Real Estate Strive 212. Bright MLS
- $320,0003 bd2 ba2k sqft408 Larose Dr #408, Coatesville, PA 19320For SaleMLS ID #PACT2130520, Lane Groff, BHHS Fox & Roach-West Chester. Bright MLS
- $355,4903 bd3 ba1.5k sqft263 Derby Dr, Coatesville, PA 19320New ConstructionBright MLS
- $525,0004 bd3 ba2.2k sqft193 Horseshoe Ln, East Fallowfield, PA 19320For SaleMLS ID #PACT2133070, Jason Reed, Keller Williams Real Estate -Exton. Bright MLS
- $355,0003 bd3 ba1.5k sqft858 Cotrel Ln, Coatesville, PA 19320For SaleMLS ID #PACT2132200, Bill Frio, Frio Realty Group LLC. Bright MLS
- $352,4903 bd3 ba1.5k sqft273 Derby Dr, Coatesville, PA 19320New ConstructionBright MLS
