This charming Colonial townhouse in the desirable Round Hill community offers a perfect blend of comfort and modern living. Built in 2012, this home features 3 spacious bedrooms, 1.5 bathrooms, and a fully finished basement, providing over 2,000 sq. ft. of finished living space ideal for a family room or home office. Step inside to discover a warm and inviting interior, highlighted by a well-appointed kitchen with an island and a butler's pantry. The dining area flows seamlessly into the living space, creating an inviting atmosphere for gatherings. Energy-efficient windows and its design as an interior unit ensure minimized energy loss to help keep heating and cooling costs lower. Additional features include an attached garage with thoughtful custom built-in storage, a driveway, and an in-home sprinkler system. What makes 408 Larose the premier property at Round Hill? Location, location, location! Ideally positioned in the last row of homes before a quiet cul-de-sac, this exceptional home offers a peaceful and private setting. The rear of the home overlooks a small toddler tot-lot backed by a wooded area, while the front-facing windows do not directly face other townhomes, creating a rare sense of privacy. Off the kitchen, a custom, approximately 350 sq. ft. second-floor deck provides an incredible extension of outdoor living space, perfect for entertaining or relaxing. Round Hill is a thriving community where residents benefit from well-maintained common areas, lawn care, and snow removal. The neighborhood features sidewalks, street lights, nearby parks, local schools committed to excellence, and easy access to public services. Experience the comfort, privacy, and community spirit that awaits you in this delightful, premier property. Please let me know if you would like to schedule a viewing or if you have any questions.
For sale
$320,000
408 Larose Dr #408, Coatesville, PA 19320
3beds
2,044sqft
Townhouse
Built in 2012
-- sqft lot
$-- Zestimate®
$157/sqft
$214/mo HOA
What's special
Fully finished basementEnergy-efficient windowsIn-home sprinkler system
- 32 days |
- 256 |
- 6 |
Likely to sell faster than
Zillow last checked:
Listing updated:
Listed by:
Lane Groff 484-459-8617,
BHHS Fox & Roach-West Chester 6104311100
Source: Bright MLS,MLS#: PACT2130520
Facts & features
Interior
Bedrooms & bathrooms
- Bedrooms: 3
- Bathrooms: 2
- Full bathrooms: 1
- 1/2 bathrooms: 1
- Main level bathrooms: 1
Basement
- Area: 400
Heating
- ENERGY STAR Qualified Equipment, Forced Air, Programmable Thermostat, Natural Gas
Cooling
- Central Air, Electric
Appliances
- Included: Dishwasher, Disposal, Electric Water Heater
- Laundry: Lower Level
Features
- Butlers Pantry, Dining Area, Kitchen Island, 9'+ Ceilings
- Flooring: Carpet, Vinyl
- Windows: Energy Efficient
- Basement: Full,Finished
- Has fireplace: No
Interior area
- Total structure area: 2,044
- Total interior livable area: 2,044 sqft
- Finished area above ground: 1,644
- Finished area below ground: 400
Property
Parking
- Total spaces: 1
- Parking features: Inside Entrance, Attached, Driveway, Other
- Attached garage spaces: 1
- Has uncovered spaces: Yes
Accessibility
- Accessibility features: None
Features
- Levels: Three
- Stories: 3
- Patio & porch: Deck
- Exterior features: Sidewalks, Street Lights
- Pool features: None
Details
- Additional structures: Above Grade, Below Grade
- Parcel number: 3801 0082
- Zoning: R2
- Special conditions: Standard
Construction
Type & style
- Home type: Townhouse
- Architectural style: Colonial
- Property subtype: Townhouse
Materials
- Stone, Vinyl Siding
- Foundation: Block
- Roof: Asphalt
Condition
- New construction: No
- Year built: 2012
Details
- Builder model: PROVIDENCE
- Builder name: RYAN HOMES
Utilities & green energy
- Electric: 200+ Amp Service
- Sewer: Public Sewer
- Water: Public
Community & HOA
Community
- Security: Fire Sprinkler System
- Subdivision: Round Hill
HOA
- Has HOA: Yes
- Services included: Common Area Maintenance, Maintenance Structure, Maintenance Grounds, Snow Removal, Trash
- HOA fee: $214 monthly
Location
- Region: Coatesville
- Municipality: VALLEY TWP
Financial & listing details
- Price per square foot: $157/sqft
- Tax assessed value: $98,830
- Annual tax amount: $5,389
- Date on market: 7/24/2026
- Listing agreement: Exclusive Right To Sell
- Listing terms: Conventional,FHA 203(b),VA Loan
- Inclusions: Refrigerator, Washer And Dryer
- Ownership: Fee Simple
Estimated market value
Not available
Estimated sales range
Not available
Not available
Price history
| Date | Event | Price |
|---|---|---|
| 8/15/2026 | Listed for sale | $320,000$157/sqft |
Source:  Bright MLS #PACT2130520 Report a problem Bright MLS #PACT2130520 Report a problem | ||
| 7/28/2026 | Listing removed | $320,000$157/sqft |
Source: Bright MLS #PACT2130520 Report a problem | ||
| 7/24/2026 | Listed for sale | $320,000$157/sqft |
Source: Bright MLS #PACT2130520 Report a problem | ||
Public tax history
Tax history is unavailable.
Monthly payment
Est. payment
Payment breakdown
Explore the cost of this home by adjusting the details. Changes won't be saved.Climate risks
Neighborhood: 19320
Nearby schools
GreatSchools rating
- 3/10Rainbow El SchoolGrades: K-5Distance: 1.1 mi
- 5/10Scott Middle SchoolGrades: 6-7Distance: 3.7 mi
- 4/10Coatesville Area Senior High SchoolGrades: 10-12Distance: 4.1 mi
Schools provided by the listing agent
- Elementary: Rainbow
- High: Coatesville Area Senior
- District: Coatesville Area
Source: Bright MLS. This data may not be complete. We recommend contacting the local school district to confirm school assignments for this home.
- $384,1003 bd1 ba2.2k sqft105 Robinson Ave, Coatesville, PA 19320Off Market
- $93,940-- bd-- ba-- sqftBuckthorne Dr, Coatesville, PA 19320Off Market
- $511,4004 bd2 ba2.4k sqft215 Buckthorn Dr, Coatesville, PA 19320Off Market
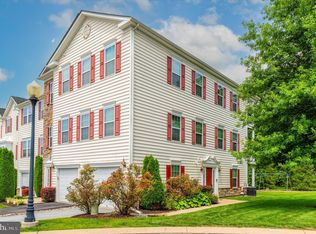
- $275,0003 bd3 ba1.5k sqft412 Larose Dr, Coatesville, PA 19320Sold
- $415,5003 bd2 ba2.5k sqft95 Robinson Ave, Coatesville, PA 19320Off Market
- $307,9002 bd2 ba1.5k sqft396 Larose Dr, Coatesville, PA 19320Off Market
- $313,5003 bd2 ba1.7k sqft394 Larose Dr, Coatesville, PA 19320Off Market
- $295,0001 bd2 ba1.5k sqft392 Larose Dr, Coatesville, PA 19320Off Market
A local agent can set up tours, give advice and negotiate with sellers.
Similar homes
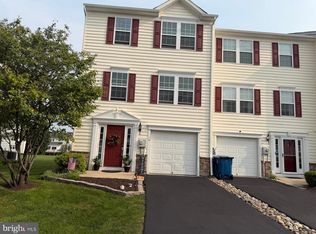
- $369,0004 bd3 ba2.3k sqft16 Tuxford Ln, Coatesville, PA 19320For Sale
 MLS ID #PACT2131734, JJ Mannambeth, Springer Realty Group. Bright MLS
 - $324,9003 bd3 ba1.7k sqft243 Kennedy Dr #70, Coatesville, PA 19320For Sale
 MLS ID #PACT2133432, Bill Rosato, BHHS Fox & Roach Malvern-Paoli. Bright MLS
 - $--3 bd2 ba2.6k sqft16 Baker St, Coatesville, PA 19320Auction
 Auction.com 2
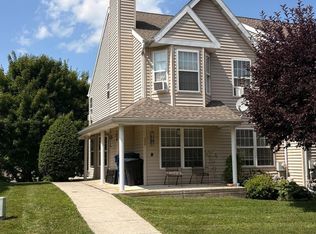
 - $290,0003 bd3 ba1.5k sqft135 Peters Ct, Coatesville, PA 19320For Sale
 MLS ID #PACT2131434, Melissa Roop-Pennypacker, New Precision Realty. Bright MLS
 - $330,0003 bd3 ba1.5k sqft386 Trego Ave, Coatesville, PA 19320For SaleMLS ID #PACT2131898, Julie Combs, Realty One Group Restore. Bright MLS
- $345,0003 bd2 ba1.9k sqft32 Beck Rd, East Fallowfield, PA 19320For SaleMLS ID #PACT2132838, Liam Coonahan, Real of Pennsylvania. Bright MLS
- $355,0003 bd3 ba1.5k sqft858 Cotrel Ln, Coatesville, PA 19320For SaleMLS ID #PACT2132200, Bill Frio, Frio Realty Group LLC. Bright MLS
- $299,9003 bd2 ba1.2k sqft102 Nichols Ave, Coatesville, PA 19320For SaleMLS ID #PACT2132688, S. Dave Hudson, Super Realty Group, LLC. Bright MLS
- $--4 bd3 ba2.2k sqft28 Pelham Dr, Coatesville, PA 19320AuctionXome
- $349,9003 bd3 ba1.8k sqft222 Hamilton Ln, Coatesville, PA 19320For SaleMLS ID #PACT2127292, Julia Curry, BHHS Homesale Realty- Reading Berks. Bright MLS
- $364,9003 bd3 ba1.7k sqft34 Lukens Mill Dr, Coatesville, PA 19320For SaleMLS ID #PACT2125212, Aaron Powell, Keller Williams Real Estate - Bethlehem. Bright MLS
- $275,0003 bd2 ba1.1k sqft24 Lafayette Ave, Coatesville, PA 19320For SaleMLS ID #PACT2133046, Matt Gorham, Keller Williams Real Estate -Exton. Bright MLS
- $365,0003 bd3 ba1.5k sqft215 Derby Dr, Coatesville, PA 19320For SaleMLS ID #PACT2133064, Beverly Tatios, Keller Williams Real Estate - West Chester. Bright MLS
- $475,0004 bd3 ba2.2k sqft118 Beacon St, Coatesville, PA 19320For SaleMLS ID #PACT2131670, Melissa Yancavage, Keller Williams Real Estate -Exton. Bright MLS
- $465,0004 bd3 ba2.3k sqft90 Schoolhouse Ln, Coatesville, PA 19320For SaleMLS ID #PACT2132002, Brian Maloney, VRA Realty. Bright MLS
- $449,9003 bd3 ba1.9k sqft528 Boyce St, Coatesville, PA 19320For SaleMLS ID #PACT2131482, Megan Rohrbough, Keller Williams Realty Group. Bright MLS
- $469,9004 bd4 ba2.9k sqft414 Flagstone Cir, Coatesville, PA 19320For SaleMLS ID #PACT2126984, Karen Sparano, Clear Sky Real Estate Consulting. Bright MLS
- $341,9903 bd3 ba1.5k sqft265 Derby Dr, Coatesville, PA 19320New ConstructionBright MLS
- $352,4903 bd3 ba1.5k sqft273 Derby Dr, Coatesville, PA 19320New ConstructionBright MLS
- $199,9003 bd2 ba1.2k sqft121 N Brandywine Ave, Coatesville, PA 19320For SaleMLS ID #PACT2133368, Karen Sparano, Clear Sky Real Estate Consulting. Bright MLS
