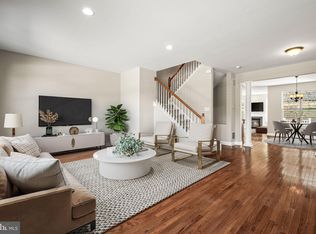
Welcome to 34 Lukens Mill Drive — where style, space, and convenience come together in one of Coatesville’s most desirable communities! This beautifully maintained 3-bedroom, 2.5-bath home offers the perfect blend of comfort and functionality with an open-concept layout designed for modern living. From the moment you walk in, you’ll love the bright and inviting feel, spacious living areas, and seamless flow that makes both everyday life and entertaining easy. The kitchen serves as the heart of the home with abundant cabinetry, generous counter space, and room to gather with family and friends. The adjoining dining and living spaces create an ideal setup for hosting holidays, movie nights, or relaxing evenings at home. Upstairs, the spacious primary suite offers a private retreat complete with an en-suite bath and ample closet space. Two additional bedrooms provide flexibility for guests, family, a home office, or workout space. The finished lower level adds even more room to spread out — perfect for a second family room, game room, media space, or play area. Step outside and enjoy outdoor living from the rear deck, ideal for morning coffee or summer evenings. With central air, garage parking, stylish finishes, and low-maintenance living, this home checks all the boxes. Conveniently located near shopping, dining, parks, and major commuter routes, you’ll enjoy easy access to everything while still feeling tucked into a welcoming neighborhood setting. Homes with this much space and value don’t come along often — schedule your private showing today before this opportunity is gone!
For sale
Price cut: $5K (8/6)
$364,900
34 Lukens Mill Dr, Coatesville, PA 19320
3beds
1,750sqft
Townhouse
Built in 2009
717 Square Feet Lot
$363,200 Zestimate®
$209/sqft
$125/mo HOA
What's special
Garage parkingStylish finishesBright and inviting feelGenerous counter spaceCentral air
- 107 days
- 73
- 6
Zillow last checked:
Listing updated:
Listed by:
Aaron Powell 215-896-0219,
Keller Williams Real Estate - Bethlehem 6108678888
Source: Bright MLS,MLS#: PACT2125212
Facts & features
Interior
Bedrooms & bathrooms
- Bedrooms: 3
- Bathrooms: 3
- Full bathrooms: 2
- 1/2 bathrooms: 1
Basement
- Area: 350
Heating
- Forced Air, Natural Gas
Cooling
- Central Air, Electric
Appliances
- Included: Microwave, Dishwasher, Oven/Range - Electric, Gas Water Heater
- Laundry: Upper Level
Features
- Ceiling Fan(s), Open Floorplan, Kitchen Island
- Flooring: Carpet, Hardwood, Wood
- Basement: Finished
- Has fireplace: No
Interior area
- Total structure area: 1,750
- Total interior livable area: 1,750 sqft
- Finished area above ground: 1,400
- Finished area below ground: 350
Video & virtual tour
Property
Parking
- Total spaces: 2
- Parking features: Garage Faces Front, Garage Door Opener, Driveway, Attached, On Street
- Attached garage spaces: 1
- Uncovered spaces: 1
Accessibility
- Accessibility features: None
Features
- Levels: Three
- Stories: 3
- Pool features: None
- Waterfront features: Creek/Stream
Lot
- Size: 717 Square Feet
Details
- Additional structures: Above Grade, Below Grade
- Parcel number: 0903 0125
- Zoning: RESIDENTIAL
- Special conditions: Standard
Construction
Type & style
- Home type: Townhouse
- Architectural style: Traditional
- Property subtype: Townhouse
Materials
- Combination, Vinyl Siding
- Foundation: Concrete Perimeter
- Roof: Asphalt,Shingle
Condition
- Very Good
- New construction: No
- Year built: 2009
Utilities & green energy
- Sewer: Public Sewer
- Water: Public
- Utilities for property: Fiber Optic
Community & HOA
Community
- Subdivision: Southview
HOA
- Has HOA: Yes
- Services included: Common Area Maintenance, Maintenance Grounds, Management, Road Maintenance, Sewer, Snow Removal, Trash
- HOA fee: $125 monthly
- HOA name: ASSOCIA MID-ATLANTIC
Location
- Region: Coatesville
- Municipality: SOUTH COATESVILLE BORO
Financial & listing details
- Price per square foot: $209/sqft
- Tax assessed value: $121,490
- Annual tax amount: $7,547
- Date on market: 5/16/2026
- Listing agreement: Exclusive Right To Sell
- Listing terms: Cash,Conventional,FHA,USDA Loan,VA Loan
- Ownership: Fee Simple
Estimated market value
$363,200
$345,000 - $381,000
$2,445/mo
Price history
| Date | Event | Price |
|---|---|---|
| 8/6/2026 | Price change | $364,900-1.4%$209/sqft |
Source:  Bright MLS #PACT2125212 Report a problem Bright MLS #PACT2125212 Report a problem | ||
| 7/10/2026 | Listed for sale | $369,900$211/sqft |
Source: Bright MLS #PACT2125212 Report a problem | ||
| 5/28/2026 | Listing removed | $369,900$211/sqft |
Source: Bright MLS #PACT2125212 Report a problem | ||
| 5/16/2026 | Listed for sale | $369,900+5.7%$211/sqft |
Source: Bright MLS #PACT2125212 Report a problem | ||
| 8/9/2024 | Sold | $350,000+3.2%$200/sqft |
Source: Bright MLS #PACT2068368 Report a problem | ||
| 7/2/2024 | Contingent | $339,000$194/sqft |
Source: Bright MLS #PACT2068368 Report a problem | ||
| 6/27/2024 | Listed for sale | $339,000+47.7%$194/sqft |
Source: Bright MLS #PACT2068368 Report a problem | ||
| 4/26/2010 | Sold | $229,555$131/sqft |
Source: Public Record Report a problem | ||
Public tax history
| Year | Property taxes | Tax assessment |
|---|---|---|
| 2026 | $7,548 +2.5% | $121,490 |
| 2025 | $7,366 +7.3% | $121,490 |
| 2024 | $6,866 +1.9% | $121,490 |
| 2023 | $6,739 +3.9% | $121,490 |
| 2022 | $6,484 +2.9% | $121,490 |
| 2021 | $6,298 +473.5% | $121,490 |
| 2020 | $1,098 -81.4% | $121,490 |
| 2019 | $5,919 +3.9% | $121,490 |
| 2018 | $5,696 +9899.6% | $121,490 |
| 2017 | $57 -98.5% | $121,490 |
| 2016 | $3,816 | $121,490 |
| 2015 | $3,816 | $121,490 |
| 2014 | $3,816 | $121,490 |
| 2013 | -- | $121,490 |
| 2012 | -- | $121,490 |
| 2011 | -- | $121,490 +715.4% |
| 2010 | -- | $14,900 |
Find assessor info on the county website
Monthly payment
Est. payment
Payment breakdown
Explore the cost of this home by adjusting the details. Changes won't be saved.Climate risks
Neighborhood: South Coatesville
Nearby schools
Schools provided by the listing agent
- Elementary: Caln
- Middle: North Brandywine
- High: Coatesville Area Senior
- District: Coatesville Area
Source: Bright MLS. This data may not be complete. We recommend contacting the local school district to confirm school assignments for this home.

Similar homes
- $324,9003 bd3 ba1.7k sqft243 Kennedy Dr #70, Coatesville, PA 19320For Sale

 MLS ID #PACT2133432, Bill Rosato, BHHS Fox & Roach Malvern-Paoli. Bright MLS
 - $339,0003 bd2 ba1.9k sqft32 Beck Rd, East Fallowfield, PA 19320For Sale
 MLS ID #PACT2132838, Liam Coonahan, Real of Pennsylvania. Bright MLS
 - $390,0003 bd3 ba1.9k sqft2782 Shelburne Rd, Downingtown, PA 19335For Sale
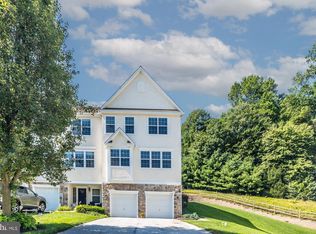 MLS ID #PACT2134046, Nancy Rennie, BHHS Fox & Roach Malvern-Paoli. Bright MLS
 - $360,0003 bd3 ba1.5k sqft215 Derby Dr, Coatesville, PA 19320For Sale
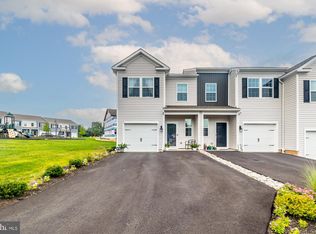 MLS ID #PACT2133064, Beverly Tatios, Keller Williams Real Estate - West Chester. Bright MLS
 - $525,0004 bd3 ba2.2k sqft193 Horseshoe Ln, East Fallowfield, PA 19320For SaleMLS ID #PACT2133070, Jason Reed, Keller Williams Real Estate -Exton. Bright MLS
- $339,9903 bd3 ba1.5k sqft269 Derby Dr, Coatesville, PA 19320New ConstructionBright MLS
- $349,9003 bd3 ba1.8k sqft222 Hamilton Ln, Coatesville, PA 19320For SaleMLS ID #PACT2127292, Julia Curry, BHHS Homesale Realty- Reading Berks. Bright MLS
- $479,9003 bd3 ba1.9k sqft2004 Stargazers Rd, Romansville, PA 19320For SaleMLS ID #PACT2129210, Derek Ducky Ryan, Keller Williams Real Estate -Exton. Bright MLS
- $475,0004 bd3 ba2.2k sqft118 Beacon St, Coatesville, PA 19320For SaleMLS ID #PACT2131670, Melissa Yancavage, Keller Williams Real Estate -Exton. Bright MLS
- $500,0004 bd3 ba2.2k sqft101 Rachel Ln, Coatesville, PA 19320For SaleMLS ID #PACT2132410, Kelly Murtaugh, RE/MAX Ace Realty. Bright MLS
- $279,0003 bd2 ba1.3k sqft377 Mount Pleasant St, Coatesville, PA 19320For SaleMLS ID #PACT2131818, Enjamuri Swamy, Realty Mark Cityscape-Huntingdon Valley. Bright MLS
- $449,9003 bd3 ba1.9k sqft528 Boyce St, Coatesville, PA 19320For SaleMLS ID #PACT2131482, Megan Rohrbough, Keller Williams Realty Group. Bright MLS
- $399,9003 bd3 ba1.6k sqft1502 Quincy Pl, West Chester, PA 19382For SaleMLS ID #PACT2134098, Mr. Gary A Mercer SR., LPT Realty, LLC. Bright MLS
- $285,0004 bd-- ba2.2k sqft58-60 Irish Ln, Coatesville, PA 19320For SaleMLS ID #PACT2131448, John Guerrera, RE/MAX Action Associates. Bright MLS
- $399,9003 bd3 ba2k sqft2901 Doris Ct, Phoenixville, PA 19460For SaleMLS ID #PACT2134278, Deanna Albanese, Long & Foster Real Estate, Inc.. Bright MLS
- $425,0003 bd3 ba1.6k sqft241 Roosevelt Ave, Downingtown, PA 19335For SaleMLS ID #PACT2132256, Terri Manos, Coldwell Banker Realty. Bright MLS
- $389,9003 bd3 ba2k sqft116 Steeplechase Dr, Elverson, PA 19520For SaleMLS ID #PACT2131656, Emily Schumacher, Keller Williams Platinum Realty - Wyomissing. Bright MLS
- $499,0004 bd3 ba1.8k sqft3060 Manor Rd, Coatesville, PA 19320For SaleMLS ID #PACT2128214, Tiffany Varghese, Compass Pennsylvania LLC. Bright MLS
- $419,9003 bd3 ba1.9k sqft205 Sloan Ct, Wilmington, DE 19808For SaleMLS ID #DENC2110246, Ryan Zinn, RE/MAX Elite. Bright MLS
