This home is the definition of turnkey. The whole dang thing has been freshly painted in Sherwin Williams’ Worldly Gray (2025’s hottest neutral!) and ready for its new owner to start making memories. With a bright and open floor plan, you’ll have all the space you need for hosting game nights, holiday dinners, or just sprawling out with a good Netflix binge. ___ Inside, you’ll find 3 spacious bedrooms, 2.5 baths, and brand-new carpeting (also neutral) that feels like walking on clouds. The home is one of the few in the neighborhood that offers peaceful views of open space 🫣 not your neighbor’s living room, and a private deck off the kitchen so your morning coffee comes with a little extra serenity. Plus, the one-car garage keeps your car protected (or doubles as storage for your bikes, kayaks [Hibernia County Park is only 13 minutes away!], or Costco hauls). ___ The sought-after Southview neighborhood gives you the best of both worlds: tucked away on a rural road for quiet, yet just minutes from shopping, dining, and major commuter routes. Convenience without the chaos! Take Fido 🐾 on a stroll as you enjoy the community sidewalks or any number of local parks. ___ Best part? You get to pick your preferred settlement date. Yes, really 👏 close when it works for you because the owners are one step ahead, already enjoying their new place, leaving this gem ready for its next story...which features YOU! 🫶 Some photos have been virtually staged to showcase how amazing your future home could look once decorated.
Sold for $325,000
$325,000
38 Lukens Mill Dr Unit 128, Coatesville, PA 19320
3beds
1,688sqft
Townhouse
Built in 2009
871 Square Feet Lot
$337,300 Zestimate®
$193/sqft
$2,465 Estimated rent
Home value
$337,300
$317,000 - $361,000
$2,465/mo
Zestimate® history
Owner options
List your home for rent
$2,465/mo
Rent Zestimate®
Find your next renter with Zillow Rental Manager. Plus, with online applications, you can quickly screen prospective tenants – for free.
$2,465/mo
Rent Zestimate®
Refinance and save
$2,463/mo
Est. payment
Refinancing to a lower rate could help reduce your monthly payments and save thousands over the life of the loan.
$2,463/mo
Est. payment
Explore your selling options
Work with a Zillow partner agent
Leverage their expertise and Zillow's premium Showcase listings to get your home seen by more buyers.
Get startedList with your own agent
Get your home in front of millions of buyers by listing it on Zillow.
Learn how to do itSell it yourself
Take full control of how buyers see your home on Zillow by listing For Sale by Owner (FSBO).
List your homeWhat's special
Brand-new carpeting
Zillow last checked:
Listing updated:
Listed by:
Amanda Ashbee 610-209-5485,
Four Oaks Real Estate LLC
Bought with:
gina aiello, RS345492
Keller Williams Realty Group
Source: Bright MLS,MLS#: PACT2105626
Facts & features
Interior
Bedrooms & bathrooms
- Bedrooms: 3
- Bathrooms: 3
- Full bathrooms: 2
- 1/2 bathrooms: 1
Rooms
- Room types: Living Room, Primary Bedroom, Bedroom 2, Bedroom 3, Kitchen, Family Room, Basement, Storage Room, Primary Bathroom, Full Bath, Half Bath
Primary bedroom
- Level: Upper
Bedroom 2
- Level: Upper
Bedroom 3
- Level: Upper
Primary bathroom
- Level: Upper
Basement
- Level: Lower
Family room
- Level: Main
Other
- Level: Upper
Half bath
- Level: Lower
Kitchen
- Level: Main
Living room
- Level: Main
Storage room
- Level: Lower
Heating
- Forced Air, Natural Gas
Cooling
- Central Air, Electric
Appliances
- Included: Microwave, Dishwasher, Disposal, Dryer, Exhaust Fan, Oven/Range - Gas, Refrigerator, Stainless Steel Appliance(s), Washer, Gas Water Heater
- Laundry: Has Laundry
Features
- Soaking Tub, Bathroom - Tub Shower, Bathroom - Walk-In Shower, Ceiling Fan(s), Family Room Off Kitchen, Open Floorplan, Eat-in Kitchen, Kitchen Island, Kitchen - Table Space, Pantry, Primary Bath(s), Recessed Lighting
- Flooring: Carpet, Hardwood, Laminate, Wood
- Basement: Unfinished
- Number of fireplaces: 1
- Fireplace features: Gas/Propane
Interior area
- Total structure area: 1,688
- Total interior livable area: 1,688 sqft
- Finished area above ground: 1,688
- Finished area below ground: 0
Property
Parking
- Total spaces: 3
- Parking features: Garage Door Opener, Attached, Driveway
- Garage spaces: 1
- Uncovered spaces: 2
Accessibility
- Accessibility features: None
Features
- Levels: Two
- Stories: 2
- Patio & porch: Deck
- Exterior features: Sidewalks, Stone Retaining Walls, Street Lights
- Pool features: None
Lot
- Size: 871 Square Feet
Details
- Additional structures: Above Grade, Below Grade
- Parcel number: 0903 0127
- Zoning: R10
- Zoning description: Residential
- Special conditions: Standard
Construction
Type & style
- Home type: Townhouse
- Architectural style: Traditional
- Property subtype: Townhouse
Materials
- Vinyl Siding, Stucco, Stone
- Foundation: Concrete Perimeter
- Roof: Architectural Shingle
Condition
- New construction: No
- Year built: 2009
Utilities & green energy
- Sewer: Public Sewer
- Water: Public
Community & HOA
Community
- Subdivision: Southview
HOA
- Has HOA: Yes
- Services included: Common Area Maintenance, Maintenance Grounds, Snow Removal
- HOA fee: $375 quarterly
- HOA name: SOUTHVIEW
Location
- Region: Coatesville
- Municipality: SOUTH COATESVILLE BORO
Financial & listing details
- Price per square foot: $193/sqft
- Tax assessed value: $114,480
- Annual tax amount: $7,112
- Date on market: 9/7/2025
- Listing agreement: Exclusive Right To Sell
- Inclusions: Washer, Dryer, Refrigerator
- Ownership: Fee Simple
Price history
| Date | Event | Price |
|---|---|---|
| 10/15/2025 | Sold | $325,000$193/sqft |
Source:  Bright MLS #PACT2105626 Report a problem Bright MLS #PACT2105626 Report a problem | ||
| 9/15/2025 | Contingent | $325,000$193/sqft |
Source: Bright MLS #PACT2105626 Report a problem | ||
| 9/7/2025 | Listed for sale | $325,000$193/sqft |
Source: Bright MLS #PACT2105626 Report a problem | ||
Public tax history
Tax history is unavailable.
Neighborhood: South Coatesville
Nearby homes
- $335,8003 bd2 ba1.6k sqft38 Lukens Mill Dr, Coatesville, PA 19320Off Market
- $308,7003 bd2 ba1.4k sqft40 Lukens Mill Dr, Coatesville, PA 19320Off Market

- $345,0003 bd3 ba1.8k sqft36 Lukens Mill Dr, Coatesville, PA 19320Sold

- $364,9003 bd3 ba1.7k sqft34 Lukens Mill Dr, Coatesville, PA 19320For Sale
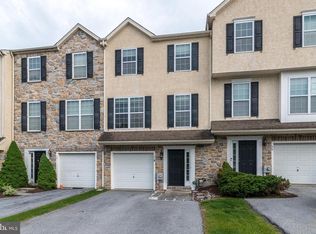
- $362,3003 bd2 ba1.7k sqft42 Lukens Mill Dr, Coatesville, PA 19320Off Market
- $331,1003 bd3 ba1.6k sqft32 Lukens Mill Dr, Coatesville, PA 19320Off Market
- $353,0003 bd3 ba2k sqft30 Lukens Mill Dr, Coatesville, PA 19320Sold
- $352,9003 bd2 ba1.6k sqft28 Lukens Mill Dr, Coatesville, PA 19320Off Market
Nearby schools
GreatSchools rating
- 4/10Caln El SchoolGrades: K-5Distance: 3.3 mi
- 5/10Scott Middle SchoolGrades: 6-7Distance: 0.5 mi
- 4/10Coatesville Area Senior High SchoolGrades: 10-12Distance: 0.8 mi
Schools provided by the listing agent
- Elementary: Caln
- Middle: N Brandywi
- High: Coatesville Area Senior
- District: Coatesville Area
Source: Bright MLS. This data may not be complete. We recommend contacting the local school district to confirm school assignments for this home.
Get a cash offer in 3 minutes
Find out how much your home could sell for in as little as 3 minutes with a no-obligation cash offer.
Estimated market value
$337,300
Get a cash offer in 3 minutes
Find out how much your home could sell for in as little as 3 minutes with a no-obligation cash offer.
Estimated market value
$337,300
- Pennsylvania
- Chester County
- Coatesville
- 19320
- South Coatesville
- 38 Lukens Mill Dr Unit 128
