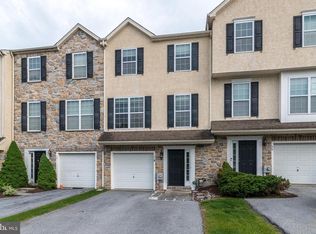
Back To Active due to an unfortunate circumstance with the buyers. Welcome to 30 Lukens Mill, a beautifully refreshed townhome offering a perfect blend of modern updates, thoughtful design, and everyday comfort. Step inside to a spacious finished lower level featuring brand-new luxury vinyl plank flooring — creating a durable, stylish space ideal for a home office, gym, playroom, or extra lounge area. This level also includes a convenient half bath, offering flexibility for guests and day-to-day living with plenty of extra room for storage. Upstairs, the main living level continues to impress with matching new luxury vinyl plank flooring throughout. The updated kitchen shines with crisp cabinetry, sleek Quartz countertops, and modern fixtures, setting the stage for both daily meals and effortless entertaining. Just off the kitchen, you'll find an expansive living room — larger than most homes in the neighborhood — offering plenty of room to gather and relax. A sliding door leads from the living area to the deck and backyard, making indoor-outdoor living a breeze. The main floor also features a spacious dining area, filled with natural light, creating a bright and cheerful setting for meals and entertaining. The upper level offers three generously sized bedrooms, including a primary suite complete with an updated private bathroom. An additional full bath upstairs has been stylishly updated, offering fresh, clean finishes. Newer carpeting on the staircase adds a soft, welcoming touch as you move between floors. Thoughtful updates throughout, including the luxury vinyl plank flooring on both levels, refreshed bathrooms, and an updated kitchen make this home truly move-in ready. Plus, you'll enjoy a low-maintenance lifestyle close to shopping, dining, parks, and major highways, offering convenience without compromise. Come experience all the space, updates, and comfort 30 Lukens Mill has to offer — schedule your showing today!
Sold for $353,000
Zillow last checked:
Listing updated:
Bought with:
Kimberly Mannon, RS332729
Realty ONE Group Unlimited
Source: Bright MLS,MLS#: PACT2096380
Price history
| Date | Event | Price |
|---|---|---|
| 6/23/2025 | Sold | $353,000-1.9%$171/sqft |
Source:  Bright MLS #PACT2096380 Report a problem Bright MLS #PACT2096380 Report a problem | ||
| 5/20/2025 | Pending sale | $360,000$174/sqft |
Source: Bright MLS #PACT2096380 Report a problem | ||
| 5/17/2025 | Price change | $360,000-1.4%$174/sqft |
Source: Bright MLS #PACT2096380 Report a problem | ||
| 5/9/2025 | Listed for sale | $365,000$176/sqft |
Source: Bright MLS #PACT2096380 Report a problem | ||
| 5/4/2025 | Pending sale | $365,000$176/sqft |
Source: Bright MLS #PACT2096380 Report a problem | ||
| 4/30/2025 | Listed for sale | $365,000+33.5%$176/sqft |
Source: Bright MLS #PACT2096380 Report a problem | ||
| 10/28/2021 | Sold | $273,500+1.3%$132/sqft |
Source: Bright MLS #PACT2007422 Report a problem | ||
| 9/14/2021 | Pending sale | $270,000$131/sqft |
Source: Bright MLS #PACT2007422 Report a problem | ||
| 9/13/2021 | Listed for sale | $270,000+32.5%$131/sqft |
Source: Bright MLS #PACT2007422 Report a problem | ||
| 2/22/2018 | Sold | $203,700-3%$99/sqft |
Source: Public Record Report a problem | ||
| 12/27/2017 | Pending sale | $210,000$102/sqft |
Source: BHHS Fox & Roach-Malvern #7064778 Report a problem | ||
| 10/6/2017 | Listed for sale | $210,000-1.1%$102/sqft |
Source: BHHS Fox & Roach-Malvern #7064778 Report a problem | ||
| 8/28/2009 | Sold | $212,250$103/sqft |
Source: Public Record Report a problem | ||
Nearby homes

Get a cash offer in 3 minutes
Find out how much your home could sell for in as little as 3 minutes with a no-obligation cash offer.
Estimated market value
$369,200
