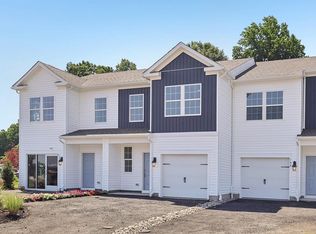
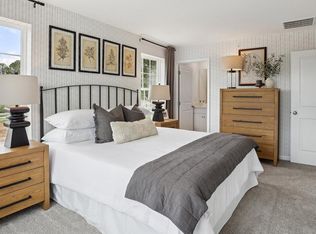

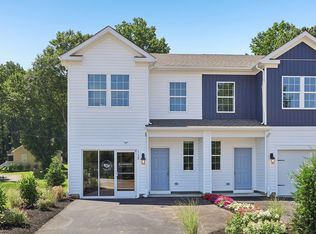
Welcome to 215 Derby Drive, a nearly new 3-bedroom, 2.5-bath townhome in the desirable Summit Village community of Chester County. Built in 2025, this beautifully maintained D.R. Horton Delmar model offers 1,500 square feet of thoughtfully designed living space and the ease of modern, low-maintenance living. Step inside to a bright, open-concept main level featuring 9-foot ceilings, recessed lighting and luxury vinyl plank flooring. The spacious kitchen is the heart of the home, with quartz countertops, stainless steel appliances, a generous pantry and a large center island offering plenty of room for casual dining and entertaining. The kitchen flows seamlessly into the dining and living areas, creating an inviting space for everyday living and gatherings with family and friends . The spacious deck off the living area adds additional space to entertain as well. Upstairs, the spacious primary suite features a large walk-in closet and private bath with double vanity and walk-in shower. Two additional bedrooms offer flexibility for family, guests or a home office and share a second full bath. Convenient second-floor laundry—with washer and dryer included—makes everyday living that much easier. Additional features include energy-efficient appliances and windows, central air, an attached one-car garage with inside access and driveway parking for two additional vehicles. Summit Village offers walking trails and a community playground, with HOA services that include lawn and common-area maintenance and snow removal. Conveniently located approximately 3.5 miles from the Route 30 Bypass and about 5 miles from the Paoli/Thorndale rail line, the community provides easy access to shopping, dining, the Brandywine Valley and destinations throughout Chester County. Why wait for new construction? This move-in-ready home is just half year old and offers the opportunity to enjoy a nearly new home without the wait. Schedule your showing and discover all that 215 Derby Drive has to offer. Taxes for 2027
For sale
$365,000
215 Derby Dr, Coatesville, PA 19320
3beds
1,500sqft
Townhouse
Built in 2025
-- sqft lot
$364,200 Zestimate®
$243/sqft
$170/mo HOA
What's special
Quartz countertopsThoughtfully designed living spaceLarge center islandEnergy-efficient appliances and windowsGenerous pantryRecessed lightingBright open-concept main level
- 2 days |
- 126 |
- 6 |
Zillow last checked:
Listing updated:
Listed by:
Beverly Tatios 610-368-3677,
Keller Williams Real Estate - West Chester 6103995100
Source: Bright MLS,MLS#: PACT2133064
Facts & features
Interior
Bedrooms & bathrooms
- Bedrooms: 3
- Bathrooms: 3
- Full bathrooms: 2
- 1/2 bathrooms: 1
- Main level bathrooms: 1
Rooms
- Room types: Dining Room, Kitchen, Family Room, Foyer, Laundry
Dining room
- Level: Main
Family room
- Level: Main
Foyer
- Level: Main
Kitchen
- Level: Main
Laundry
- Level: Upper
Heating
- Heat Pump, Electric
Cooling
- Central Air, Electric
Appliances
- Included: Dishwasher, Dryer, Energy Efficient Appliances, Exhaust Fan, Microwave, Oven/Range - Electric, Refrigerator, Stainless Steel Appliance(s), Washer, Water Heater, Electric Water Heater
- Laundry: Upper Level, Washer In Unit, Dryer In Unit, Laundry Room
Features
- Bathroom - Walk-In Shower, Dining Area, Family Room Off Kitchen, Open Floorplan, Kitchen Island, Pantry, Recessed Lighting, Upgraded Countertops, Walk-In Closet(s), 9'+ Ceilings, Dry Wall
- Flooring: Luxury Vinyl, Carpet
- Windows: Double Pane Windows, Energy Efficient, Insulated Windows, Low Emissivity Windows
- Has basement: No
- Has fireplace: No
Interior area
- Total structure area: 1,500
- Total interior livable area: 1,500 sqft
- Finished area above ground: 1,500
- Finished area below ground: 0
Property
Parking
- Total spaces: 1
- Parking features: Garage Faces Front, Built In, Inside Entrance, Asphalt, Driveway, Attached, On Street
- Attached garage spaces: 1
- Has uncovered spaces: Yes
Accessibility
- Accessibility features: Accessible Doors, 2+ Access Exits, Accessible Entrance
Features
- Levels: Two
- Stories: 2
- Pool features: None
- Has view: Yes
- View description: Garden
Details
- Additional structures: Above Grade, Below Grade
- Parcel number: 09100227
- Zoning: RES
- Special conditions: Standard
Construction
Type & style
- Home type: Townhouse
- Architectural style: Traditional
- Property subtype: Townhouse
Materials
- Blown-In Insulation, Concrete, Vinyl Siding, Stick Built
- Foundation: Slab, Passive Radon Mitigation, Concrete Perimeter
- Roof: Architectural Shingle
Condition
- New construction: No
- Year built: 2025
Details
- Builder model: Delmar
- Builder name: DR Horton
Utilities & green energy
- Electric: 200+ Amp Service
- Sewer: Public Sewer
- Water: Public
- Utilities for property: Electricity Available, Phone Available, Sewer Available, Water Available, Cable Available
Green energy
- Energy efficient items: Appliances
Community & HOA
Community
- Security: Carbon Monoxide Detector(s), Smoke Detector(s), Fire Sprinkler System
- Subdivision: None Available
HOA
- Has HOA: Yes
- Amenities included: Jogging Path, Tot Lots/Playground
- Services included: Common Area Maintenance, Lawn Care Front, Lawn Care Side, Maintenance Grounds, Snow Removal
- HOA fee: $170 monthly
Location
- Region: Coatesville
- Municipality: SOUTH COATESVILLE BORO
Financial & listing details
- Price per square foot: $243/sqft
- Tax assessed value: $95,010
- Annual tax amount: $7,066
- Date on market: 8/14/2026
- Listing agreement: Exclusive Right To Sell
- Listing terms: Cash,FHA,Conventional,USDA Loan
- Ownership: Other
Estimated market value
$364,200
$346,000 - $382,000
$2,567/mo
Price history
| Date | Event | Price |
|---|---|---|
| 8/14/2026 | Listed for sale | $365,000+4.7%$243/sqft |
Source:  Bright MLS #PACT2133064 Report a problem Bright MLS #PACT2133064 Report a problem | ||
| 12/8/2025 | Sold | $348,490$232/sqft |
Source: Bright MLS #PACT2099038 Report a problem | ||
| 10/12/2025 | Pending sale | $348,490+0.6%$232/sqft |
Source: Bright MLS #PACT2099038 Report a problem | ||
| 10/8/2025 | Price change | $346,490+2.2%$231/sqft |
Source:  DR Horton Report a problem DR Horton Report a problem | ||
| 10/5/2025 | Price change | $338,990-2.7%$226/sqft |
Source: Bright MLS #PACT2099038 Report a problem | ||
| 9/24/2025 | Price change | $348,490+0.6%$232/sqft |
Source: DR Horton Report a problem | ||
| 9/23/2025 | Price change | $346,490-4.1%$231/sqft |
Source: Bright MLS #PACT2099038 Report a problem | ||
| 9/5/2025 | Price change | $361,490+1.8%$241/sqft |
Source: DR Horton Report a problem | ||
| 8/27/2025 | Price change | $354,990-2.5%$237/sqft |
Source: Bright MLS #PACT2099038 Report a problem | ||
| 8/20/2025 | Price change | $363,990+1.1%$243/sqft |
Source: DR Horton Report a problem | ||
| 8/7/2025 | Price change | $359,990+1.4%$240/sqft |
Source: DR Horton Report a problem | ||
| 6/18/2025 | Price change | $354,990-1.4%$237/sqft |
Source: DR Horton Report a problem | ||
| 5/23/2025 | Listed for sale | $359,990$240/sqft |
Source: DR Horton Report a problem | ||
Public tax history
Tax history is unavailable.
Monthly payment
Est. payment
Payment breakdown
Explore the cost of this home by adjusting the details. Changes won't be saved.Climate risks
Neighborhood: South Coatesville
Nearby schools
GreatSchools rating
- 5/10East Fallowfield Elementary SchoolGrades: K-5Distance: 0.9 mi
- 5/10Scott Middle SchoolGrades: 6-7Distance: 1.6 mi
- 4/10Coatesville Area Senior High SchoolGrades: 10-12Distance: 2 mi
Schools provided by the listing agent
- High: Coatesville Area Senior
- District: Coatesville Area
Source: Bright MLS. This data may not be complete. We recommend contacting the local school district to confirm school assignments for this home.
- $329,9903 bd3 ba1.5k sqft240 Derby Dr, Coatesville, PA 19320Pending
- $347,4903 bd3 ba1.5k sqft230 Derby Dr, Coatesville, PA 19320Pending
- $349,4903 bd3 ba1.5k sqft223 Derby Dr, Coatesville, PA 19320Sold
- $339,9903 bd3 ba1.5k sqft228 Derby Dr, Coatesville, PA 19320Pending
- $324,9903 bd3 ba1.5k sqft267 Derby Dr, Coatesville, PA 19320New Construction
- $324,9903 bd3 ba1.5k sqft232 Derby Dr, Coatesville, PA 19320Pending
- $341,9903 bd3 ba1.5k sqft271 Derby Dr, Coatesville, PA 19320New Construction
- $341,9903 bd3 ba1.5k sqft265 Derby Dr, Coatesville, PA 19320New Construction
A local agent can set up tours, give advice and negotiate with sellers.
Similar homes
- $355,4903 bd3 ba1.5k sqft263 Derby Dr, Coatesville, PA 19320New Construction
 Bright MLS
 - $341,9903 bd3 ba1.5k sqft271 Derby Dr, Coatesville, PA 19320New Construction
 Bright MLS
 - from $338,9903 bd3 ba1.5k sqftDelmar Plan, Summit Village, Coatesville, PA 19320New Construction
 DR Horton
 - $352,4903 bd3 ba1.5k sqft273 Derby Dr, Coatesville, PA 19320New ConstructionBright MLS
- $341,9903 bd3 ba1.5k sqft265 Derby Dr, Coatesville, PA 19320New ConstructionBright MLS
- $339,9903 bd3 ba1.5k sqft269 Derby Dr, Coatesville, PA 19320New ConstructionBright MLS
- $404,4903 bd3 ba2.1k sqft260 Derby Dr, Coatesville, PA 19320New ConstructionBright MLS
- $404,4903 bd3 ba2.1k sqft250 Derby Dr, Coatesville, PA 19320New ConstructionBright MLS
- $374,9903 bd3 ba2.1k sqft252 Derby Dr, Coatesville, PA 19320New ConstructionBright MLS
- $389,4903 bd3 ba2.1k sqft254 Derby Dr, Coatesville, PA 19320New ConstructionBright MLS
- $389,4903 bd3 ba2.1k sqft256 Derby Dr, Coatesville, PA 19320New ConstructionBright MLS
- $324,9903 bd3 ba1.5k sqft267 Derby Dr, Coatesville, PA 19320New ConstructionBright MLS
- $329,9903 bd3 ba1.5k sqft238 Derby Dr, Coatesville, PA 19320New ConstructionBright MLS
- $329,9003 bd3 ba1.7k sqft243 Kennedy Dr #70, Coatesville, PA 19320For SaleMLS ID #PACT2124414, Bill Rosato, BHHS Fox & Roach Malvern-Paoli. Bright MLS
- $324,9003 bd1 ba1.1k sqft916 N Walnut St, Coatesville, PA 19320For SaleMLS ID #PACT2132396, Dan Zecher, Keller Williams Elite. Bright MLS
- $349,9003 bd3 ba1.8k sqft222 Hamilton Ln, Coatesville, PA 19320For SaleMLS ID #PACT2127292, Julia Curry, BHHS Homesale Realty- Reading Berks. Bright MLS
- $449,9003 bd3 ba1.9k sqft528 Boyce St, Coatesville, PA 19320For SaleMLS ID #PACT2131482, Megan Rohrbough, Keller Williams Realty Group. Bright MLS
- $479,9003 bd3 ba1.9k sqft2004 Stargazers Rd, Romansville, PA 19320For SaleMLS ID #PACT2129210, Derek Ducky Ryan, Keller Williams Real Estate -Exton. Bright MLS
- $450,0003 bd3 ba1.6k sqft793 Brettingham Ct #704, West Chester, PA 19382For SaleMLS ID #PACT2132970, Mattie Yacka, Coldwell Banker Realty. Bright MLS
- $419,9003 bd3 ba1.7k sqft219 Capri Dr #123, Glenmoore, PA 19343New ConstructionMLS ID #PACT2129402, Michael Tyrrell, DePaul Realty. Bright MLS
