Welcome to 793 Brettingham Ct, a 3-bedroom, 2.5-bath home offering the perfect blend of comfortable living, entertaining space and an exceptional natural setting. Located just a 20-minute walk from West Chester Borough, this home offers convenient access to the shops, restaurants, cafes and amenities of downtown while enjoying a peaceful setting tucked away from the hustle and bustle. Inside, the spacious primary bedroom features a private bathroom, creating a comfortable retreat at the end of the day. The generously sized second bedroom is filled with natural light, while the additional bedroom offers flexibility for guests, an office or whatever your lifestyle requires. A finished walkout basement provides valuable additional living and entertaining space, with direct access to the backyard and surrounding open space. One of the home's most special features is the incredible setting directly behind the property. Approximately 22 acres of open space are maintained by the HOA and feature walking paths for residents to enjoy. The expansive landscape is frequently visited by deer, foxes, rabbits and cranes, offering a peaceful connection to nature right outside your door. With a west-facing backyard, you can also enjoy beautiful sunsets from the comfort of home. Whether you're entertaining in the finished walkout basement, enjoying the sunset from the backyard, taking a stroll along the community paths, or walking into the Borough for dinner, 793 Brettingham Ct offers a rare combination of space, nature and walkability in one of West Chester's most desirable locations.
For sale
$450,000
793 Brettingham Ct #704, West Chester, PA 19382
3beds
1,600sqft
Townhouse
Built in 1988
-- sqft lot
$-- Zestimate®
$281/sqft
$296/mo HOA
What's special
Private bathroomSpacious primary bedroomSurrounding open space
- 21 hours |
- 383 |
- 19 |
Zillow last checked:
Listing updated:
Listed by:
Mattie Yacka 610-496-6216,
Coldwell Banker Realty (610) 363-6006,
Co-Listing Agent: April Pancoast 814-631-3423,
Coldwell Banker Realty
Source: Bright MLS,MLS#: PACT2132970
Facts & features
Interior
Bedrooms & bathrooms
- Bedrooms: 3
- Bathrooms: 3
- Full bathrooms: 2
- 1/2 bathrooms: 1
- Main level bathrooms: 1
Rooms
- Room types: Living Room, Dining Room, Primary Bedroom, Bedroom 2, Bedroom 3, Kitchen, Family Room, Laundry, Primary Bathroom, Half Bath
Primary bedroom
- Level: Upper
- Area: 225 Square Feet
- Dimensions: 15 X 15
Bedroom 2
- Level: Upper
- Area: 120 Square Feet
- Dimensions: 10 X 12
Bedroom 3
- Level: Upper
- Area: 247 Square Feet
- Dimensions: 13 X 19
Primary bathroom
- Level: Upper
- Area: 40 Square Feet
- Dimensions: 5 X 8
Dining room
- Level: Main
- Area: 81 Square Feet
- Dimensions: 9 X 9
Family room
- Features: Fireplace - Other
- Level: Unspecified
Half bath
- Level: Main
Kitchen
- Features: Pantry
- Level: Main
- Area: 70 Square Feet
- Dimensions: 10 X 7
Laundry
- Level: Main
- Area: 42 Square Feet
- Dimensions: 6 X 7
Living room
- Level: Main
- Area: 165 Square Feet
- Dimensions: 15 X 11
Heating
- Heat Pump, Electric
Cooling
- Central Air, Electric
Appliances
- Included: Electric Water Heater
- Laundry: In Basement, Laundry Room
Features
- Primary Bath(s), Butlers Pantry, Ceiling Fan(s), Dining Area
- Windows: Skylight(s)
- Basement: Full,Exterior Entry,Finished
- Number of fireplaces: 1
Interior area
- Total structure area: 1,600
- Total interior livable area: 1,600 sqft
- Finished area above ground: 1,600
- Finished area below ground: 0
Property
Parking
- Total spaces: 4
- Parking features: Inside Entrance, Driveway, Parking Lot, Attached
- Attached garage spaces: 1
- Uncovered spaces: 3
Accessibility
- Accessibility features: None
Features
- Levels: Two and One Half
- Stories: 2.5
- Patio & porch: Deck, Patio
- Pool features: None
Details
- Additional structures: Above Grade, Below Grade
- Parcel number: 5105 0807
- Zoning: R4
- Special conditions: Standard
Construction
Type & style
- Home type: Townhouse
- Architectural style: Colonial
- Property subtype: Townhouse
Materials
- Other
- Foundation: Other
Condition
- New construction: No
- Year built: 1988
Utilities & green energy
- Sewer: Public Sewer
- Water: Public
Community & HOA
Community
- Condo and coop fee: $296 monthly
- Subdivision: Terraces Of Windon
HOA
- Has HOA: No
- Amenities included: Common Grounds
- Services included: Common Area Maintenance, Maintenance Structure, Maintenance Grounds, Snow Removal
- HOA name: WINDON COUNTRY HOMES
Location
- Region: West Chester
- Municipality: EAST BRADFORD TWP
Financial & listing details
- Price per square foot: $281/sqft
- Tax assessed value: $122,510
- Annual tax amount: $3,867
- Date on market: 8/14/2026
- Listing agreement: Exclusive Right To Sell
- Ownership: Condominium
Estimated market value
Not available
Estimated sales range
Not available
Not available
Price history
| Date | Event | Price |
|---|---|---|
| 8/14/2026 | Listed for sale | $450,000$281/sqft |
Source:  Bright MLS #PACT2132970 Report a problem Bright MLS #PACT2132970 Report a problem | ||
Public tax history
Tax history is unavailable.
Monthly payment
Est. payment
Payment breakdown
Explore the cost of this home by adjusting the details. Changes won't be saved.Climate risks
Neighborhood: 19382
Nearby schools
GreatSchools rating
- 7/10Hillsdale El SchoolGrades: K-5Distance: 0.3 mi
- 6/10E N Peirce Middle SchoolGrades: 6-8Distance: 3.1 mi
- 8/10West Chester Henderson High SchoolGrades: 9-12Distance: 1.7 mi
Schools provided by the listing agent
- District: West Chester Area
Source: Bright MLS. This data may not be complete. We recommend contacting the local school district to confirm school assignments for this home.
- $462,9003 bd2 ba1.8k sqft806 Brettingham Ct, West Chester, PA 19382Off Market
- $453,2003 bd2 ba1.8k sqft808 Brettingham Ct, West Chester, PA 19382Off Market
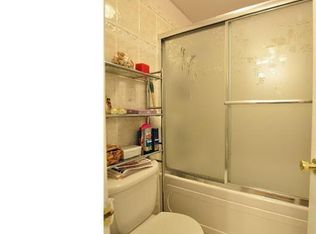
- $464,5003 bd2 ba1.8k sqft810 Brettingham Ct, West Chester, PA 19382Off Market
- $456,0003 bd2 ba1.8k sqft812 Brettingham Ct, West Chester, PA 19382Off Market
- $437,8002 bd2 ba1.6k sqft807 Brettingham Ct, West Chester, PA 19382Off Market
- $415,2002 bd2 ba1.6k sqft809 Brettingham Ct, West Chester, PA 19382Off Market
- $418,6002 bd2 ba1.1k sqft805 Brettingham Ct, West Chester, PA 19382Off Market
- $---- bd-- ba-- sqft805 Brettingham Ct #801A, West Chester, PA 19382Off Market
A local agent can set up tours, give advice and negotiate with sellers.
A local lender can help you make sure your offer is ready when you are.
Similar homes
- $649,9004 bd3 ba1.9k sqft602 Lorient Dr, West Chester, PA 19382For Sale
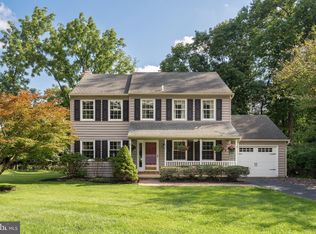
 MLS ID #PACT2127638, Brian Busby, EXP Realty, LLC. Bright MLS
 - $460,0003 bd3 ba1.8k sqft1104 Brinton Place Rd APT 20, West Chester, PA 19380For Sale
 MLS ID #PACT2130900, Michael Ciunci, KW Greater West Chester. Bright MLS
 - $425,0003 bd3 ba1.7k sqft237 Georgetowne Ct, Royersford, PA 19468For Sale
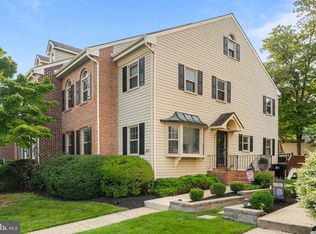 MLS ID #PAMC2190670, Adrienne Hutson, Springer Realty Group. Bright MLS
 - $535,0003 bd4 ba2.3k sqft129 Madison Way, Downingtown, PA 19335For Sale
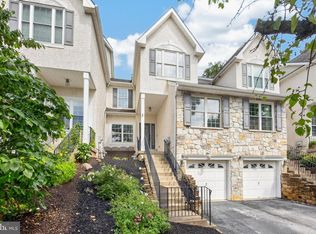 MLS ID #PACT2133030, Stacey Morrison, Keller Williams Real Estate -Exton. Bright MLS
 - $525,0003 bd3 ba2.3k sqft1500 Victoria Dr, Downingtown, PA 19335For SaleMLS ID #PACT2133084, Colby Martin, Keller Williams Real Estate -Exton. Bright MLS
- $540,0003 bd3 ba2k sqft277 Cherry Ln, Kennett Square, PA 19348For SaleMLS ID #PACT2130522, Jason Polykoff, Keller Williams Realty Devon-Wayne. Bright MLS
- $575,0003 bd3 ba1.7k sqft335 S Adams St, West Chester, PA 19382For SaleMLS ID #PACT2124686, Michael Ciunci, KW Greater West Chester. Bright MLS
- $425,0002 bd2 ba1.3k sqft130 Chandler Dr #130, West Chester, PA 19380For SaleMLS ID #PACT2129990, Matt Gorham, Keller Williams Real Estate -Exton. Bright MLS
- $545,0002 bd3 ba1.6k sqft471 Eaton Way #471, West Chester, PA 19380For SaleMLS ID #PACT2132046, Ryan DeVitis, Compass RE. Bright MLS
- $267,5002 bd2 ba2.1k sqft277 Summit House, West Chester, PA 19382For SaleMLS ID #PACT2132680, Mark Marina, Weichert Realtors. Bright MLS
- $428,5003 bd2 ba1.5k sqft416 Cannon Ct, Chesterbrook, PA 19087For SaleMLS ID #PACT2132734, John Collins, RE/MAX Main Line - Devon. Bright MLS
- $479,9003 bd3 ba1.9k sqft2004 Stargazers Rd, Romansville, PA 19320For SaleMLS ID #PACT2129210, Derek Ducky Ryan, Keller Williams Real Estate -Exton. Bright MLS
- $250,0002 bd2 ba1k sqft470 Summit House, West Chester, PA 19382For SaleMLS ID #PACT2131384, Brian Nowak, KW Greater West Chester. Bright MLS
- $630,0003 bd2 ba1.9k sqft513 Eaton Way #513, West Chester, PA 19380For SaleMLS ID #PACT2131492, Brenda Smith, Engel & Volkers. Bright MLS
- $439,9002 bd4 ba1.4k sqft24 Cabot Ct, Media, PA 19063For SaleMLS ID #PADE2120014, Mary Mahon, Long & Foster Real Estate, Inc.. Bright MLS
- $425,0003 bd3 ba1.5k sqftProvidence View, Collegeville, PA 19426For SaleMLS ID #PAMC2189316, Michael Rapp, Redfin Corporation. Bright MLS
- $449,9003 bd3 ba1.9k sqft528 Boyce St, Coatesville, PA 19320For SaleMLS ID #PACT2131482, Megan Rohrbough, Keller Williams Realty Group. Bright MLS
- $325,0002 bd3 ba1.4k sqft141 Knollwood Ct, Aston, PA 19014For SaleMLS ID #PADE2121436, Laurie Komorowski, Compass RE. Bright MLS
- $375,0003 bd1 ba1k sqft668 King Rd, Royersford, PA 19468For SaleMLS ID #PAMC2190658, Shannon M Schwab, VRA Realty. Bright MLS
- $470,0003 bd3 ba1.7k sqft46 Rampart Dr, Chesterbrook, PA 19087For SaleMLS ID #PACT2126820, Ryan Petrucci, RE/MAX Main Line-Paoli. Bright MLS
