Skip main navigation
Pending
  • $267,500

    277 Summit House, West Chester, PA 19382

    2beds
    2,148sqft
    : 
    $2,222/mo
    Get pre-qualified
    Townhouse
    Built in 1974
    -- sqft lot
    $267,800 Zestimate®
    $125/sqft
    $499/mo HOA

    What's special

    Central airEfficient forced heat
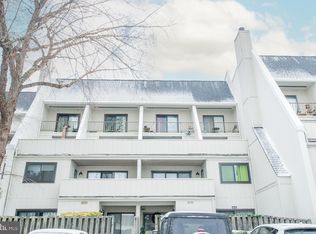
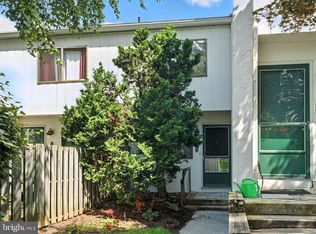
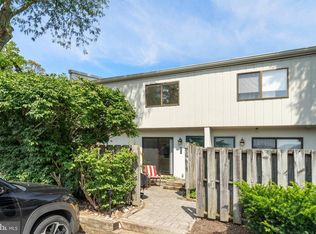
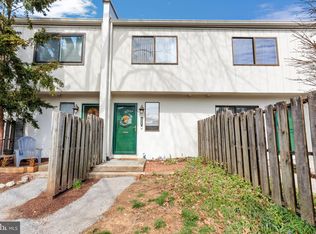
    Super cute unit for a great price in the desirable Summit House condominium association. There are *2 nicely sized bedrooms* along with *1 full bathroom* and *1 half bathroom*. As soon as you walk in you immediately feel a sense of comfort with a cute sitting/dining area, kitchen complete with granite counter tops, and a huge living room with a wood fireplace perfect for natural sense of purpose. Beyond this you can relax on the patio soaking up the sun on beautiful days. Upstairs two nice sized bedrooms await your eventual slumber with a bonus balcony off of the primary bedroom for added privacy and relaxation. Central air cool it down in the summer and efficient forced heat keep you cozy in the winter. The association takes care of the common areas, exterior maintenance, lawn, pool, snow removal, trash, and more. Located immediately off the West Chester Pike this unit is superbly located for all your wants and needs.
    21 days
    |
    533
    |
    34
    |

    Likely to sell faster than

    Zillow last checked:

    Listing updated:

    Listed by:

    Mark Marina 908-763-2407,

    Weichert Realtors 6108655555

    Source: Bright MLS,MLS#: PACT2132680MLS Logo

      Facts & features

      Interior

      Bedrooms & bathrooms
      • Bedrooms: 2
      • Bathrooms: 2
      • Full bathrooms: 1
      • 1/2 bathrooms: 1
      • Main level bathrooms: 1
      Rooms
      • Room types: Living Room, Dining Room, Primary Bedroom, Bedroom 2, Kitchen, Full Bath, Half Bath
      Primary bedroom
      • Level: Upper
      • Area: 220 Square Feet
      • Dimensions: 11 X 20
      Bedroom 2
      • Level: Upper
      • Area: 143 Square Feet
      • Dimensions: 11 X 13
      Dining room
      • Level: Main
      • Area: 70 Square Feet
      • Dimensions: 7 X 10
      Other
      • Level: Upper
      Half bath
      • Level: Main
      Kitchen
      • Level: Main
      • Area: 70 Square Feet
      • Dimensions: 7 X 10
      Living room
      • Features: Fireplace - Other
      • Level: Main
      • Area: 143 Square Feet
      • Dimensions: 11 X 13
      Heating
      • Heat Pump, Electric
      Cooling
      • Central Air, Electric
      Appliances
      • Included: Electric Water Heater
      • Laundry: Upper Level
      Features
      • Flooring: Laminate, Carpet
      • Has basement: No
      • Number of fireplaces: 1
      Interior area
      • Total structure area: 2,148
      • Total interior livable area: 2,148 sqft
      • Finished area above ground: 2,148
      • Finished area below ground: 0

      Property

      Parking
      • Parking features: Parking Lot
      Accessibility
      • Accessibility features: Accessible Entrance
      Features
      • Levels: Two
      • Stories: 2
      • Patio & porch: Deck
      • Exterior features: Balcony
      • Pool features: Community
      Details
      • Additional structures: Above Grade, Below Grade
      • Parcel number: 5306 1522.77B0
      • Zoning: RES
      • Special conditions: Standard

      Construction

      Type & style
      • Home type: Townhouse
      • Architectural style: Straight Thru,Contemporary
      • Property subtype: Townhouse
      Materials
      • Frame
      • Foundation: Slab
      Condition
      • New construction: No
      • Year built: 1974

      Utilities & green energy

      • Sewer: Public Sewer
      • Water: Public

      Community & HOA

      Community
      • Condo and coop fee: $499 monthly
      • Subdivision: Summit House
      HOA
      • Has HOA: No
      • Amenities included: Clubhouse, Fitness Center, Pool, Sauna, Tennis Court(s), Tot Lots/Playground
      • Services included: Common Area Maintenance, Maintenance Structure, Maintenance Grounds, Management, Pool(s), Sauna, Snow Removal, Trash
      Location
      • Region: West Chester
      • Municipality: EAST GOSHEN TWP

      Financial & listing details

      • Price per square foot: $125/sqft
      • Tax assessed value: $87,990
      • Annual tax amount: $2,665
      • Date on market: 8/7/2026
      • Listing agreement: Exclusive Right To Sell
      • Listing terms: Cash,Conventional
      • Inclusions: Refrigerator, Microwave, Oven, Range, Dishwasher
      • Ownership: Condominium
      • Road surface type: Black Top

        Estimated market value

        $267,800

        $254,000 - $281,000

        $2,497/mo

        Price history

        DateEventPrice
        8/15/2026Pending sale$267,500$125/sqft
        Source: Bright MLS #PACT2132680 Report a problem
        8/7/2026Listed for sale$267,500+40.8%$125/sqft
        Source: Bright MLS #PACT2132680 Report a problem
        12/18/2018Sold$190,000-11.6%$88/sqft
        Source: Public Record Report a problem
        9/16/2018Price change$214,900-2.3%$100/sqft
        Source: Homestarr Realty #1002593572 Report a problem
        9/6/2018Listed for sale$219,900+43.7%$102/sqft
        Source: Homestarr Realty #1002593572 Report a problem
        1/2/2018Listing removed$153,000$71/sqft
        Source: RE/MAX MAIN LINE #1003766633 Report a problem
        11/10/2017Pending sale$153,000$71/sqft
        Source: RE/MAX MAIN LINE #1003766633 Report a problem
        10/27/2017Listed for sale$153,000$71/sqft
        Source: RE/MAX Main Line-West Chester #7075282 Report a problem

        Public tax history

        YearProperty taxesTax assessment
        2026$2,666 +2.2%$87,990
        2025$2,609 +2.1%$87,990
        2024$2,555 +1%$87,990
        2023$2,529 +1.8%$87,990
        2022$2,485 +1.3%$87,990
        2021$2,452 +131.8%$87,990
        2020$1,058 -55.3%$87,990
        2019$2,366 +48.5%$87,990 +45.3%
        2018$1,593 +9901.1%$60,570
        2017$16 -98.9%$60,570
        2016$1,428 $60,570
        2015$1,428 $60,570
        2014$1,428 $60,570
        2013-- $60,570
        2012-- $60,570
        2011-- $60,570
        2010-- $60,570
        2009-- $60,570
        2008-- $60,570
        2007-- $60,570
        2006-- $60,570
        2005-- $60,570
        2004-- $60,570
        2003-- $60,570
        2000-- $60,570
        Find assessor info on the county website

        Monthly payment

        Est. payment

        Payment breakdown

        Explore the cost of this home by adjusting the details. Changes won't be saved.
        All calculations are estimates and provided by Zillow, Inc. for informational purposes only. Actual amounts may vary.
        HOA fees may include property taxes on listings classified as Co-Ops. Contact the listing agent and/or owner for fee details.
        See how much you could borrow to make a competitive offer.

        Climate risks

        Neighborhood: 19382

        Getting around

        55 / 100
        Somewhat Walkable
        21 / 100
        Somewhat Bikeable

        Nearby schools

        GreatSchools rating
        Schools provided by the listing agent
        • Elementary: Penn Wood
        • Middle: Stetson
        • High: West Chester Bayard Rustin
        • District: West Chester Area

        Source: Bright MLS. This data may not be complete. We recommend contacting the local school district to confirm school assignments for this home.

        A local agent can set up tours, give advice and negotiate with sellers.

        A local lender can help you make sure your offer is ready when you are.

        Browse local experts

        Similar homes