Skip main navigation
Sold for $257,500
  • $257,500

    291 Summit House, West Chester, PA 19382

    2beds
    1,100sqft
    Condominium
    Built in 1974
    -- sqft lot
    $268,600 Zestimate®
    $234/sqft
    $2,060 Estimated rent

    Home value

    $268,600

    $250,000 - $287,000

    $2,060/mo

    Zestimate® history
    Loading
    Loading...

    Owner options

    List your home for rent

    $2,060/mo

    Rent Zestimate®

    Find your next renter with Zillow Rental Manager. Plus, with online applications, you can quickly screen prospective tenants – for free.

    Learn more

    $2,060/mo

    Rent Zestimate®

    Refinance and save

    $1,630/mo

    Est. payment

    Refinancing to a lower rate could help reduce your monthly payments and save thousands over the life of the loan.

    See today's rates

    $1,630/mo

    Est. payment

    Explore your selling options

    Work with a Zillow partner agent

    Leverage their expertise and Zillow's premium Showcase listings to get your home seen by more buyers.

    Get started

    List with your own agent

    Get your home in front of millions of buyers by listing it on Zillow.

    Learn how to do it

    Sell it yourself

    Take full control of how buyers see your home on Zillow by listing For Sale by Owner (FSBO).

    List your home

    What's special

    Private deckFresh airSerene viewSpacious back deckNew microwaveSliding glass doorsNatural light
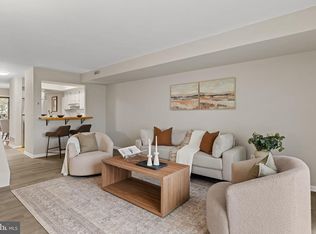
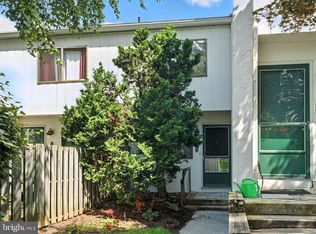
    Welcome to 291 Summit House, located in the sought-after West Chester Area School District. This stylish two-bedroom, one-bath condo offers the ideal combination of comfort and convenience. Upon entering the second-floor unit, you're welcomed by a bright and versatile flex space. New luxury vinyl plank flooring extends throughout the main living areas, complemented by plush new carpeting in the bedrooms. The kitchen boasts stainless steel appliances, granite countertops, double oven and new microwave. Enjoy a quick bite or morning coffee at the window bar that opens into the inviting family room. The family room showcases a charming wood-burning fireplace and sliding glass doors that lead to a spacious back deck—perfect for entertaining & effortless indoor-outdoor living. Start your day with a serene view and fresh air from the private deck. The well-lit primary bedroom also offers direct access to the deck through sliding doors and features a generous walk-in closet. The second bedroom is filled with natural light and includes mirrored closet doors that enhance the space. A beautifully updated bathroom is shared between both bedrooms, which includes a relaxing jetted tub with a shower. Conveniently located on the same floor, the laundry area offers plenty of shelving and storage, making everyday living even more functional. As a resident of Summit House, you’ll enjoy access to community amenities. This home is within walking distance to the pool & clubhouse, along with the fitness center, and play area being close by. With convenient proximity to shopping, dining, and major highways, this location truly has it all. Don’t miss your chance to call this exceptional property home!

    Zillow last checked:

    Listing updated:

    Listed by:

    Lauren Dickerman 610-363-4383,

    Keller Williams Real Estate -Exton,

    Co-Listing Agent: Tristie Junier 610-620-3988,

    Keller Williams Real Estate -Exton

    Bought with:

    Matt Dantonio, RS319647

    Foraker Realty Co.

    Source: Bright MLS,MLS#: PACT2095868MLS Logo

    Facts & features

    Interior

    Bedrooms & bathrooms
    • Bedrooms: 2
    • Bathrooms: 1
    • Full bathrooms: 1
    • Main level bathrooms: 1
    • Main level bedrooms: 2
    Primary bedroom
    • Level: Main
    Bedroom 2
    • Level: Main
    Dining room
    • Level: Main
    Family room
    • Level: Main
    Other
    • Level: Main
    Kitchen
    • Level: Main
    Laundry
    • Level: Main
    Heating
    • Forced Air, Electric
    Cooling
    • Central Air, Electric
    Appliances
    • Included: Electric Water Heater
    • Laundry: Main Level, Laundry Room, In Unit
    Features
    • Ceiling Fan(s), Family Room Off Kitchen, Walk-In Closet(s), Dining Area, Entry Level Bedroom, Open Floorplan
    • Flooring: Carpet
    • Has basement: No
    • Number of fireplaces: 1
    Interior area
    • Total structure area: 1,100
    • Total interior livable area: 1,100 sqft
    • Finished area above ground: 1,100

    Property

    Parking
    • Parking features: Parking Lot
    Accessibility
    • Accessibility features: None
    Features
    • Levels: One
    • Stories: 1
    • Patio & porch: Porch, Roof
    • Exterior features: Play Area, Sidewalks, Balcony
    • Pool features: Community
    • Has spa: Yes
    • Spa features: Bath
    Lot
    • Size: 1,100 sqft
    Details
    • Additional structures: Above Grade
    • Parcel number: 5306 1522.91B0
    • Zoning: RES
    • Special conditions: Standard

    Construction

    Type & style
    • Home type: Condo
    • Property subtype: Condominium
    • Attached to another structure: Yes
    Materials
    • Wood Siding
    Condition
    • New construction: No
    • Year built: 1974

    Utilities & green energy

    • Sewer: Public Sewer
    • Water: Public

    Community & neighborhood

    Location
    • Region: West Chester
    • Subdivision: Summit House
    • Municipality: EAST GOSHEN TWP

    HOA & financial

    HOA
    • Has HOA: No
    • Amenities included: Pool, Clubhouse, Fitness Center
    • Services included: Common Area Maintenance, Maintenance Structure, Trash, Maintenance Grounds, Pool(s), Snow Removal
    • Association name: Summit House Condominiums
    Other fees
    • Condo and coop fee: $490 monthly

    Other

    Other facts
    • Listing agreement: Exclusive Right To Sell
    • Listing terms: Conventional,FHA,Cash,VA Loan
    • Ownership: Fee Simple

    Price history

    DateEventPrice
    5/23/2025Sold$257,500-0.9%$234/sqft
    Source: Bright MLS #PACT2095868 Report a problem
    5/4/2025Contingent$259,900$236/sqft
    Source: Bright MLS #PACT2095868 Report a problem
    4/30/2025Listed for sale$259,900+29.9%$236/sqft
    Source: Bright MLS #PACT2095868 Report a problem
    10/24/2022Listing removed--
    Source: RE/MAX International Report a problem
    4/21/2022Pending sale$200,000-17.5%$182/sqft
    Source: RE/MAX International #PACT2020752 Report a problem
    4/20/2022Sold$242,500+21.3%$220/sqft
    Source: Bright MLS #PACT2020752 Report a problem
    3/28/2022Pending sale$200,000$182/sqft
    Source: Bright MLS #PACT2020752 Report a problem
    3/27/2022Listed for sale$200,000+222.6%$182/sqft
    Source: Bright MLS #PACT2020752 Report a problem
    12/8/1998Sold$62,000$56/sqft
    Source: Public Record Report a problem

    Public tax history

    YearProperty taxesTax assessment
    2025$2,219 +2.1%$74,860
    2024$2,173 +1%$74,860
    2023$2,151 +1.8%$74,860
    2022$2,114 +1.3%$74,860
    2021$2,086 +131.8%$74,860
    2020$900 -55.3%$74,860
    2019$2,013 +2.2%$74,860
    2018$1,969 +9900.3%$74,860
    2017$20 -98.8%$74,860
    2016$1,626 $74,860
    2015$1,626 $74,860
    2014$1,626 $74,860
    2013-- $74,860
    2012-- $74,860
    2011-- $74,860
    2010-- $74,860
    2009-- $74,860
    2008-- $74,860
    2007-- $74,860
    2006-- $74,860
    2005-- $74,860
    2004-- $74,860
    2003-- $74,860
    2000-- $74,860

    Find assessor info on the county website

    Neighborhood: 19382

    Nearby schools

    GreatSchools rating
    Schools provided by the listing agent
    • District: West Chester Area

    Source: Bright MLS. This data may not be complete. We recommend contacting the local school district to confirm school assignments for this home.

    Get a cash offer in 3 minutes
    Find out how much your home could sell for in as little as 3 minutes with a no-obligation cash offer.
    Estimated market value
    $268,600
    Get a cash offer in 3 minutes
    Find out how much your home could sell for in as little as 3 minutes with a no-obligation cash offer.
    Estimated market value
    $268,600