Currently rented at $2,000 a month........Turnkey investment property! 8% Cap Rate*******Nestled in the prestigious Summit House community, this exquisite Colonial townhouse offers a harmonious blend of elegance and comfort, perfect for those seeking a refined lifestyle. With 2 spacious bedrooms and 1.5 bathrooms, this residence spans an impressive 2,148 square feet, providing ample space for relaxation and entertaining. As you step inside, you are greeted by a warm and inviting atmosphere, where classic design meets modern convenience. Natural light pours in through thoughtfully placed windows, enhancing the home's welcoming ambiance. The well-appointed kitchen is a culinary enthusiast's dream, featuring high-end appliances and generous counter space, making meal preparation a delight. Whether you're hosting an intimate dinner or a lively brunch, this space is designed to inspire your inner chef. Retreat to the serene primary bedroom, a personal sanctuary that promises restful nights and rejuvenating mornings. The second bedroom offers versatility, perfect for guests, a home office, or a creative space tailored to your needs. The bathrooms are tastefully designed, combining functionality with style, ensuring comfort for you and your guests. Step outside to discover the community's stunning pool, a perfect oasis for sun-soaked afternoons and leisurely weekends. The meticulously maintained grounds invite you to take leisurely strolls, while the vibrant community atmosphere fosters connections with neighbors and friends. This townhouse is not just a home; it's a lifestyle. Enjoy the convenience of nearby amenities, including shopping, dining, and recreational options, all within easy reach. The Summit House community embodies a sense of exclusivity and tranquility, making it a coveted destination for discerning homeowners. With its charming Colonial architecture and thoughtful design, this property is a rare find in today's market. Experience the perfect blend of luxury and comfort, where every detail has been considered to create a space that feels like home. Don't miss the opportunity to make this exceptional townhouse your own and embrace a lifestyle of elegance and ease.
Sold for $289,900
$289,900
273 Summit House West Ctr, West Chester, PA 19382
2beds
2,148sqft
Townhouse
Built in 1974
2,148 Square Feet Lot
$290,900 Zestimate®
$135/sqft
$2,068 Estimated rent
Home value
$290,900
$273,000 - $308,000
$2,068/mo
Zestimate® history
Owner options
List your home for rent
$2,068/mo
Rent Zestimate®
Find your next renter with Zillow Rental Manager. Plus, with online applications, you can quickly screen prospective tenants – for free.
$2,068/mo
Rent Zestimate®
Refinance and save
$2,358/mo
Est. payment
Refinancing to a lower rate could help reduce your monthly payments and save thousands over the life of the loan.
$2,358/mo
Est. payment
Explore your selling options
Work with a Zillow partner agent
Leverage their expertise and Zillow's premium Showcase listings to get your home seen by more buyers.
Get startedList with your own agent
Get your home in front of millions of buyers by listing it on Zillow.
Learn how to do itSell it yourself
Take full control of how buyers see your home on Zillow by listing For Sale by Owner (FSBO).
List your homeWhat's special
Warm and inviting atmosphereExquisite colonial townhouseCharming colonial architectureMeticulously maintained groundsGenerous counter spaceHigh-end appliancesSerene primary bedroom
Zillow last checked:
Listing updated:
Listed by:
William Tierney 610-310-9318,
RE/MAX Affiliates
Bought with:
Jo Vinson, RS343629
SCOTT REALTY GROUP
Source: Bright MLS,MLS#: PACT2120486
Facts & features
Interior
Bedrooms & bathrooms
- Bedrooms: 2
- Bathrooms: 2
- Full bathrooms: 1
- 1/2 bathrooms: 1
- Main level bathrooms: 1
Basement
- Area: 0
Heating
- Heat Pump, Electric
Cooling
- Central Air, Electric
Appliances
- Included: Electric Water Heater
Features
- Has basement: No
- Has fireplace: No
Interior area
- Total structure area: 2,148
- Total interior livable area: 2,148 sqft
- Finished area above ground: 2,148
- Finished area below ground: 0
Property
Parking
- Parking features: Other
Accessibility
- Accessibility features: None
Features
- Levels: Two
- Stories: 2
- Pool features: Community
Lot
- Size: 2,148 Square Feet
Details
- Additional structures: Above Grade, Below Grade
- Parcel number: 5306 1522.73B0
- Zoning: RES
- Special conditions: Standard
Construction
Type & style
- Home type: Townhouse
- Architectural style: Colonial
- Property subtype: Townhouse
Materials
- Frame
- Foundation: Slab
Condition
- New construction: No
- Year built: 1974
Utilities & green energy
- Sewer: Public Sewer
- Water: Public
Community & HOA
Community
- Subdivision: Summit House
HOA
- Has HOA: Yes
- HOA fee: $490 monthly
Location
- Region: West Chester
- Municipality: EAST GOSHEN TWP
Financial & listing details
- Price per square foot: $135/sqft
- Tax assessed value: $58,210
- Annual tax amount: $1,764
- Date on market: 3/23/2026
- Listing agreement: Exclusive Right To Sell
- Ownership: Fee Simple
- Total actual rent: 24000
Price history
| Date | Event | Price |
|---|---|---|
| 6/11/2026 | Sold | $289,900$135/sqft |
Source:  Bright MLS #PACT2120486 Report a problem Bright MLS #PACT2120486 Report a problem | ||
| 5/30/2026 | Pending sale | $289,900$135/sqft |
Source: Bright MLS #PACT2120486 Report a problem | ||
| 4/16/2026 | Listing removed | $2,000$1/sqft |
Source: Bright MLS #PACT2120492 Report a problem | ||
| 4/10/2026 | Price change | $2,000-9.1%$1/sqft |
Source: Bright MLS #PACT2120492 Report a problem | ||
| 4/10/2026 | Price change | $289,900$135/sqft |
Source: Bright MLS #PACT2120486 Report a problem | ||
| 3/23/2026 | Listed for rent | $2,200$1/sqft |
Source: Bright MLS #PACT2120492 Report a problem | ||
Public tax history
Tax history is unavailable.
Neighborhood: 19382
Nearby homes
- $289,9002 bd2 ba2.1k sqft273 Summit House, West Chester, PA 19382Sold
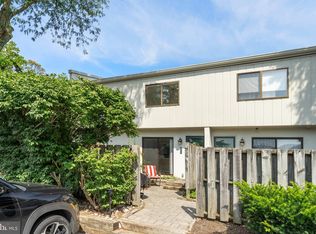
- $240,0002 bd2 ba2.1k sqft275 Summit House, West Chester, PA 19382Sold
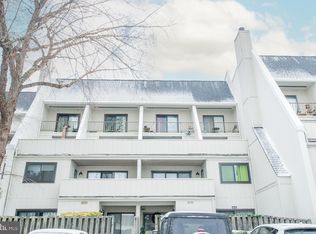
- $267,5002 bd2 ba2.1k sqft277 Summit House, West Chester, PA 19382For Sale
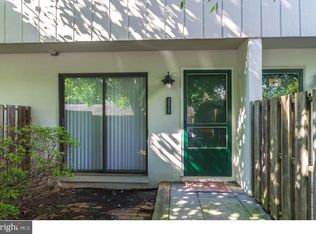
- $232,0002 bd2 ba1k sqft272 Summit House, West Chester, PA 19382Sold
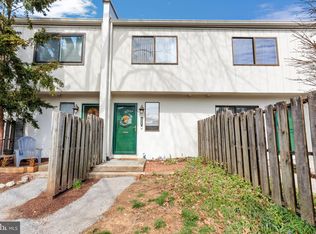
- $220,0002 bd2 ba2.1k sqft279 Summit House, West Chester, PA 19382Sold
- $249,0002 bd2 ba1.1k sqft268 Summit House, West Chester, PA 19382Sold
- $248,0002 bd2 ba1.1k sqft283 Summit House, West Chester, PA 19382Sold
- $245,0002 bd2 ba1.1k sqft289 Summit House, West Chester, PA 19382Sold
Nearby schools
GreatSchools rating
- 7/10Penn Wood El SchoolGrades: K-5Distance: 0.9 mi
- 6/10Stetson Middle SchoolGrades: 6-8Distance: 3.8 mi
- 8/10West Chester Bayard Rustin High SchoolGrades: 9-12Distance: 2.1 mi
Schools provided by the listing agent
- District: West Chester Area
Source: Bright MLS. This data may not be complete. We recommend contacting the local school district to confirm school assignments for this home.
Get a cash offer in 3 minutes
Find out how much your home could sell for in as little as 3 minutes with a no-obligation cash offer.
Estimated market value
$290,900
Get a cash offer in 3 minutes
Find out how much your home could sell for in as little as 3 minutes with a no-obligation cash offer.
Estimated market value
$290,900
- Pennsylvania
- Chester County
- West Chester
- 19382
- 273 Summit House West Ctr
Nearby cities
Nearby neighborhoods
Nearby zip codes
Other West Chester Topics
